5834 NW 119TH Drive
Coral Springs, FL 33076
$665,000
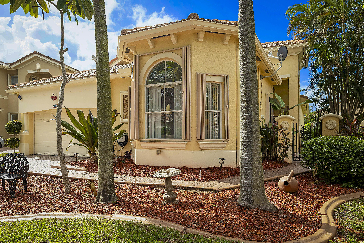
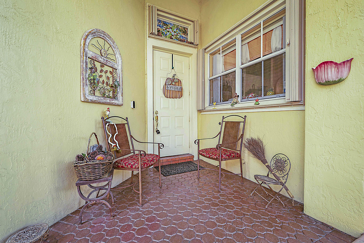
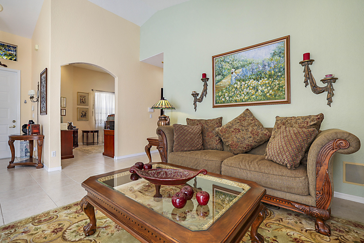
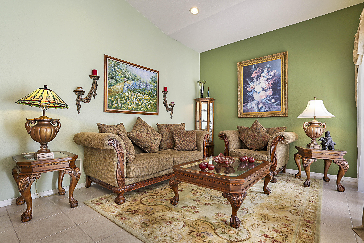
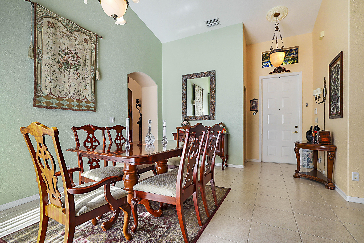
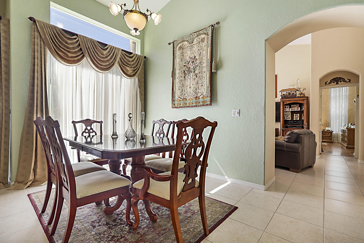
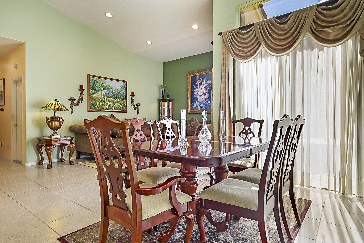
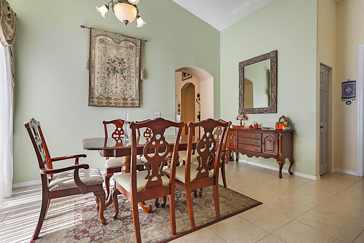
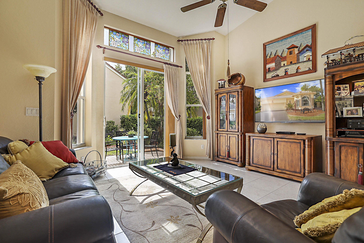
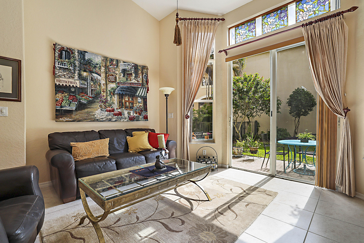
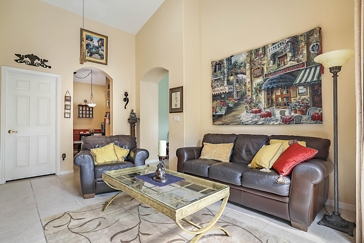
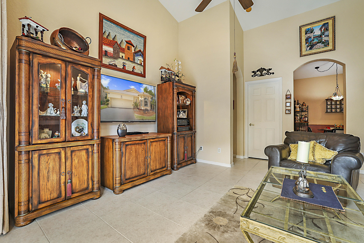
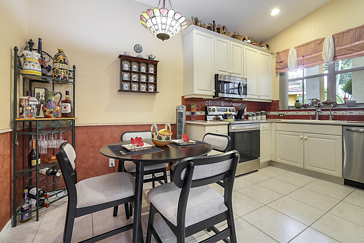
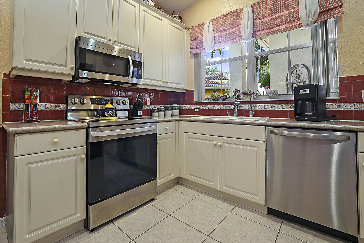
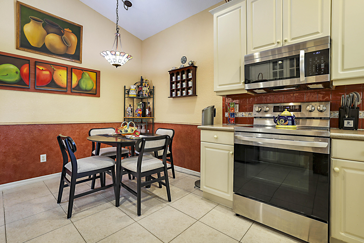
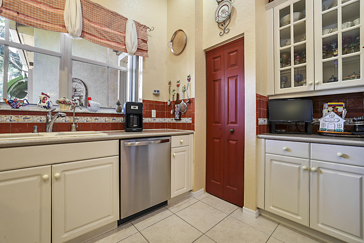
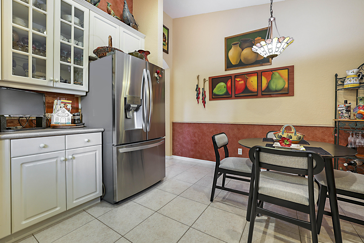
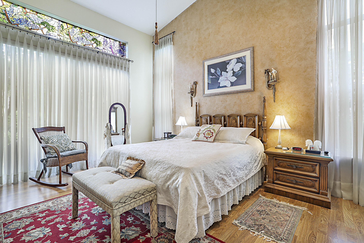
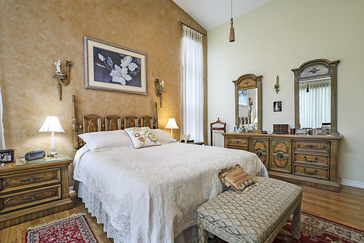
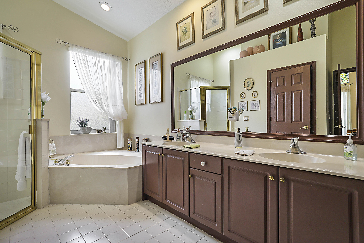
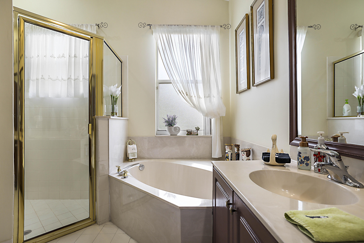
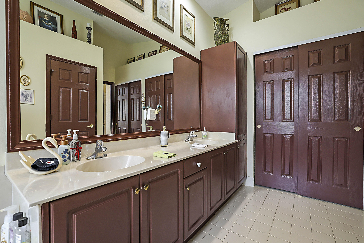
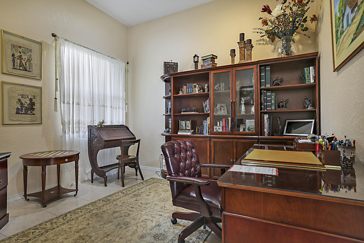
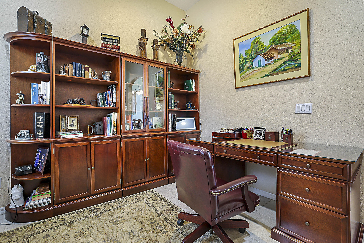
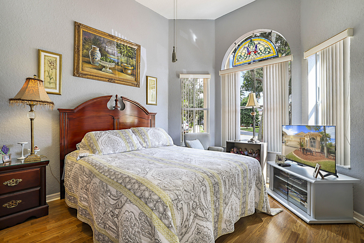
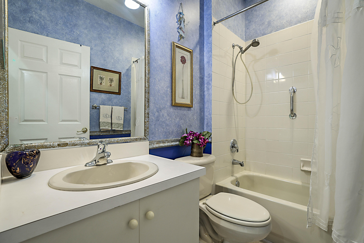
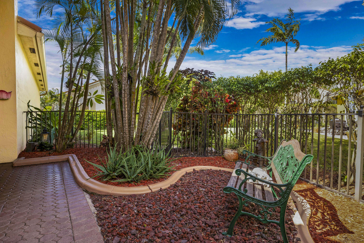
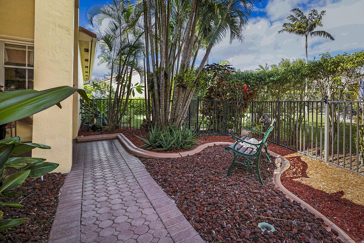
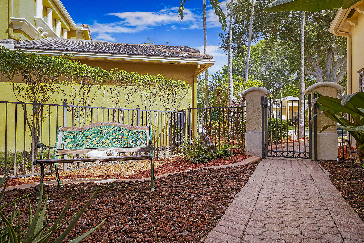
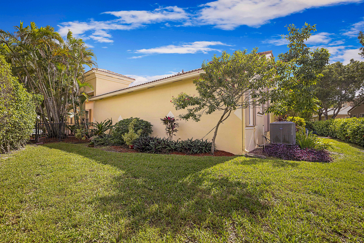
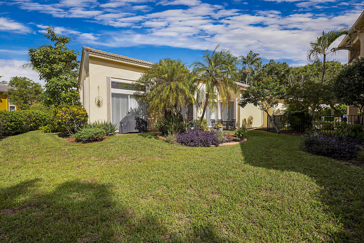
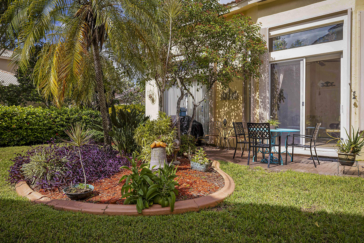
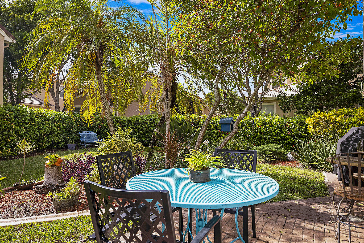
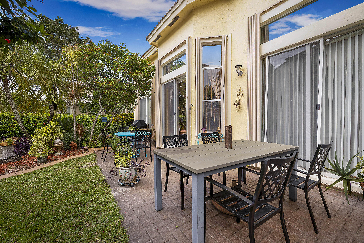
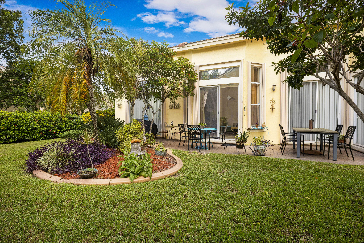
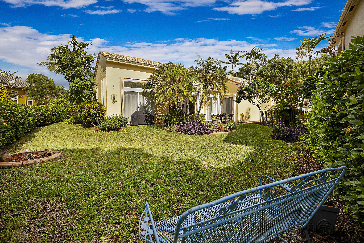
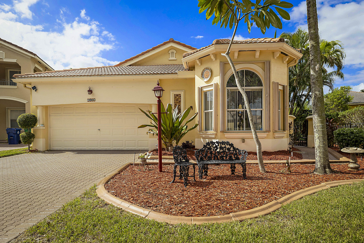
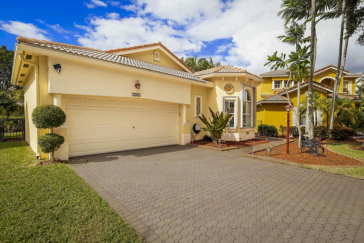
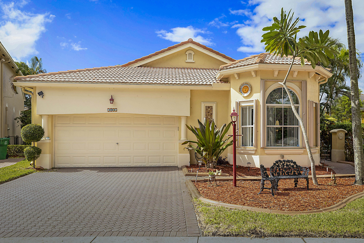
From the moment you walk through the front door, this light, bright single-story home feels like a breath of fresh air. Soaring vaulted ceilings and sunlight streaming in from every direction give the home an open, airy feel that you'll love coming home to. The home has been lovingly maintained and is ready for its next owners to move right in. Tile flooring flows through the main living areas, giving you the easy, low-maintenance style that's made for Florida living. In the kitchen, granite counters offer plenty of room for everything from morning coffee to holiday dinners, and the space opens naturally to the rest of the home. Warm wood flooring in two of the bedrooms adds comfort and character. The split bedroom floor plan puts the primary suite on its own private side of the home, a peaceful retreat at the end of the day. Its spa-inspired bath has his-and-hers sinks, a large separate shower and a soaking tub for unwinding. The two guest bedrooms and second full bath sit on the other side of the home, so they work well for guests, a home office or a hobby room. Step outside and you'll find one of this home's best features: a large yard. There's room to garden, play or entertain, and plenty of space to create the outdoor oasis you've been dreaming of, all under the South Florida sun. Living in Heron Bay means resort-style living every ...
+ Read More| MLS#: | B26095186 |
|---|---|
| Status: | Active |
| Living Area: | 1,818 |
| Association: | Heron Bay South |
| Year Built: | 2001 |
| Amenities: | Clubhouse, FitnessCenter, Gated, Library, Management, Pickleball, Pool, Security, Sidewalks, TennisCourts |
| Association Name: | Tuscany at Heron Bay |
| Association?: | Yes |
| Covered Spaces: | 2.0 |
| Direction Faces: | East |
| Elementary School: | Park Trails |
| Garage Spaces: | 2.0 |
| High School: | Marjory Stoneman Douglas |
| Interior Features: | Bathtub, DualSinks, HighCeilings, SoakingTub, SeparateShower, VaultedCeilings |
| Laundry Features: | LaundryRoom |
| Levels: | One |
| Financing Type: | Cash, Conventional, FHA |
| Parking Features: | Attached, Driveway, Garage |
| Pool Private?: | No |
| Security Features: | GatedCommunity |
| Zoning: | RC-6, 12, 15 |
| Price: | $665,000.00 |
|---|---|
| Property Type: | SingleFamilyResidence |
| Total Area: | 2332.0 |
| Association Fee: | $242 |
| Architectural Style: | Ranch |
| Association Fee Paid: | Monthly |
| Association Fee Includes: | CommonAreas, Pools, RecreationFacilities, Security |
| Flooring: | Tile, Wood |
| Furnished: | Negotiable |
| Garage?: | Yes |
| Lot Size Area: | 8006.0 |
| Middle School: | Westglades |
| New Construction?: | No |
| Pets Allowed: | PetRestrictions, Yes |
| Pool Features: | Association, Heated |
| Stories: | 1 |
| Utilities: | CableConnected, ElectricityConnected, SewerConnected, UndergroundUtilities, WaterConnected |
| Pets Allowed?: | Yes |
Listing Courtesy of: PBP Real Estate LLC
Listing Agent: Gia Freer
561-289-7602

All listings featuring the BMLS logo are provided by BeachesMLS Inc. This information is not verified for authenticity or accuracy and is not guaranteed. © 2026 BeachesMLS, Inc. All rights reserved.
BeachesMLS data last updated on November 02, 2026 02:44 AM - ET
Property Last Updated: November 02, 2026 02:44 AM - ET