 1 / 75
612 SW 10th Street
Fort Lauderdale, FL 33315
$5,800 Monthly
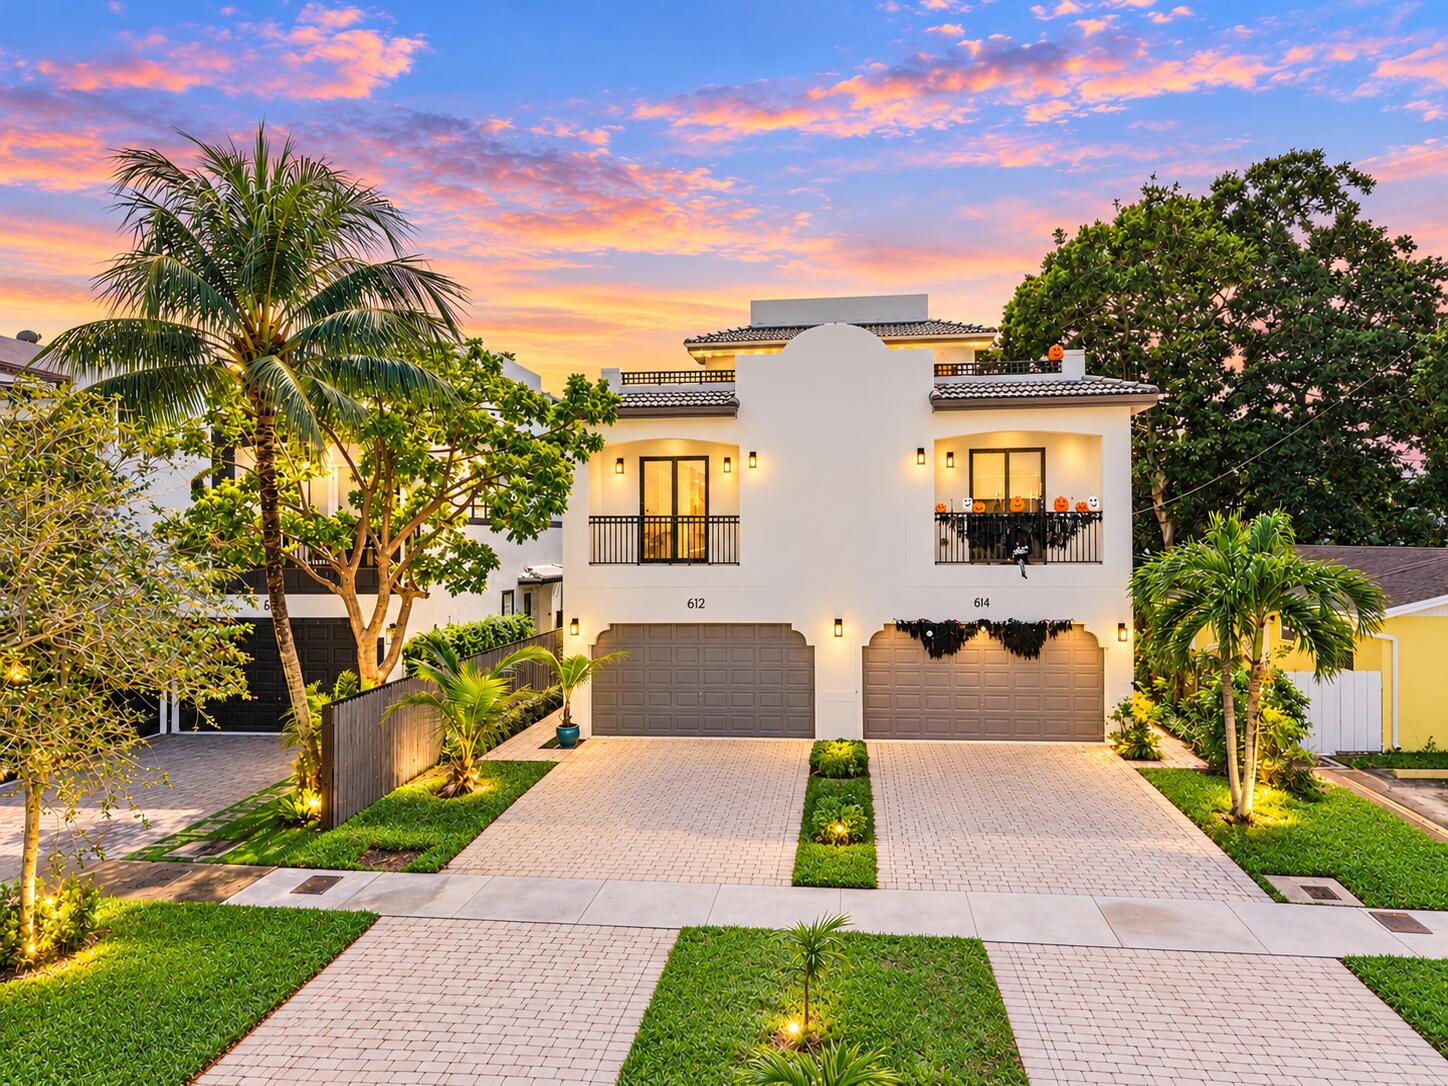
Modern elegance meets exceptional indoor-outdoor living in desirable Tarpon River! This spacious 3BR/3.5BA townhome features an open-concept layout, a chef's kitchen with wood cabinetry, granite counters, & SS appliances, and a luxurious primary suite with a spa-inspired bath. Enjoy ultimate versatility with a 3rd-floor guest suite & entertainment hub with built-in bar, wine cooler, & fridge. Step outside to a private, landscaped backyard with a wind-sensing retractable awning, or host guests on the massive rooftop terrace boasting downtown skyline views! Highlights: impact glass, window treatments, & a 2-car garage. Minutes from Las Olas, dining, & beaches! Disclaimer: Some photos have been virtually staged.
| Current Price: | $5,800.00 |
|---|---|
| List Price: | $5,800 |
| Property Sub Type: | Townhouse |
| Bedrooms Total: | 3 |
| Association Amenities: | None |
| Attached Garage?: | Yes |
| Building Area Total: | 3406.0 |
| Flooring: | CeramicTile, Wood |
| Furnished: | Unfurnished |
| Garage Spaces: | 2.0 |
| Laundry Features: | InUnit |
| Lease Amount Frequency: | Monthly |
| Lot Size Area: | 3125.0 |
| Owner Pays: | None |
| Parking Features: | Attached, Driveway, Garage, GarageDoorOpener, Guest |
| Patio And Porch Features: | Open, Patio, Terrace, Balcony, Rooftop |
| Pool Private?: | Yes |
| Tenant Pays: | CableTv, Electricity, Insurance, Internet, PestControl, Sewer, TrashCollection, Water |
| Utilities: | ElectricityAvailable, SewerConnected, WaterConnected |
| View: | City |
| Property Sub Type Additional: | Townhouse |
| Sale Or Lease Indicator: | Lease |
| Country Subdivision: | 12011 |
| Pets Comments: | Other Pet Restrictions:Owner's approval is required., Total Weight Limit Of Pets:40 |
| MLS #: | B26091956 |
|---|---|
| Property Type: | Residential Lease |
| Status: | Coming Soon |
| Bathrooms Full: | 3 |
| Bathrooms Half: | 1 |
| Living Area: | 2,675 |
| Waterfront?: | No |
| Subdivision: | River Section Of Croissant Park |
| Year Built: | 2014 |
| Appliances: | Dryer, Dishwasher, ElectricRange, Disposal, Microwave, Refrigerator, Washer |
| Availability Date: | 2026-11-01 |
| Building Name: | 1 |
| Direction Faces: | North |
| Elementary School: | Croissant Park |
| Exterior Features: | Balcony, Garden, OutdoorLivingArea |
| Garage?: | Yes |
| High School: | Stranahan |
| Lot Features: | LessThanQuarterAcre |
| Middle School: | New River |
| Parking Total: | 6 |
| Pets Allowed: | BreedRestrictions, NumberLimit, PetFee, PetRestrictions, SizeLimit, Yes |
| Security Features: | SecuritySystem |
| View?: | Yes |
| Window Features: | StormWindows |
| Pets Allowed Yn: | Yes |
Listing Courtesy of: Coldwell Banker Realty
Listing Agent: My Hien Domeika
954-516-4492

All listings featuring the BMLS logo are provided by BeachesMLS Inc. This information is not verified for authenticity or accuracy and is not guaranteed. © 2026 BeachesMLS, Inc. All rights reserved.
BeachesMLS data last updated on October 24, 2026 04:08 AM - ET
Property Last Updated: October 24, 2026 04:08 AM - ET
