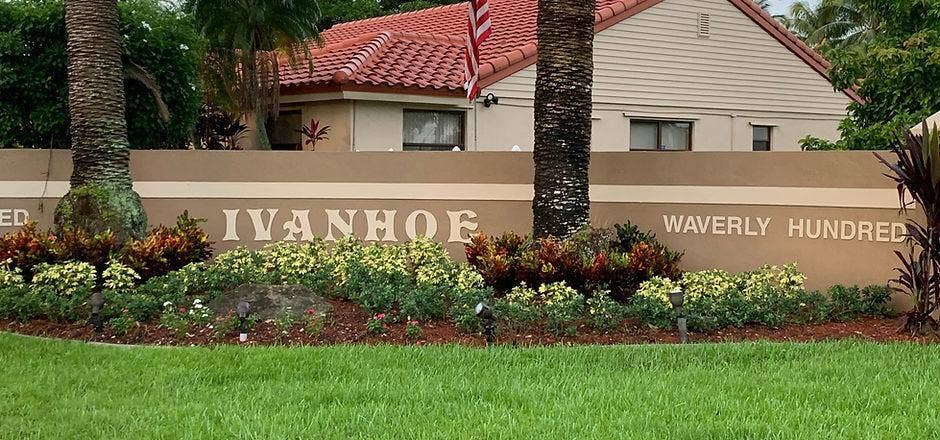
6221 Sedgewyck Circle W
Davie, FL 33331
$839,000
Waverly Hundred in desirable W Davie! Spacious 4BR/3BA w/ triple-split plan, LVP floors & fresh paint. Updated kitchen w/ granite counters & SS applis. Guest bths renovated w/ new flooring, vanities, lighting & paint. Primary suite w/ updated bath, custom wood cabinetry, dual sinks, jetted tub, oversized shower w/ rainfall head & walk-in closet. Custom closets. Screened, solar-heated pool, covered patio, fenced yard, walking path, privacy hedges & irrigation sys. Impact windows, sliders & garage door; privacy film; concrete S-tile roof; whole-house water mitigation sys; updated lighting, chandeliers & fans. 2-car garage w/ fresh paint, lighting & laundry/pantry cabinetry; circular drive. New washer/dryer combo & dishwasher. A/C '21; water heater '16. Near parks, trails, shopping, dining & I-75. HOA $413/yr.
| MLS#: | B26092086 |
|---|---|
| Status: | Coming Soon |
| Living Area: | 2,124 |
| Association: | Waverly Hundred |
| Year Built: | 1990 |
| Amenities: | Sidewalks |
| Association Name: | Waverly Hundred Homeowners Association |
| Association Phone: | 954-846-7545 |
| Association?: | Yes |
| Covered Spaces: | 2.0 |
| Direction Faces: | East |
| Elementary School: | Hawkes Bluff |
| Garage Spaces: | 2.0 |
| High School: | West Broward |
| Interior Features: | BreakfastBar, BedroomOnMainLevel, Bathtub, ClosetCabinetry, DiningArea, SeparateFormalDiningRoom, DualSinks, EntranceFoyer, GardenTubRomanTub, HighCeilings, JettedTub, Pantry, SplitBedrooms, SoakingTub, SeparateShower, VaultedCeilings, WalkInClosets |
| Laundry Features: | InGarage |
| Levels: | One |
| Financing Type: | Cash, Conventional, FHA, VaLoan |
| Parking Features: | Attached, CircularDriveway, Driveway, Garage, GarageDoorOpener |
| Pool Private?: | Yes |
| Zoning: | R-1B (County) |
| Price: | $839,000.00 |
|---|---|
| Property Type: | SingleFamilyResidence |
| Total Area: | 2994.0 |
| Association Fee: | $413 |
| Architectural Style: | Ranch |
| Association Fee Paid: | Annually |
| Association Fee Includes: | CommonAreas |
| Exterior Features: | Garden, Lighting, OutdoorLivingArea, Porch |
| Flooring: | Laminate, Other |
| Garage?: | Yes |
| Lot Size Area: | 9596.0 |
| Middle School: | Silver Trail |
| Pets Allowed: | NoPetRestrictions, Yes |
| Pool Features: | Fenced, FreeForm, Heated, InGround, Other, ScreenEnclosure, PoolSpaCombo |
| Stories: | 1 |
| Utilities: | CableAvailable, ElectricityConnected, SewerConnected, WaterConnected |
| View: | Garden |
| Window Features: | StormWindows |
| Pets Allowed?: | Yes |
Listing Courtesy of: BHHS EWM Realty
Listing Agent: Sherry L Rossbach
954-205-5556

All listings featuring the BMLS logo are provided by BeachesMLS Inc. This information is not verified for authenticity or accuracy and is not guaranteed. © 2026 BeachesMLS, Inc. All rights reserved.
BeachesMLS data last updated on October 24, 2026 05:10 AM - ET
Property Last Updated: October 24, 2026 05:10 AM - ET
