 1 / 42
6435 Tiara Drive
Boynton Beach, FL 33437
$579,000
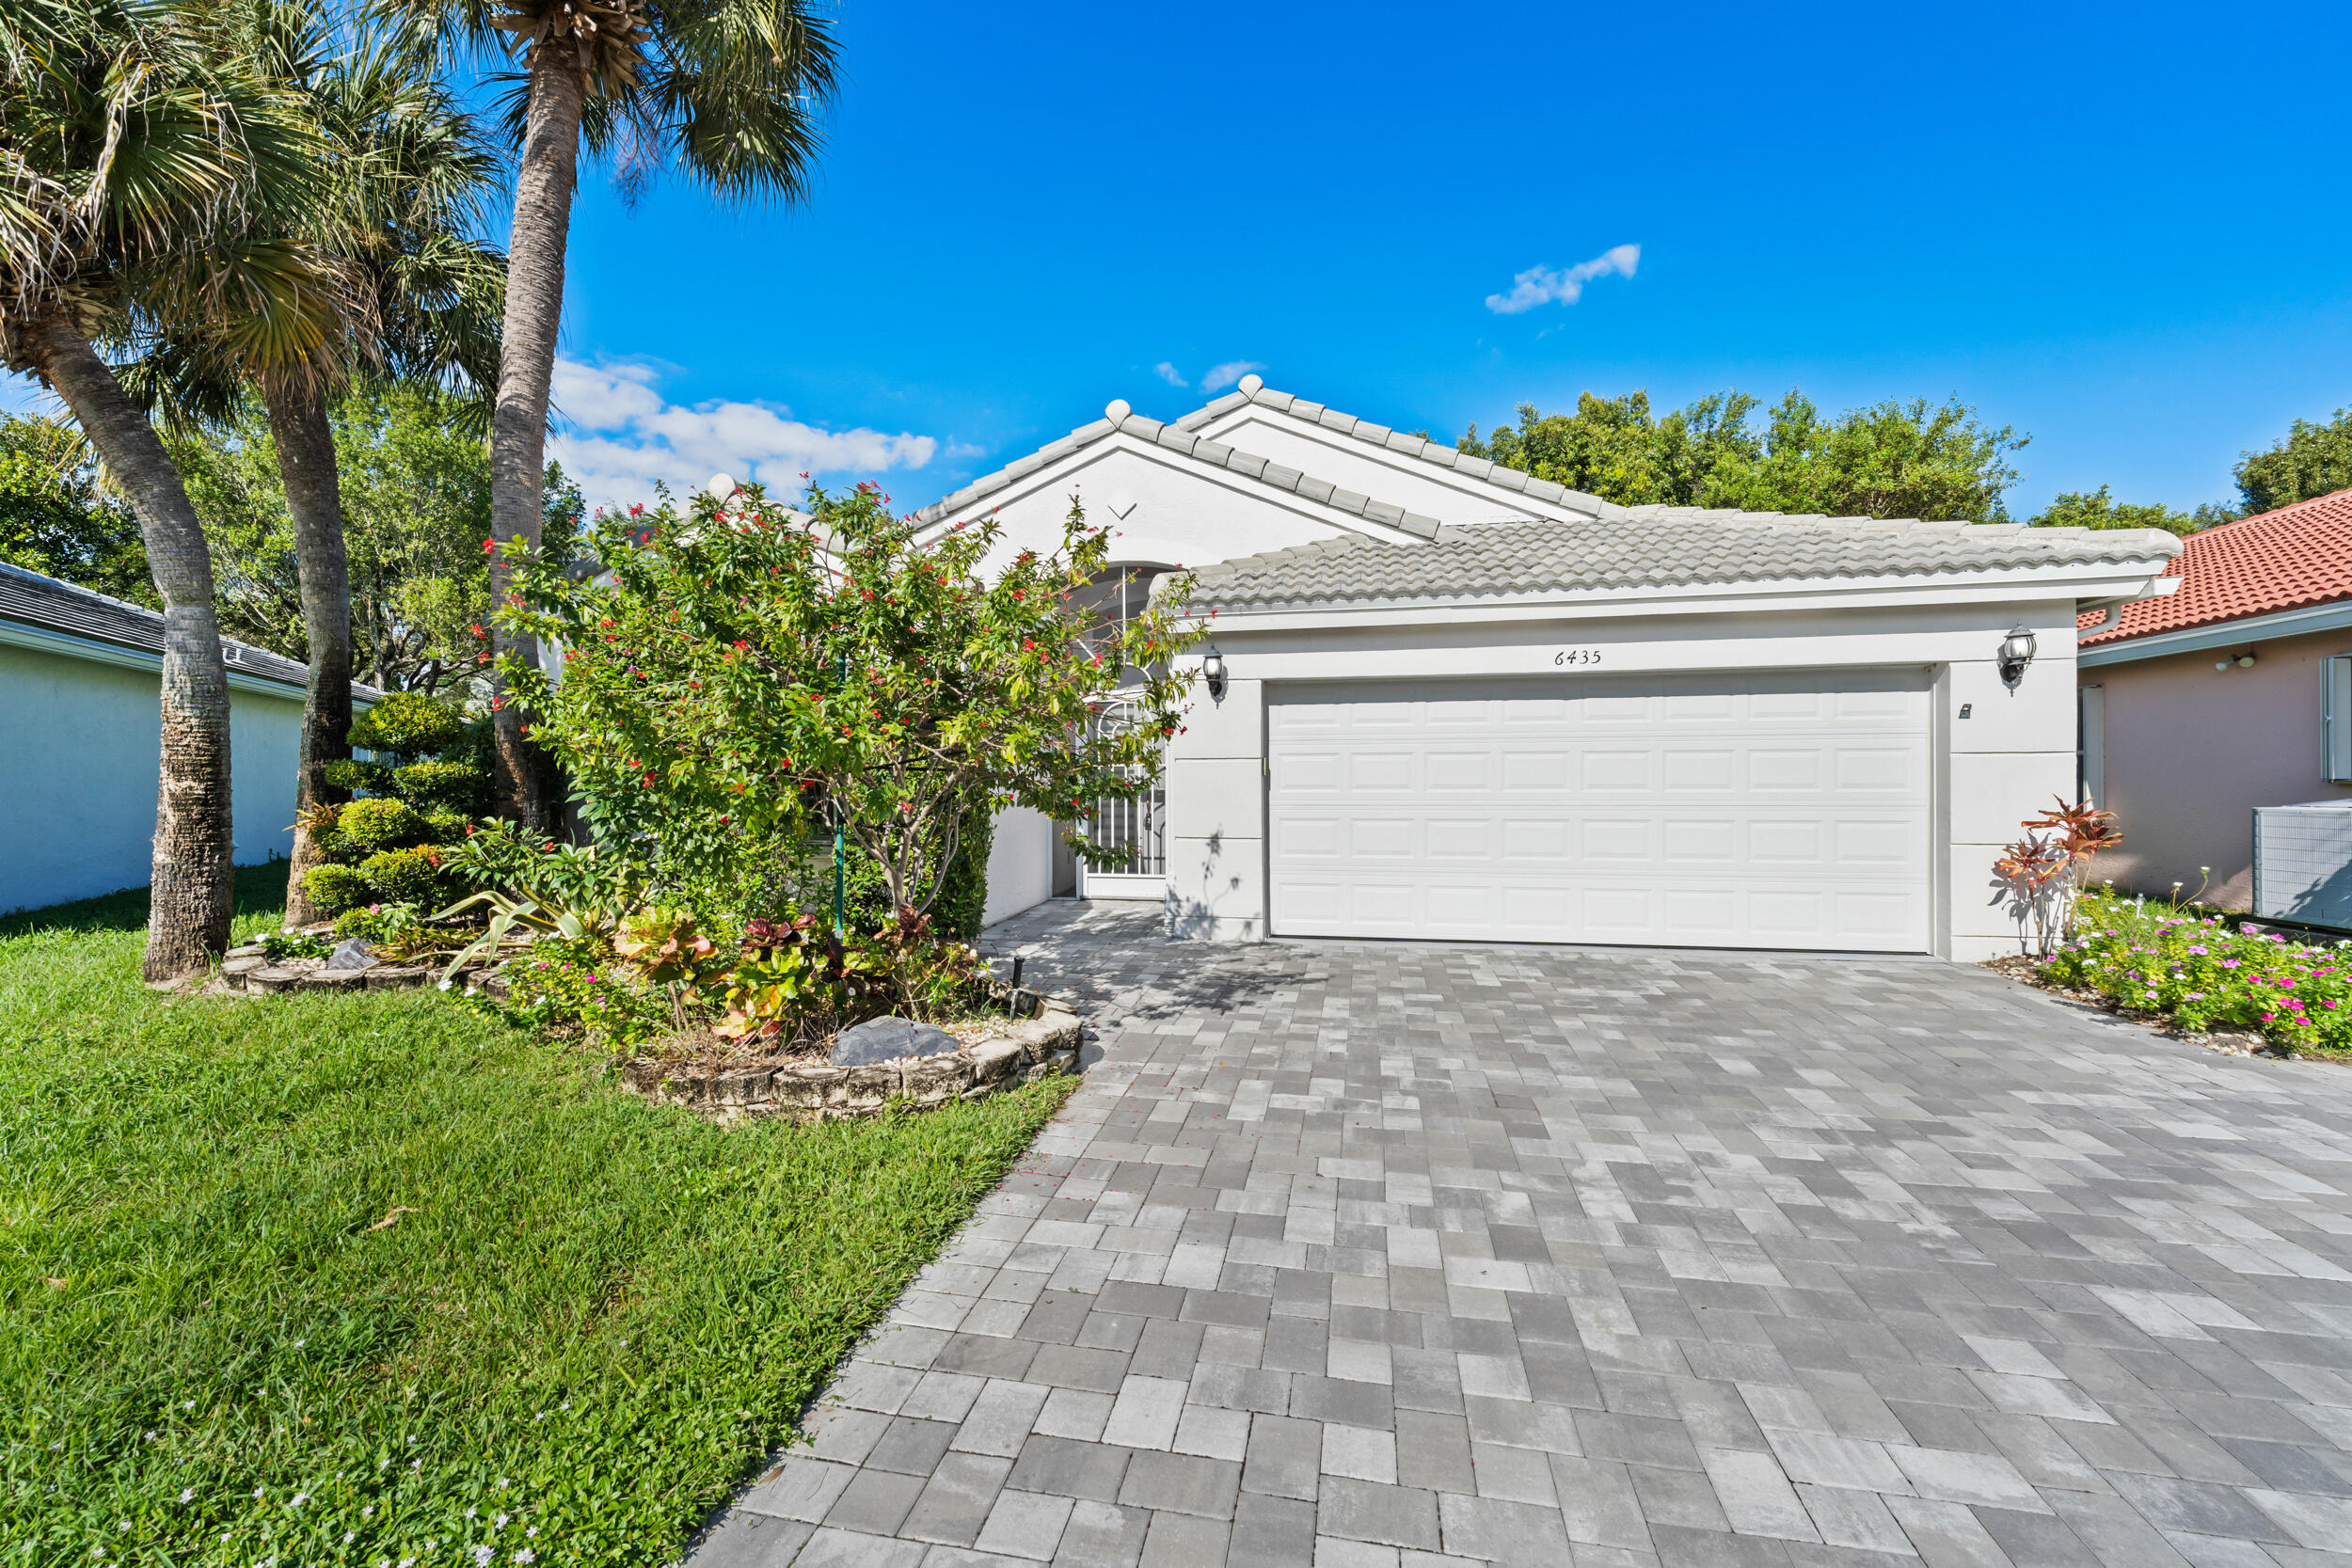
Truly an exceptional living experience awaits at 6435 Tiara Dr, quietly tucked away on a premier cul-de-sac in the sought-after enclave of Regency Cove South at Coral Lakes. Known for its impressive scale and thoughtful layout, this expanded Lenox model now boasts an outstanding 2,261 square feet of living space under air. Step inside through a welcoming foyer to discover a bright, open floor plan accentuated by soaring cathedral ceilings that invite an abundance of natural light. At the center of the home is a beautifully renovated kitchen where craftsmanship meets everyday functionality, featuring abundant cabinetry and an inviting eat-in breakfast area. The living and dining areas flow seamlessly into a climate-controlled enclosed patio that functions as an expansive Florida room under air. Outfitted with full impact-glass sliders, this versatile space allows you to effortlessly bring the outdoors in while enjoying peaceful, private views of the lush green space behind the residence. Designed for effortless relaxation and peace of mind, the home features a newer roof (2022), a water heater installed in 2025, an efficient A/C system (2017), and robust storm protection combining full impact sliders with accordion hurricane shutters. The restful primary suite serves as an owner's sanctuary, highlighted by two substantial walk-in closets and an updated ensuite bath featuring a frameless glass shower enclosure and dual sinks. Beyond your front door, enjoy the convenience of a neighborhood satellite pool just steps away, along with the ...
+ Read More| MLS#: | B26098556 |
|---|---|
| Status: | Active |
| Living Area: | 2,261 |
| Association: | Coral Lakes 2 |
| Year Built: | 1997 |
| Amenities: | Clubhouse, FitnessCenter, Library, Management, Pickleball, Pool, RecreationFacilities, ShuffleboardCourt, Sauna, SpaHotTub, TennisCourts |
| Association Name: | Coral Lakes |
| Association?: | Yes |
| Covered Spaces: | 2.0 |
| Direction Faces: | Southwest |
| Elementary School: | Hagen Road |
| Garage Spaces: | 2.0 |
| High School: | Spanish River |
| Interior Features: | Bathtub, DiningArea, SeparateFormalDiningRoom, DualSinks, EatInKitchen, GardenTubRomanTub, HighCeilings, SplitBedrooms, SoakingTub, SeparateShower, WalkInClosets |
| Laundry Features: | Inside, LaundryTub |
| Levels: | One |
| Financing Type: | Cash, Conventional |
| Parking Features: | Attached, Driveway, Garage, GarageDoorOpener |
| Pool Private?: | No |
| Security Features: | SecuritySystem, GatedCommunity, SmokeDetectors |
| Zoning: | PUD |
| Price: | $579,000.00 |
|---|---|
| Property Type: | SingleFamilyResidence |
| Total Area: | 2455.0 |
| Waterfront Type: | None |
| Association Fee: | $1,915 |
| Architectural Style: | Ranch |
| Association Fee Paid: | Quarterly |
| Association Fee Includes: | CommonAreas, CableTv, MaintenanceGrounds, Security |
| Exterior Features: | OutdoorLivingArea, Porch |
| Flooring: | CeramicTile |
| Garage?: | Yes |
| Lot Size Area: | 7841.0 |
| Middle School: | Carver Community |
| New Construction?: | No |
| Pets Allowed: | BreedRestrictions, Yes |
| Pool Features: | Association |
| 55+ Community: | Yes |
| Stories: | 1 |
| Utilities: | CableAvailable, SewerAvailable, WaterAvailable |
| View: | Garden |
| Window Features: | Blinds |
| Pets Allowed?: | Yes |
Listing Courtesy of: Select Property Group LLC
Listing Agent: Christopher Sans
561-510-7840

All listings featuring the BMLS logo are provided by BeachesMLS Inc. This information is not verified for authenticity or accuracy and is not guaranteed. © 2026 BeachesMLS, Inc. All rights reserved.
BeachesMLS data last updated on November 11, 2026 01:47 AM - ET
Property Last Updated: November 11, 2026 01:47 AM - ET
