6761 VIALE ELIZABETH
Delray Beach, FL 33446
$559,500
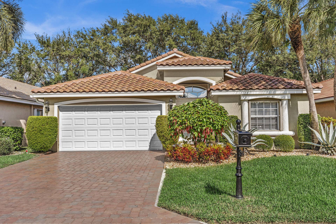
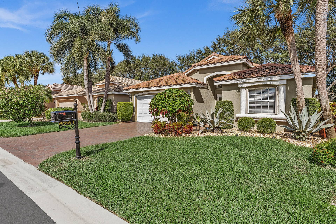
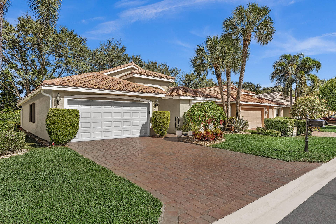
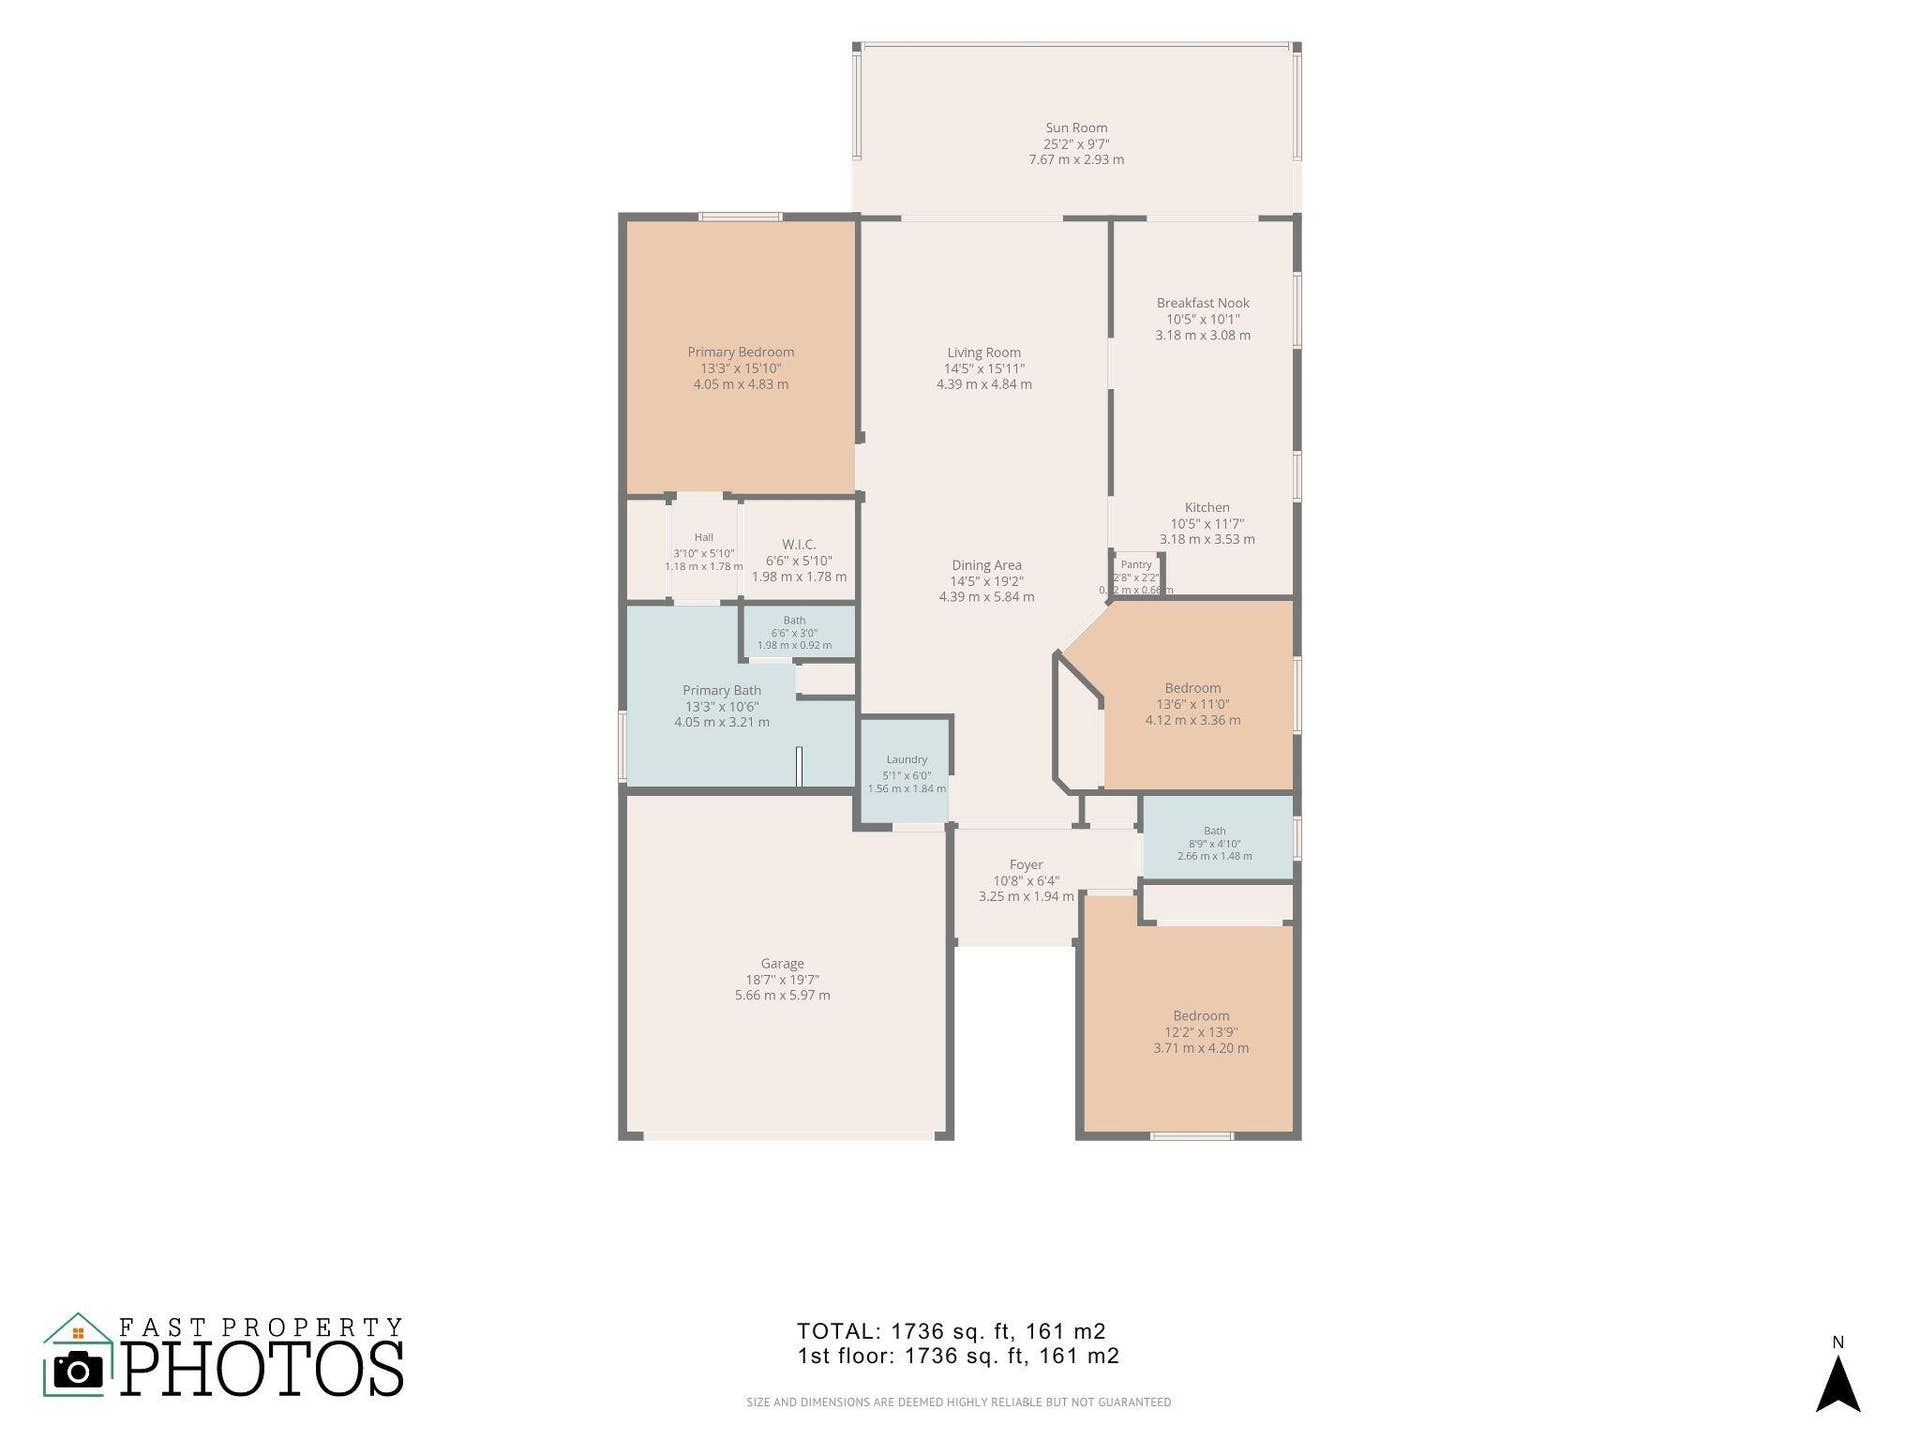
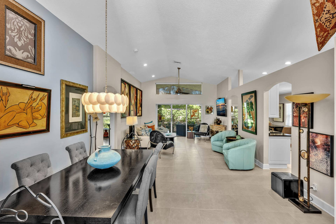
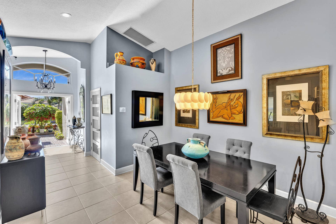
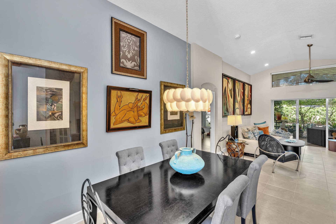
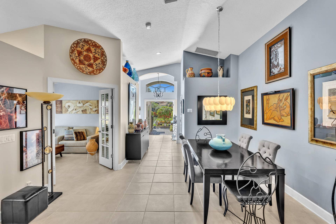
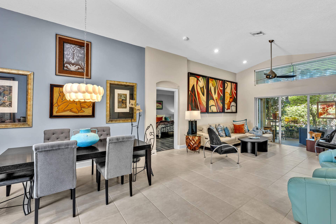
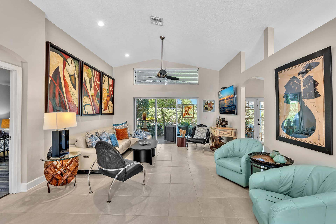
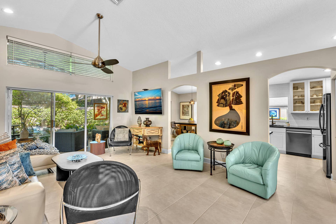
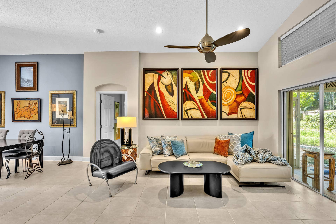
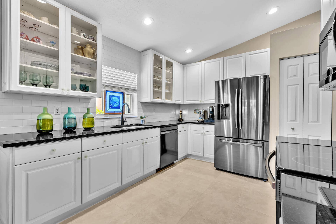
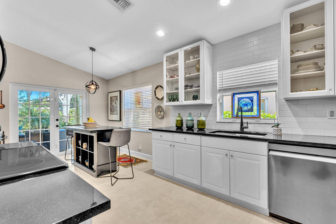
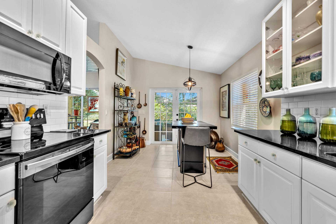
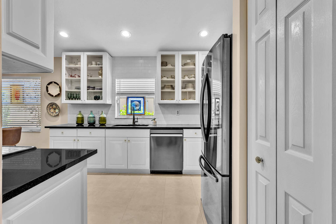
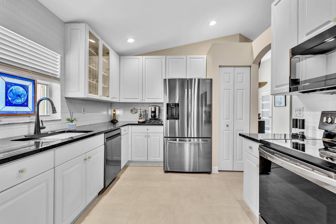
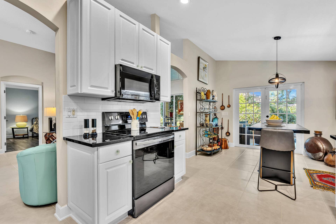
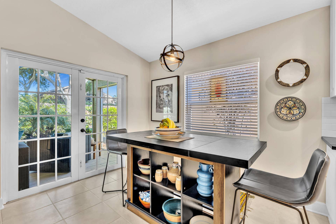
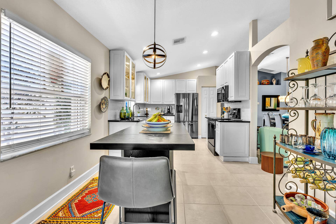
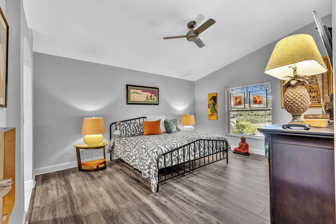
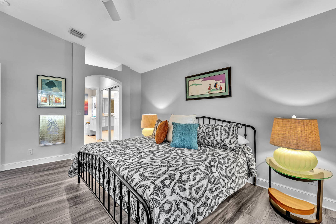
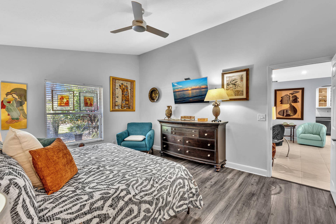
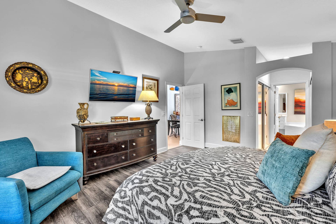
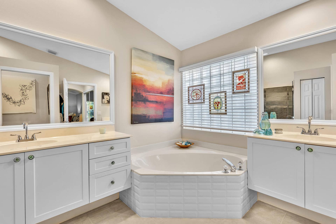
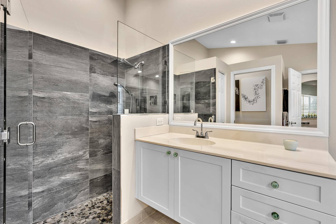
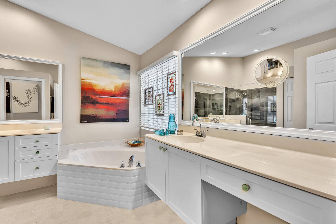
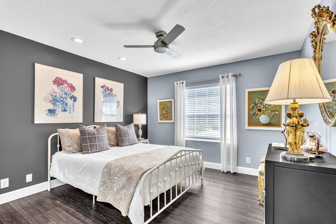
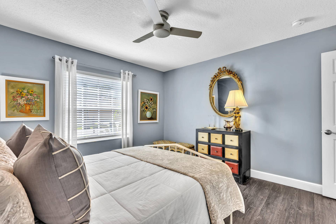
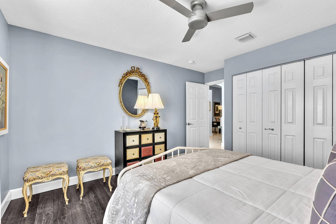
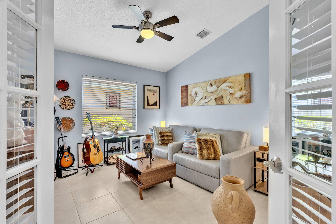
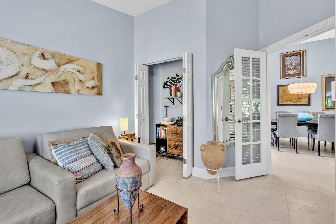
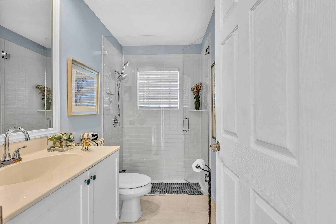
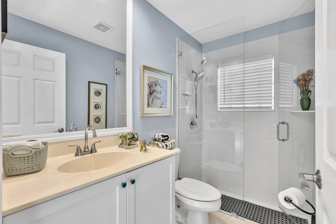
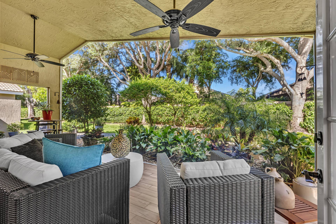
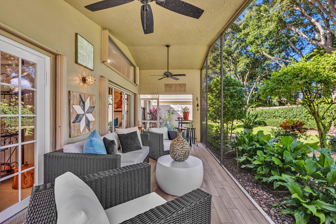
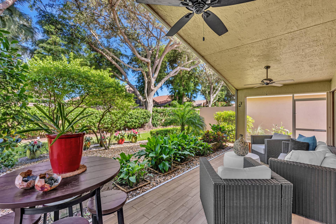
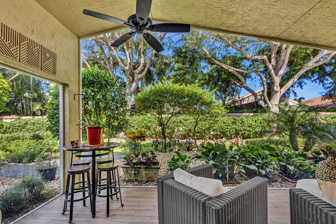
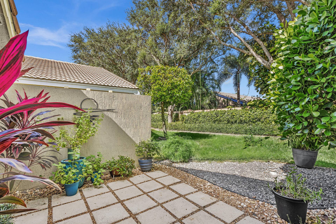
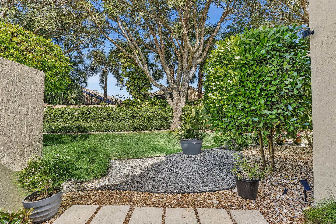
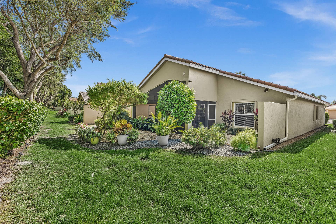
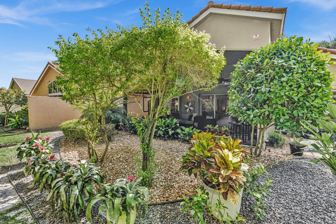
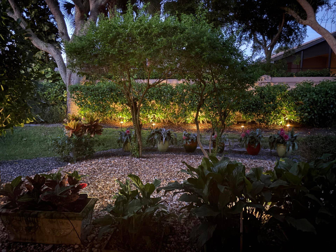
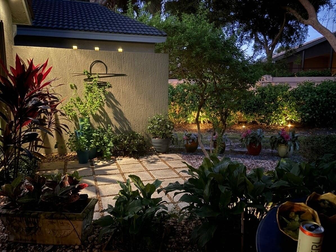
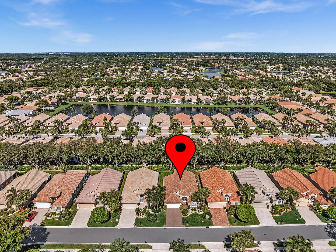
Attention to detail is evident throughout this beautifully maintained and updated 3-bedroom, 2-bath home. The living and dining areas are open and welcoming, providing a lovely setting for relaxing or entertaining. High-end lighting throughout adds a special touch to the home's interior. The kitchen features black granite countertops, matching appliances, and a brand-new dishwasher and microwave. Both bathrooms have been updated with stone-tiled showers and frameless glass enclosures. Enjoy the spacious, oversized clear-view lanai overlooking a private backyard with mature landscaping, custom outdoor lighting, and a newly planted palm tree.
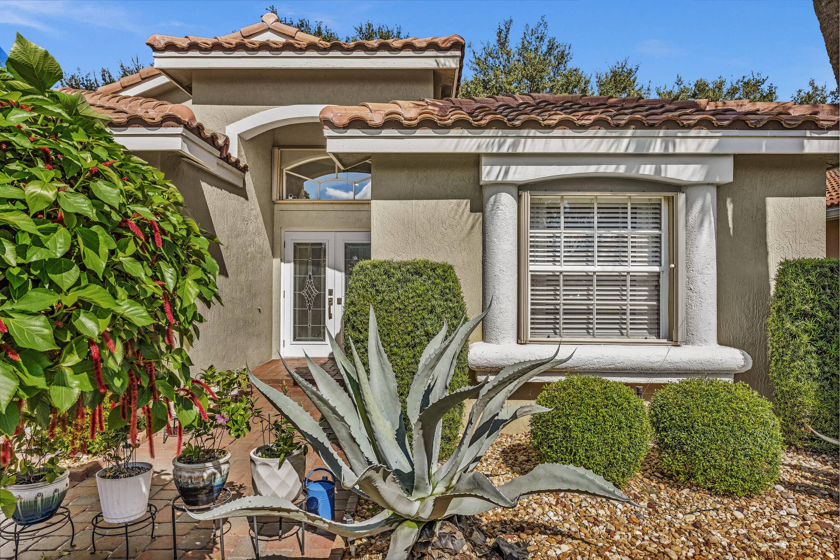
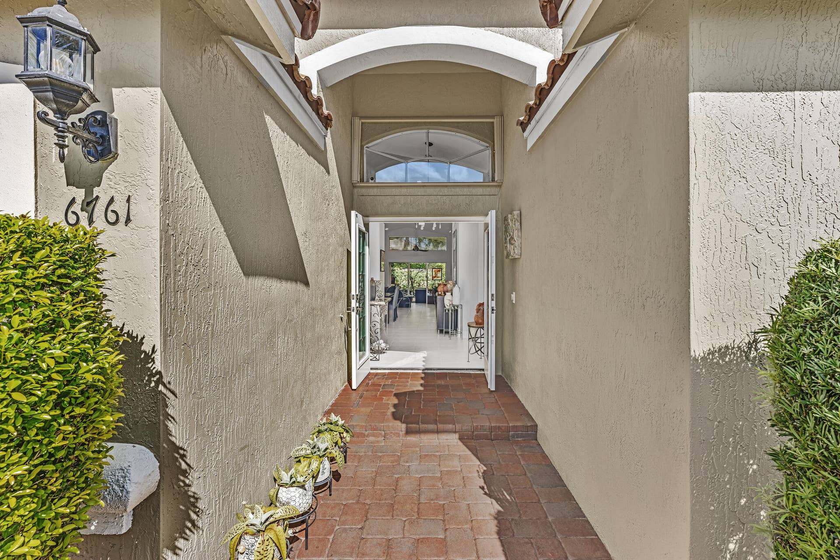
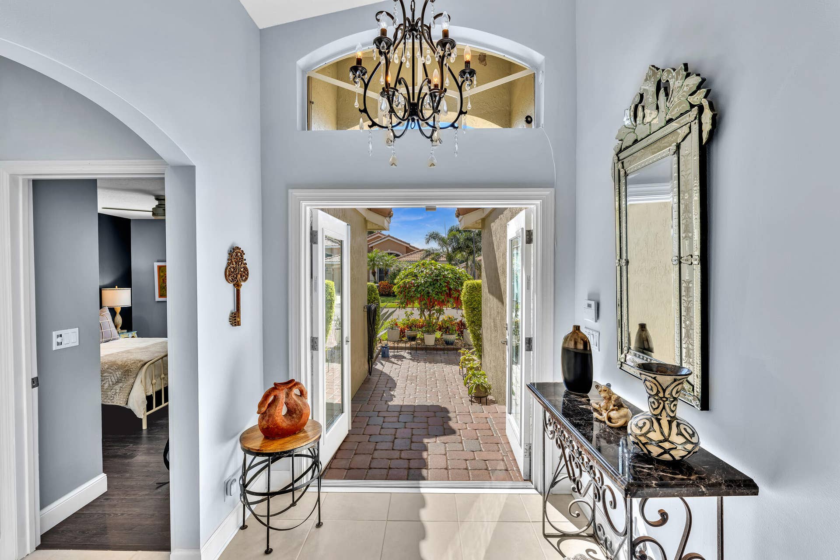
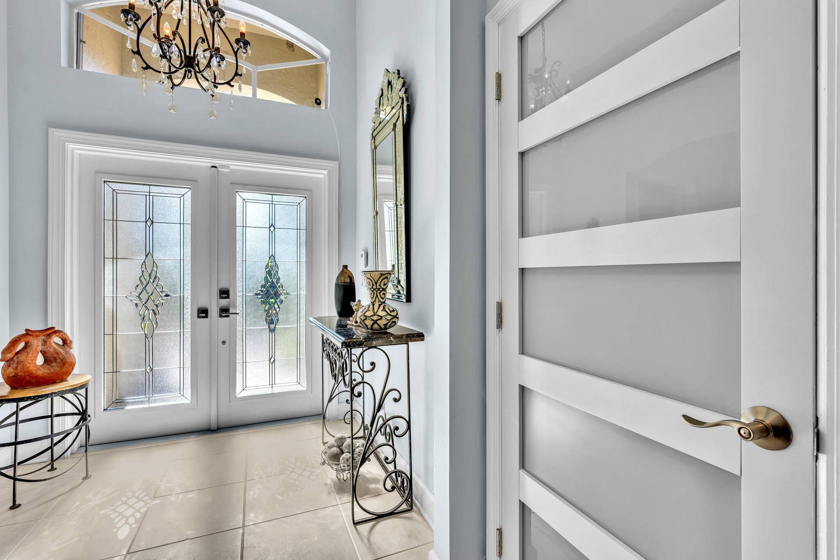
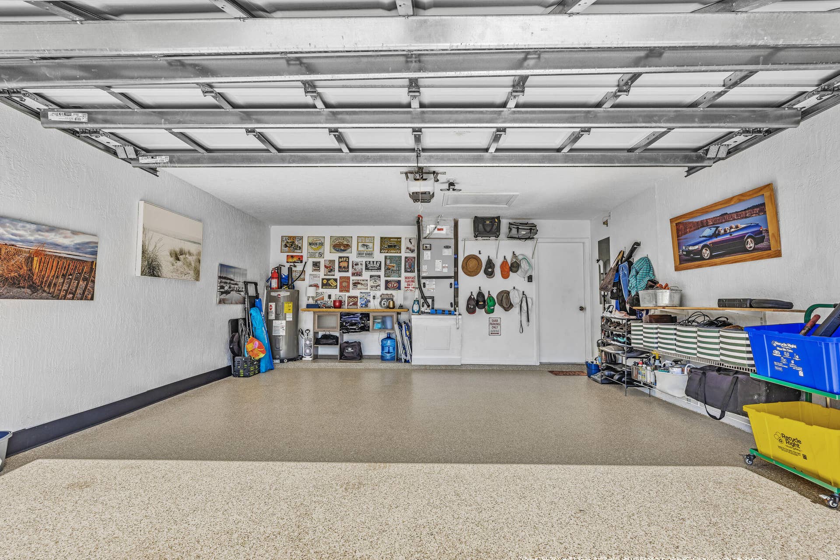
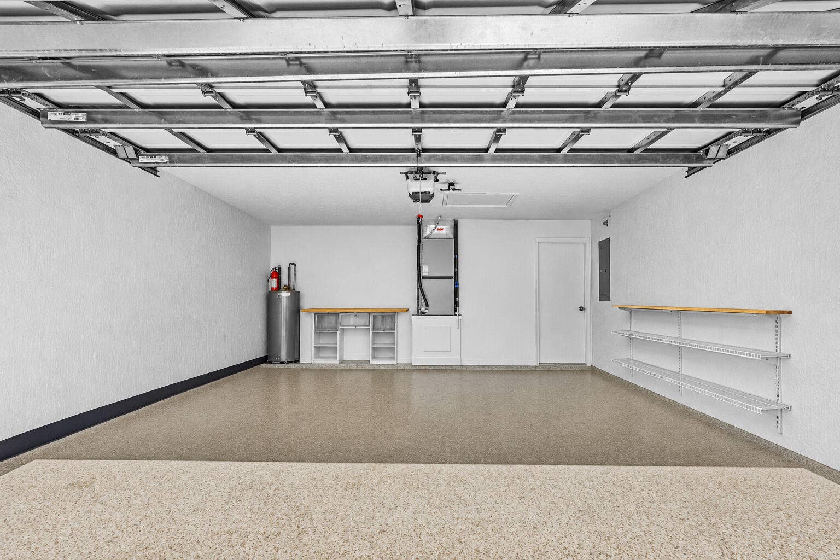
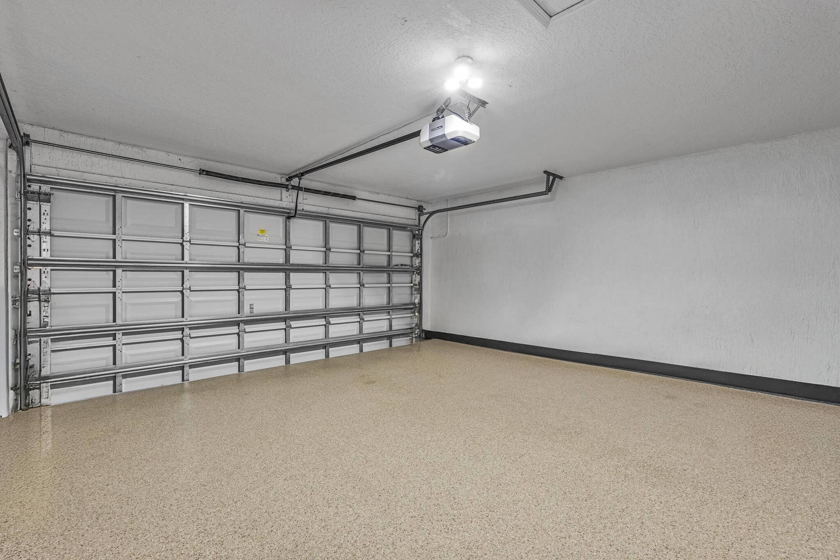
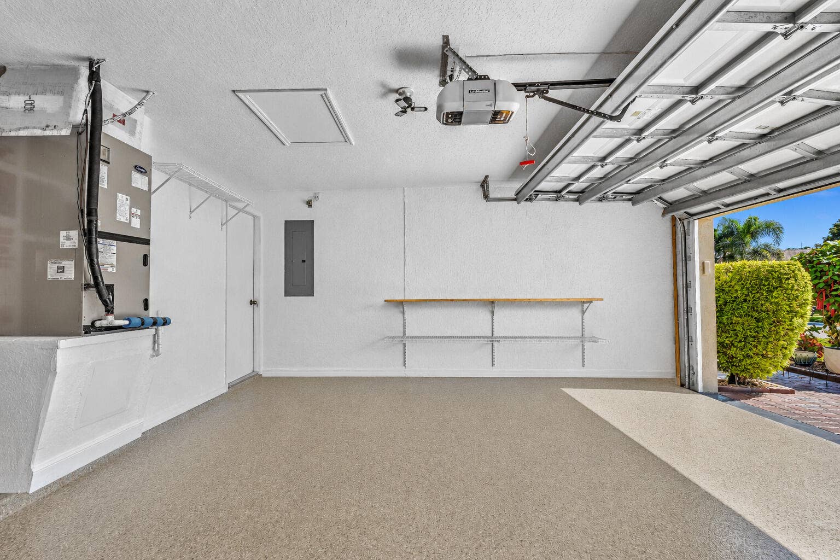
Major improvements include a genuine terra-cotta tile roof, 3-year-old A/C, newer driveway with premium sealer, and professionally finished... garage floor with newer epoxy coating. Hurricane protection includes impact-resistant glass entry doors and accordion shutters throughout the remainder of the home.
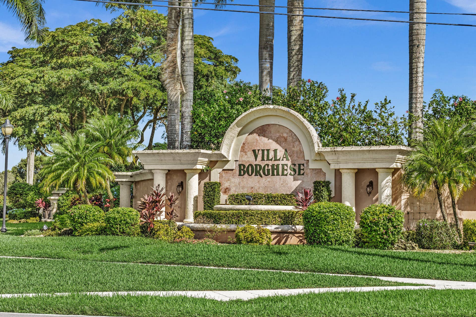
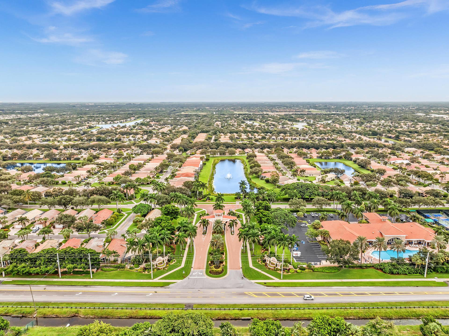
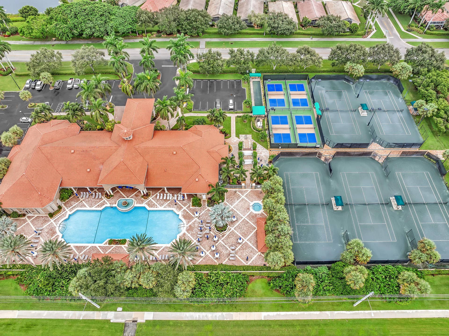
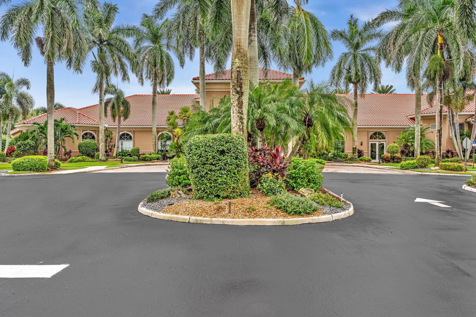
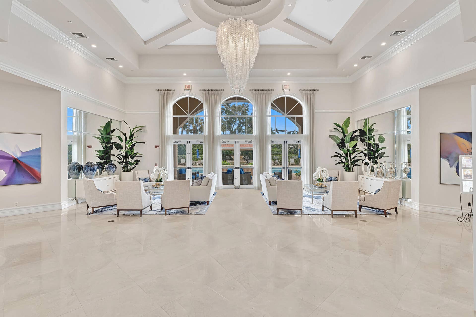
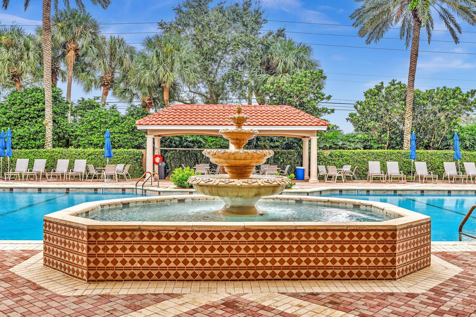
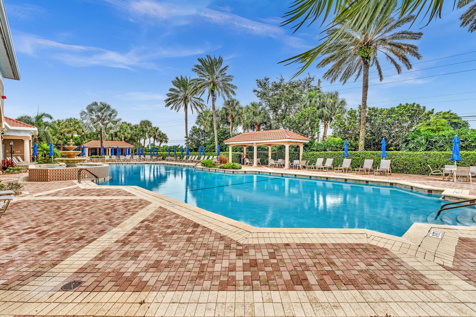
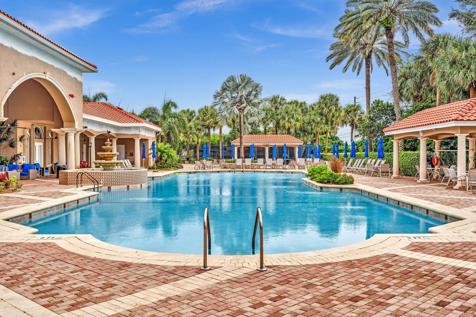
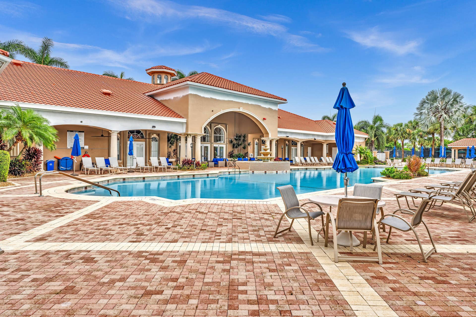
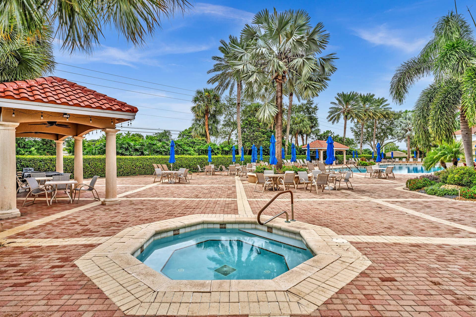
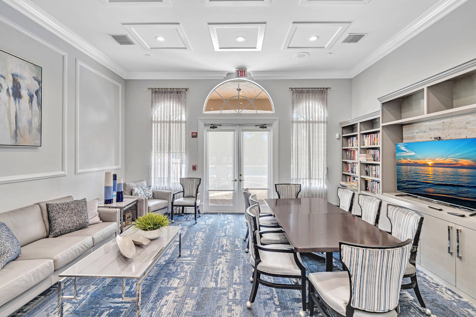
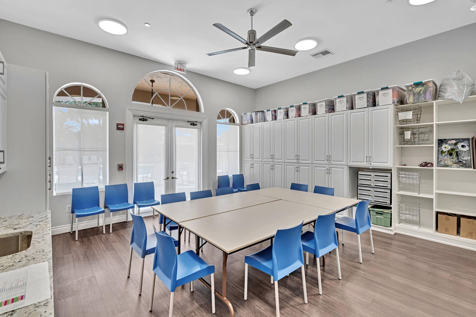
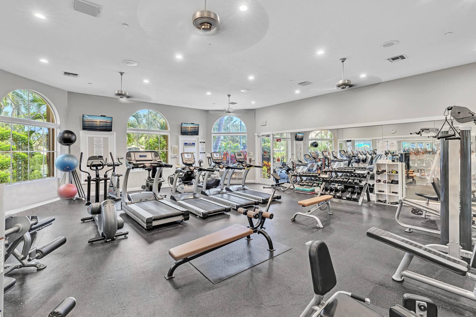
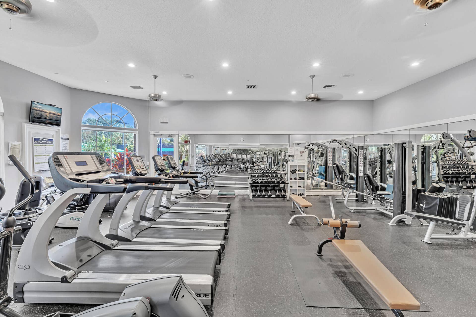
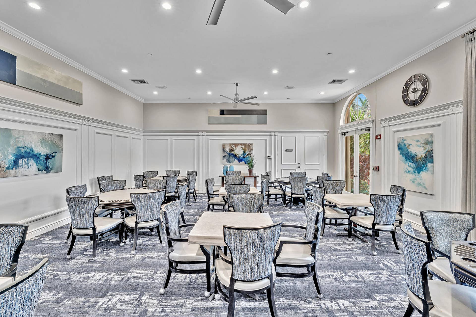
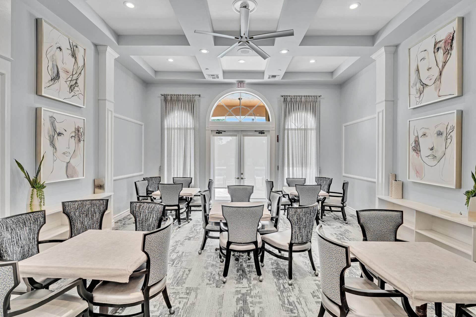
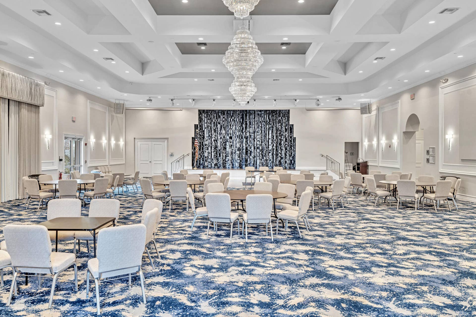
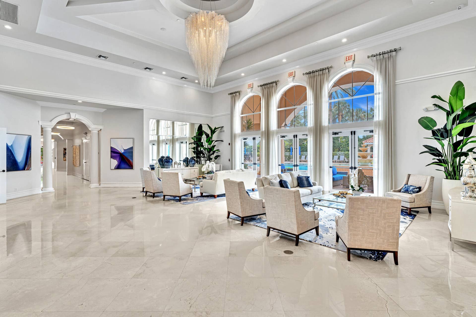
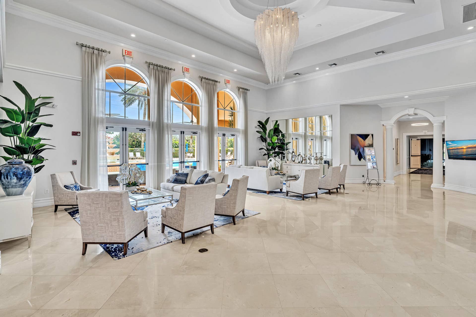
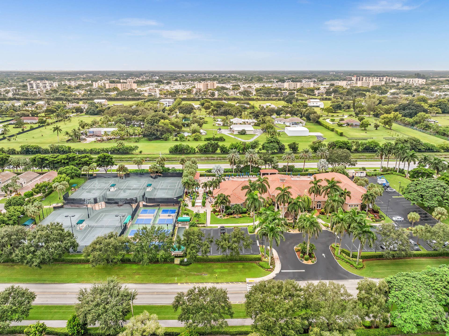
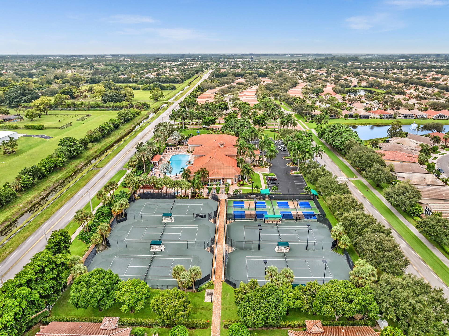
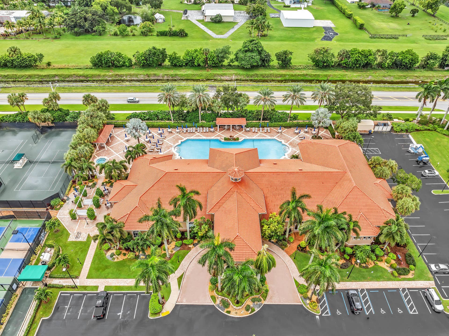
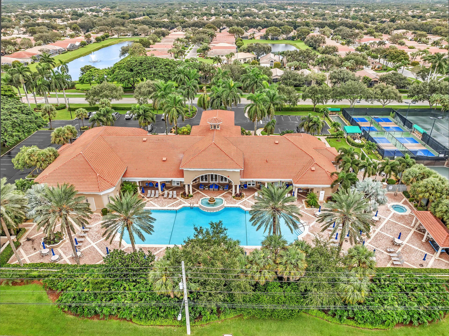
Residents enjoy a true resort-style lifestyle with a heated community pool, beautiful clubhouse, tennis and pickleball courts, fitness classes, and a year-round calendar of social activities, clubs, and events. There are wonderful opportunities to stay active, socialize, and enjoy all this vibrant community has to offer.
Simply unpack, settle in, and start enjoying!
| MLS#: | B26097515 |
|---|---|
| Status: | Active |
| Living Area: | 1,740 |
| Association: | Huntington Walk 1 |
| Year Built: | 1999 |
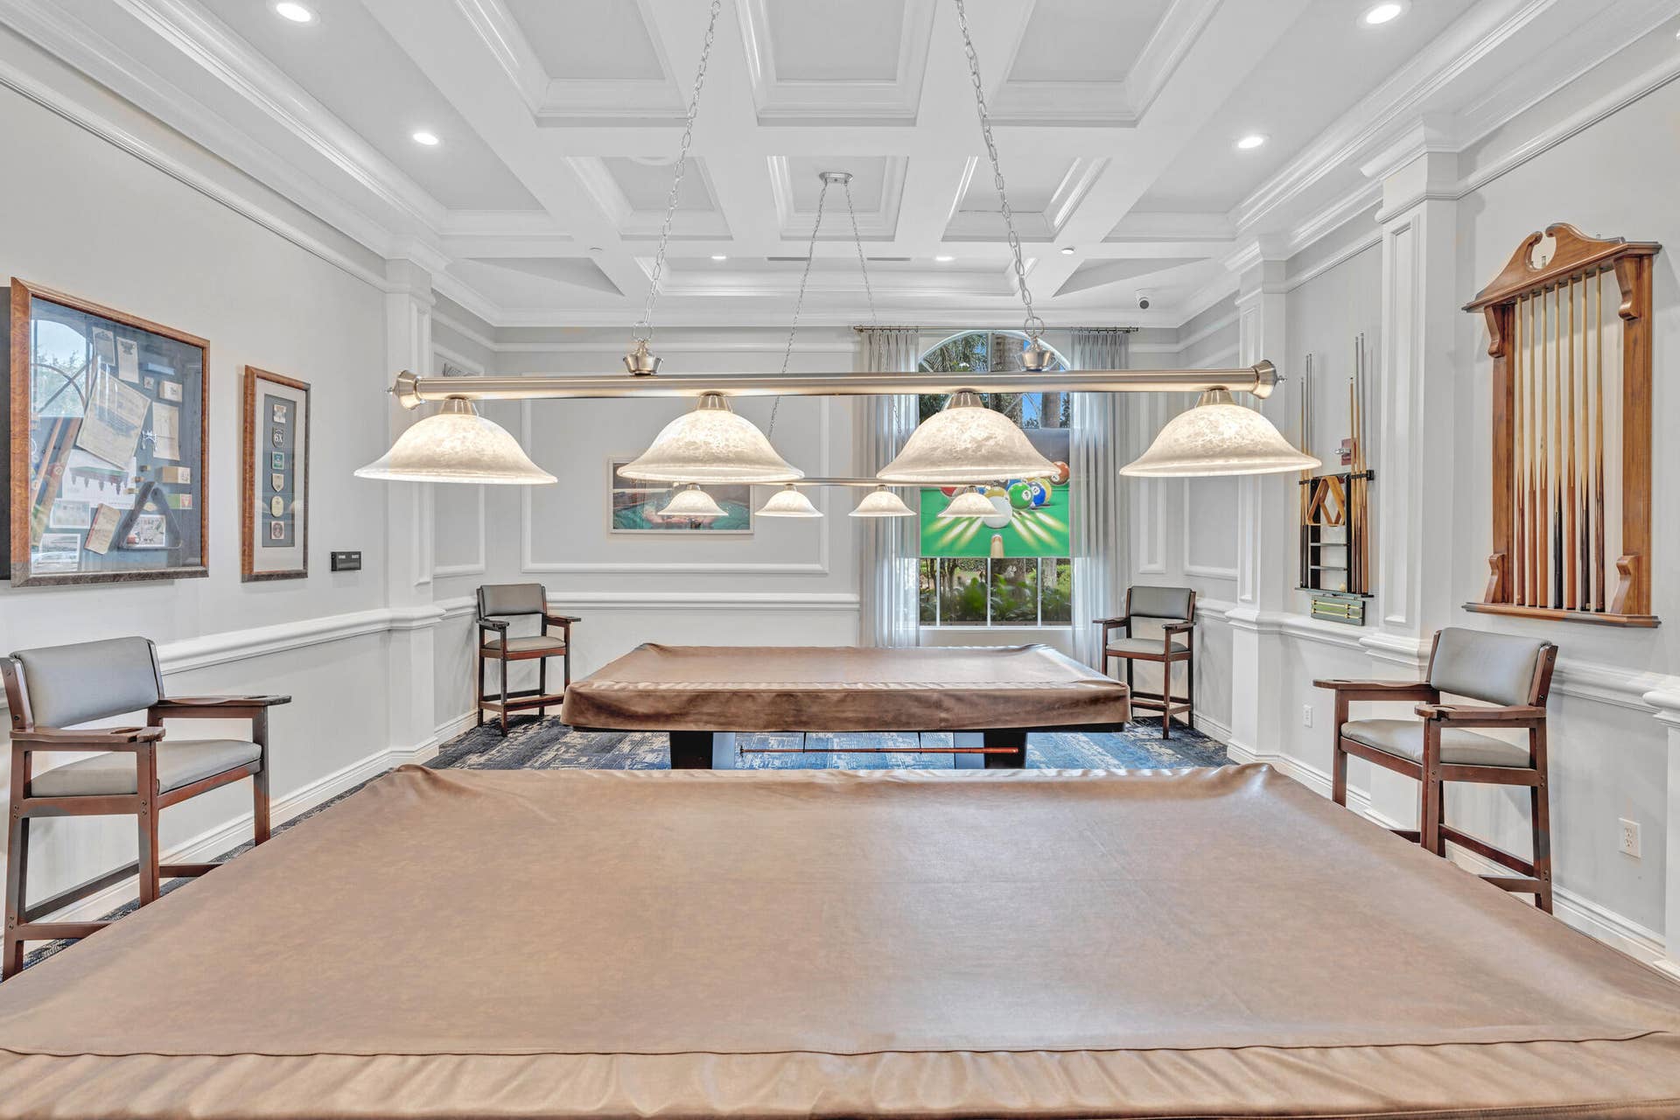
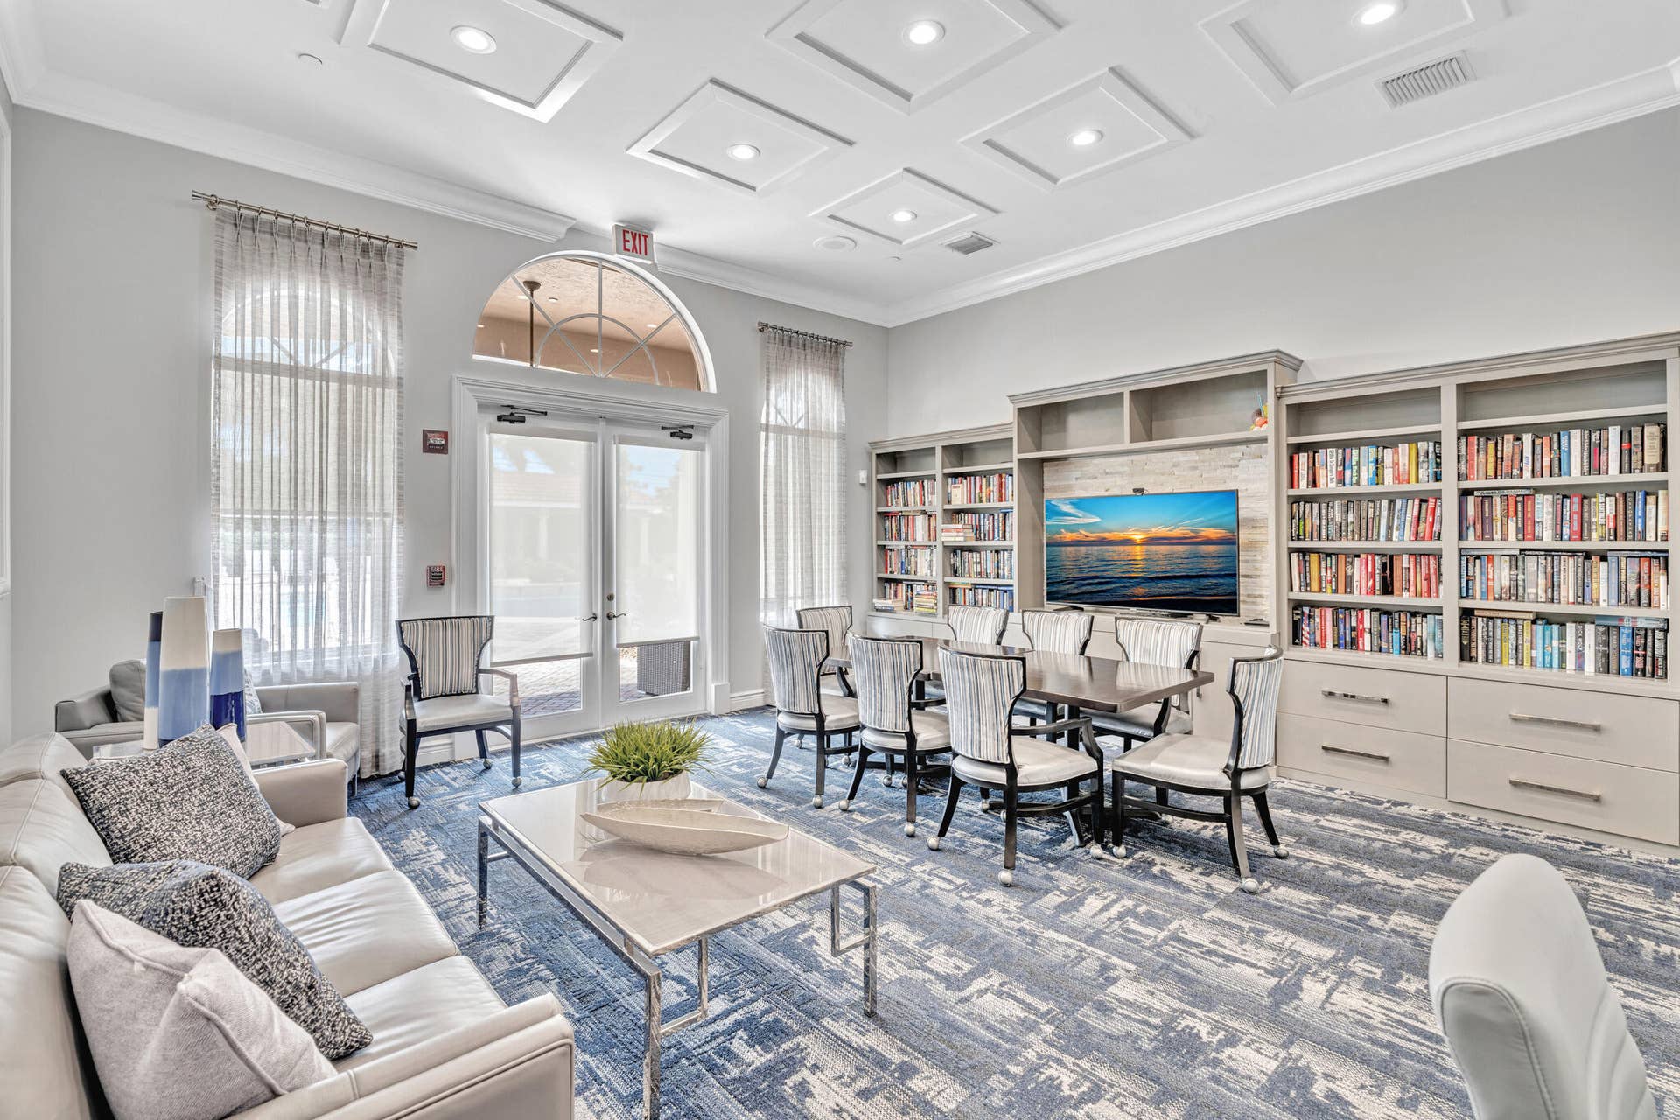
| Amenities: | BocceCourt, BilliardRoom, BusinessCenter, Clubhouse, FitnessCenter, Library, Management, Pickleball, Pool, SpaHotTub, Sidewalks, TennisCourts, Trails |
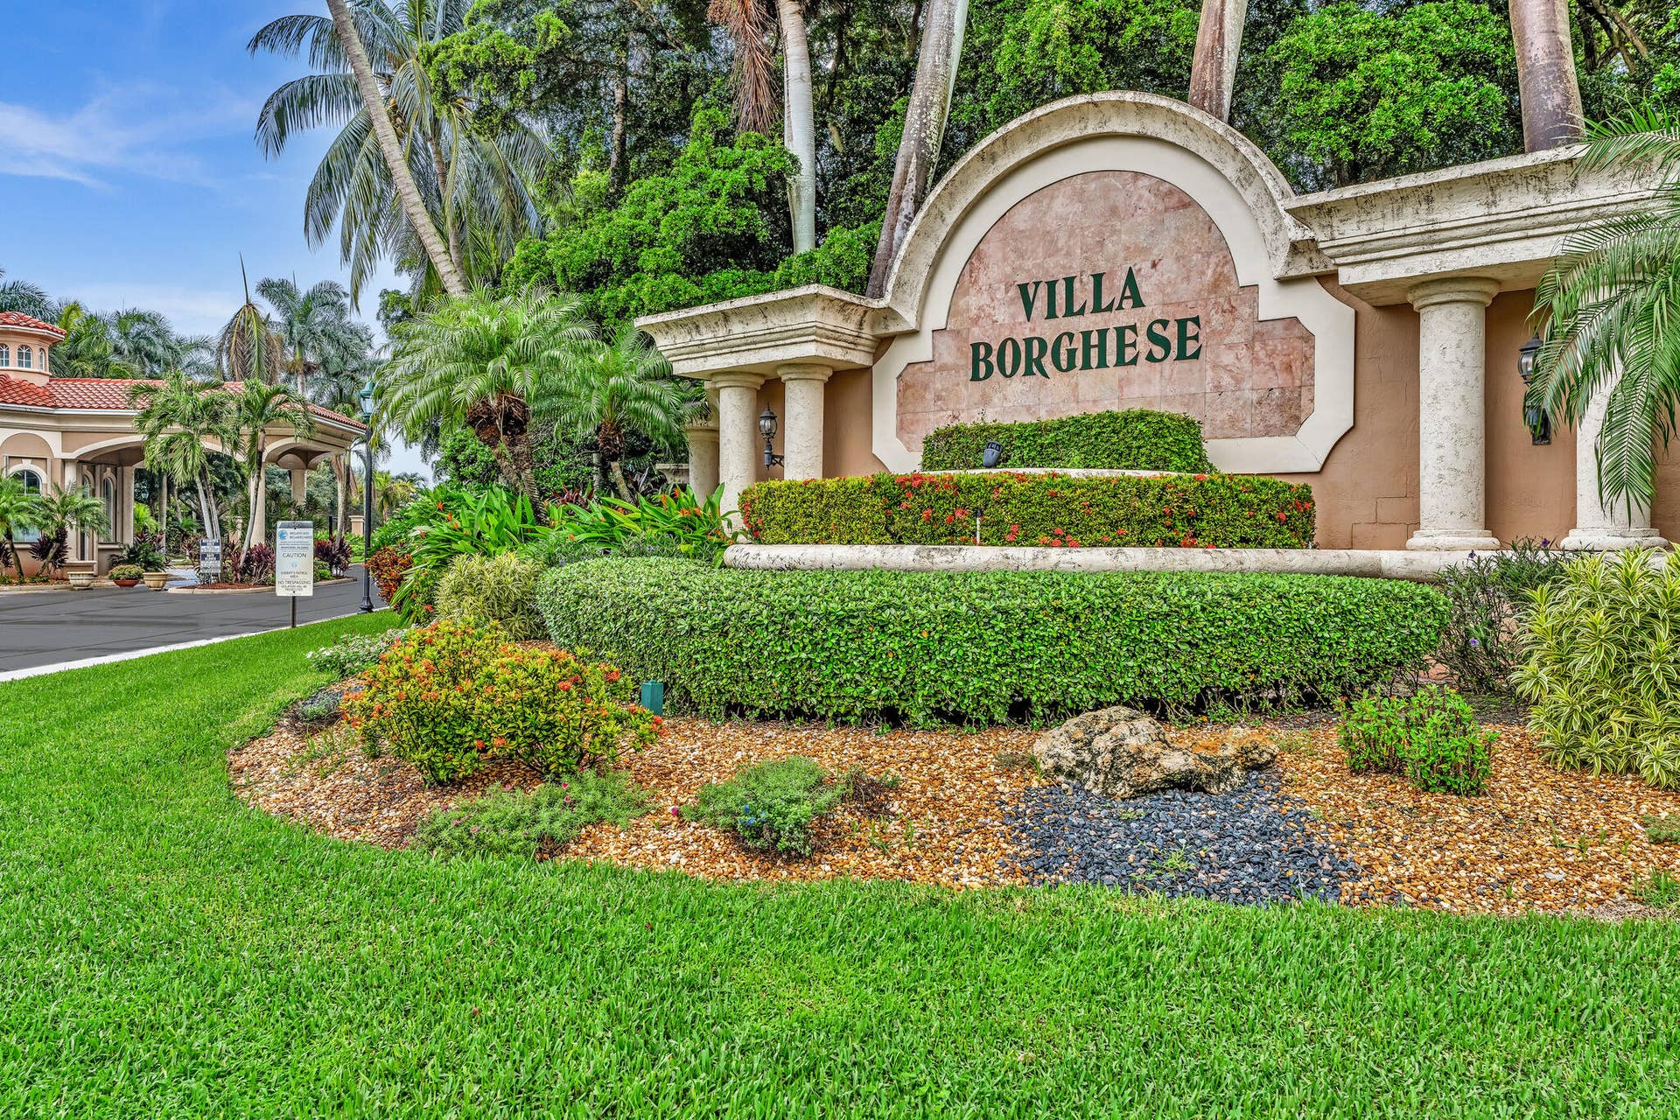
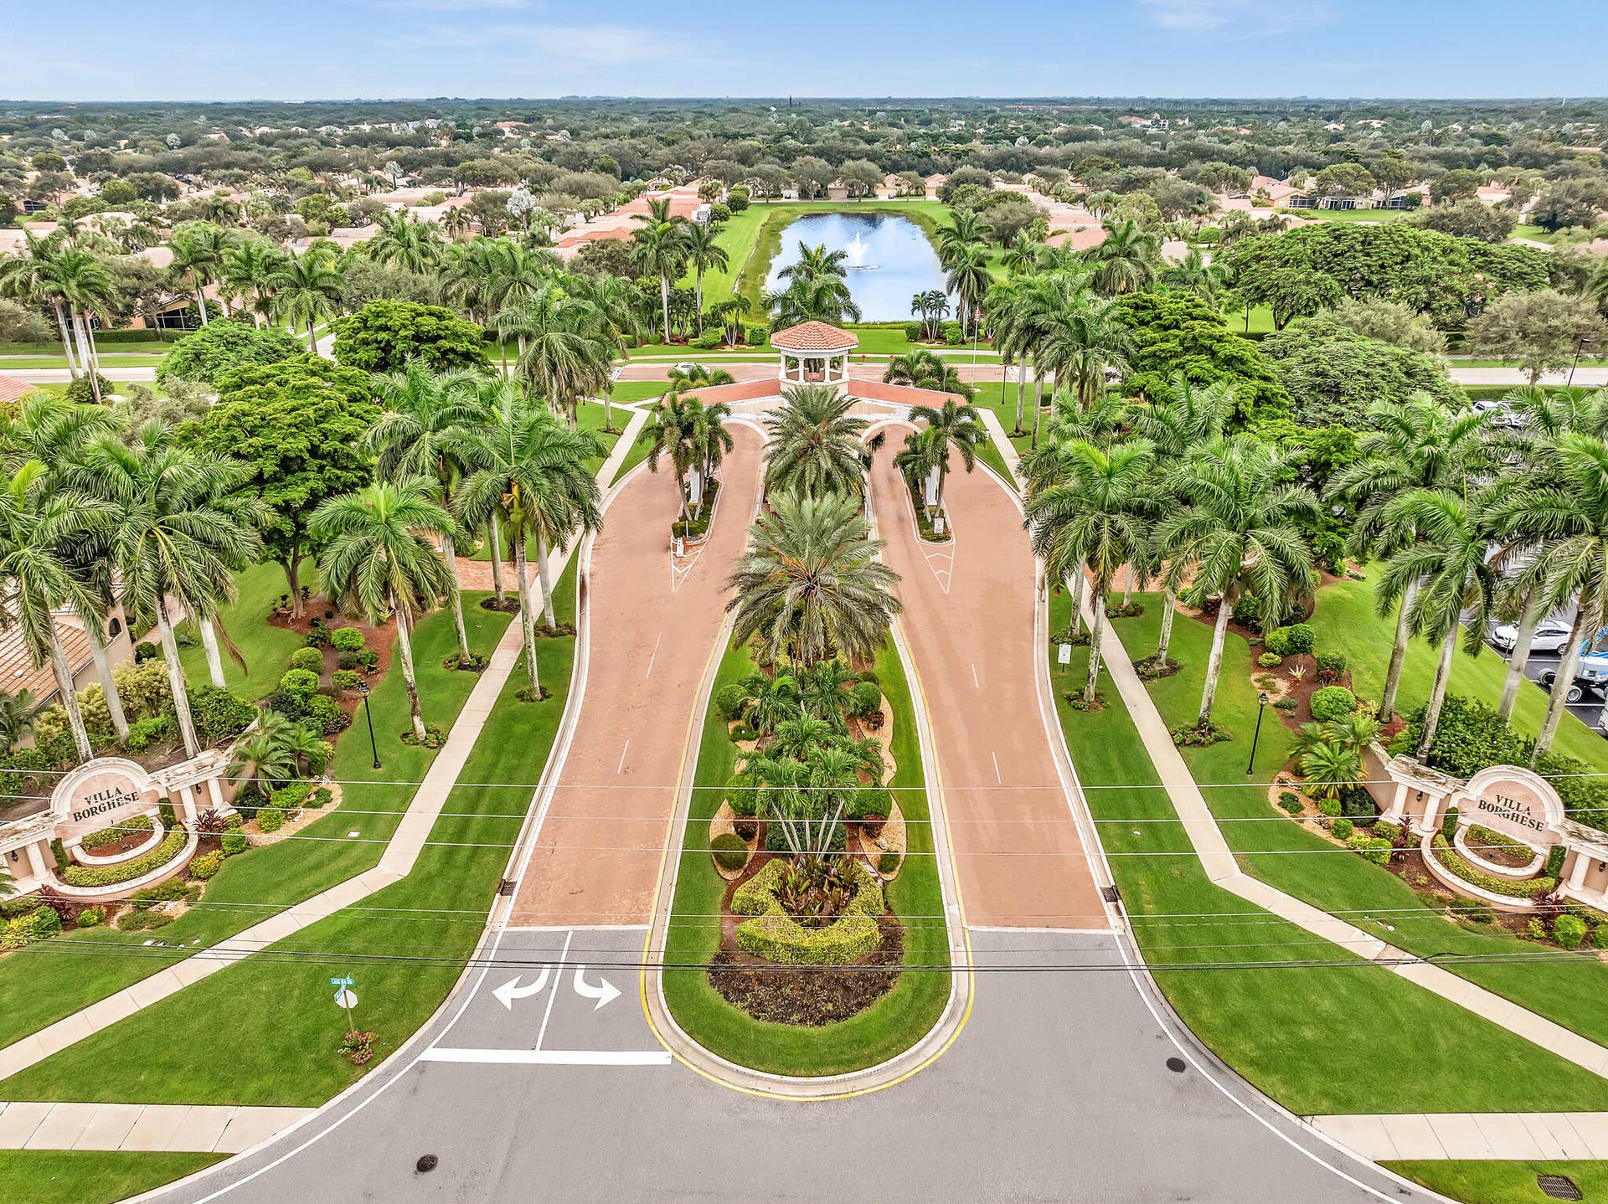
| Association Name: | Villa Borghese HOA |
| Association Phone: | 561-865-9250 |
| Association?: | Yes |
| Covered Spaces: | 2.0 |
| Direction Faces: | South |
| Elementary School: | Hagen Road |
| Garage Spaces: | 2.0 |
| High School: | Spanish River |
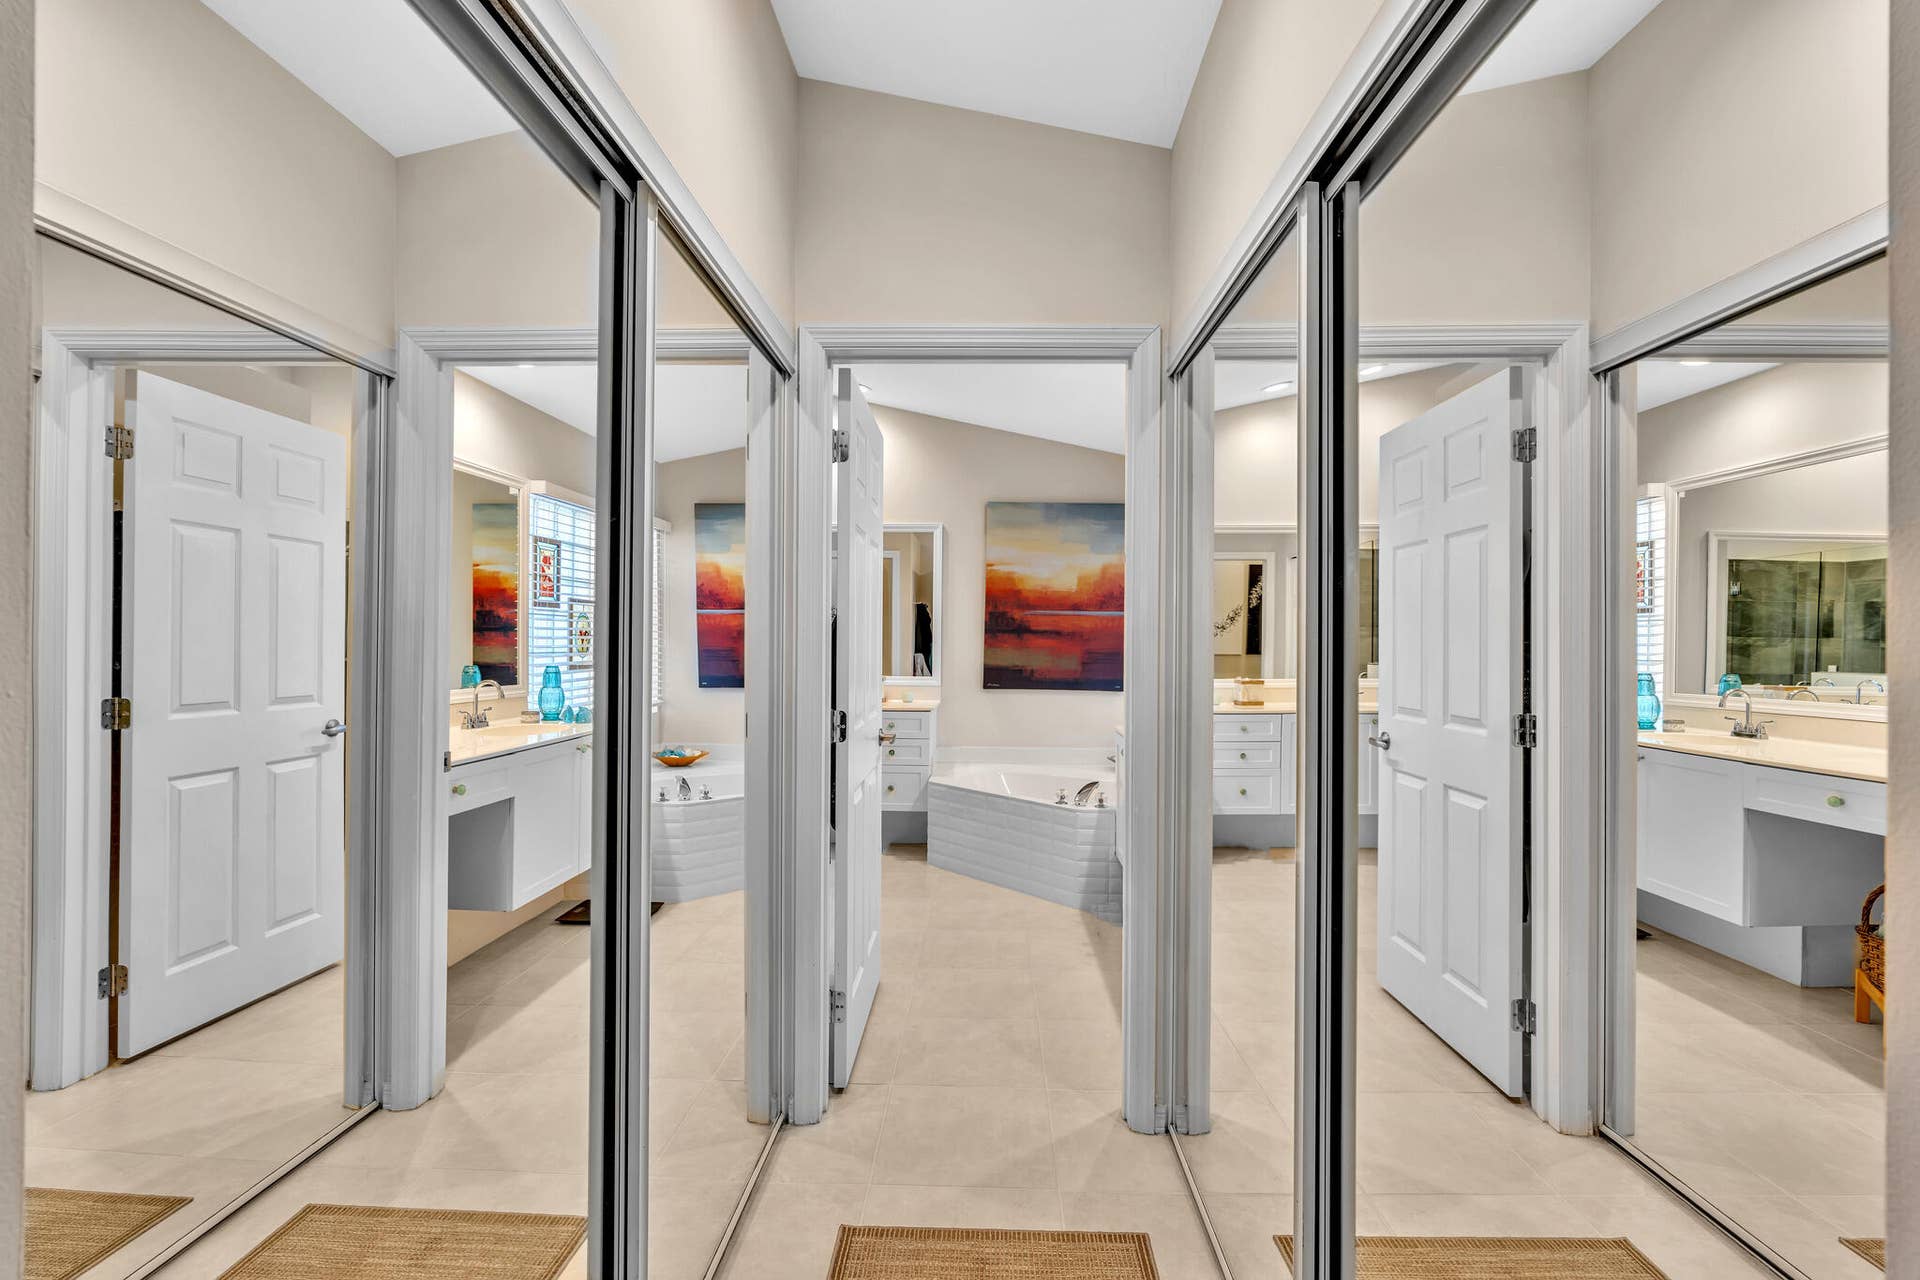
| Interior Features: | BuiltInFeatures, Bathtub, CathedralCeilings, DualSinks, EntranceFoyer, EatInKitchen, GardenTubRomanTub, HighCeilings, LivingDiningRoom, Pantry, SplitBedrooms, SoakingTub, SeparateShower, VaultedCeilings, WalkInClosets |
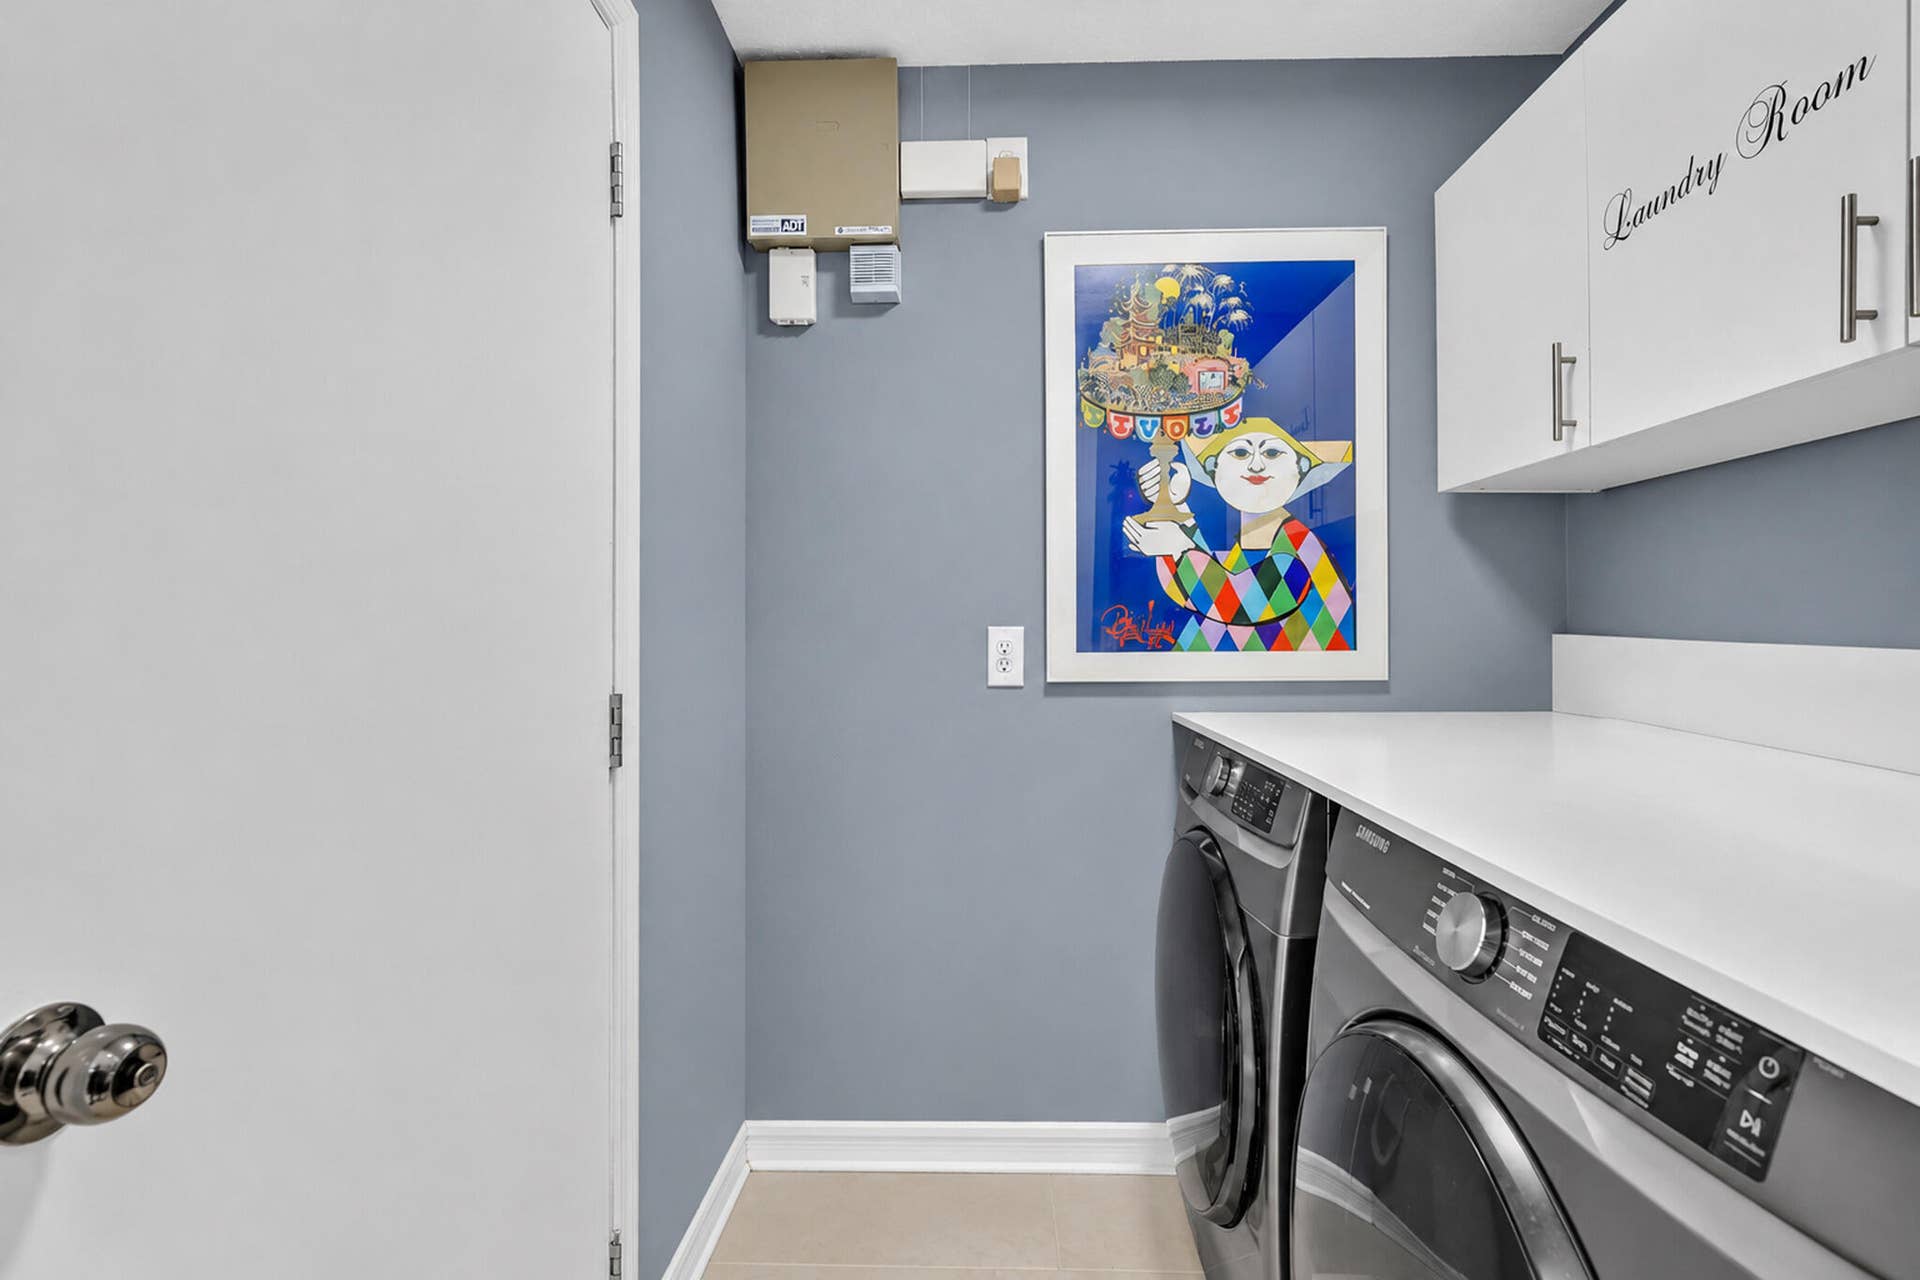
| Laundry Features: | Inside, LaundryRoom |
| Levels: | One |
| Financing Type: | Cash, Conventional |
| Parking Features: | Attached, Driveway, Garage, GarageDoorOpener |
| Pool Private?: | No |
| Security Features: | SecuritySystemOwned, ClosedCircuitCameras, GatedWithGuard, GatedCommunity, SmokeDetectors, SecurityFence, SecurityGuard |
| Zoning: | PUD |
| Pets Comments: | Total Weight Limit Of Pets:25 |
| Price: | $559,500.00 |
|---|---|
| Property Type: | SingleFamilyResidence |
| Total Area: | 2418.0 |
| Waterfront Type: | None |
| Association Fee: | $679 |
| Architectural Style: | Ranch |
| Association Fee Paid: | Monthly |
| Association Fee Includes: | CommonAreas, CableTv, MaintenanceGrounds, Security, Trash, Internet |
| Exterior Features: | Garden, Lighting, OutdoorLivingArea |
| Flooring: | Carpet, CeramicTile, Laminate, Tile, Wood |
| Furnished: | Partially |
| Garage?: | Yes |
| Lot Size Area: | 5015.0 |
| Middle School: | Carver Community |
| New Construction?: | No |
| Pets Allowed: | NumberLimit, PetRestrictions, SizeLimit, Yes |
| Pool Features: | Association |
| 55+ Community: | Yes |
| Stories: | 1 |
| Utilities: | CableAvailable, SewerAvailable, WaterAvailable |
| View: | Garden |
| Window Features: | Blinds |
| Pets Allowed?: | Yes |
Listing Courtesy of: RE/MAX Services
Listing Agent: JoAnn Grayson
561-596-0024

All listings featuring the BMLS logo are provided by BeachesMLS Inc. This information is not verified for authenticity or accuracy and is not guaranteed. © 2026 BeachesMLS, Inc. All rights reserved.
BeachesMLS data last updated on November 08, 2026 02:32 AM - ET
Property Last Updated: November 08, 2026 02:32 AM - ET
