6947 BITTERBUSH Place
Boynton Beach, FL 33472
$299,000
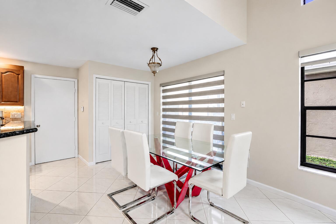
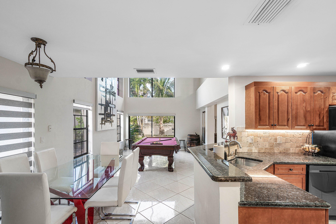
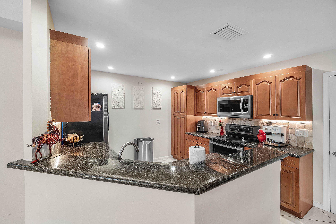
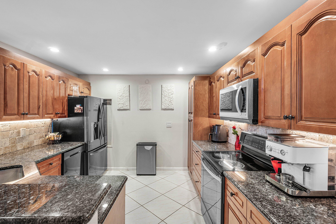
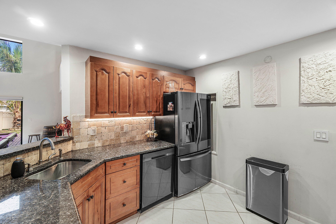
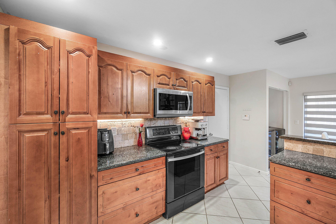
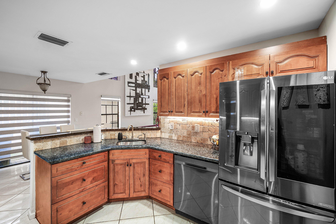
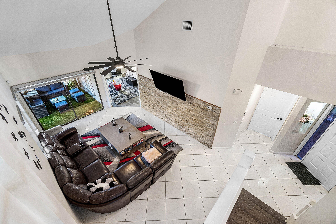
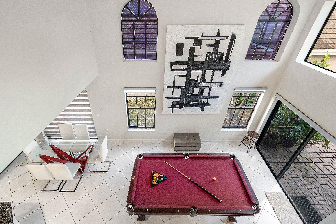
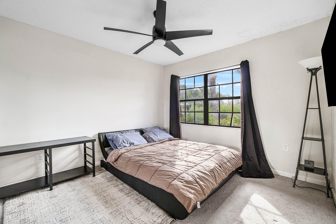
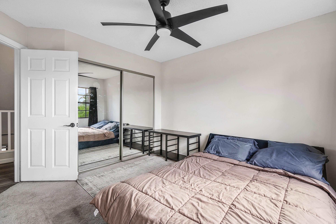
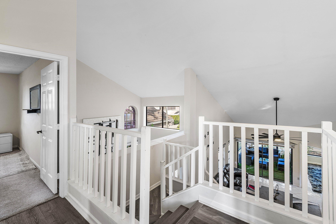
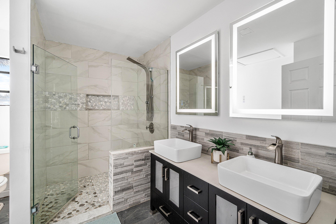
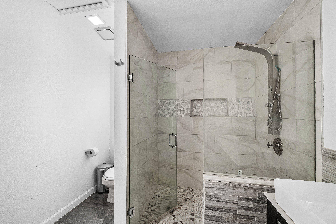
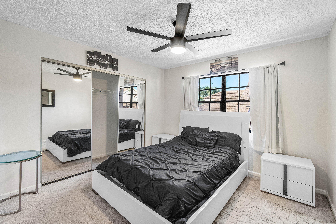
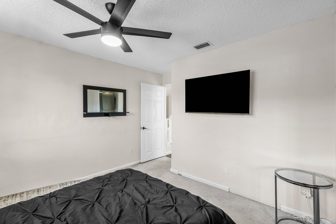
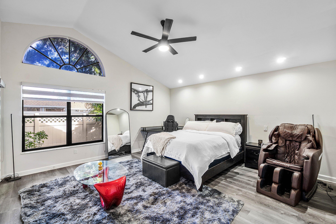
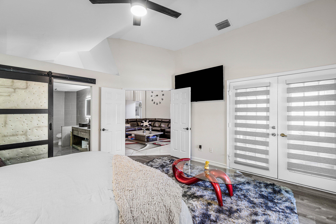
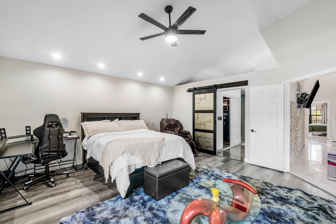
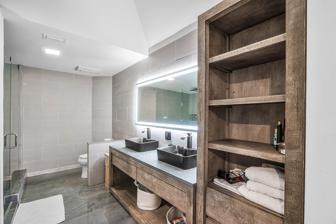
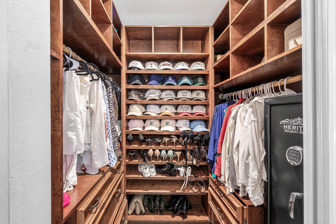
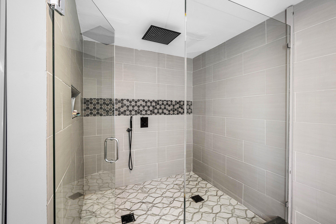
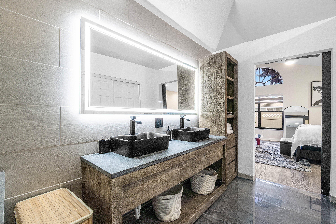
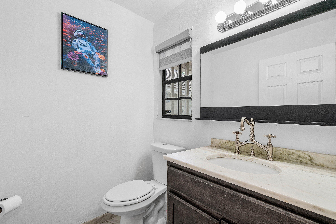
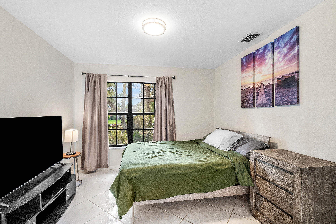
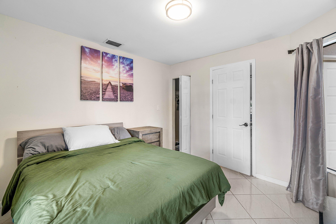
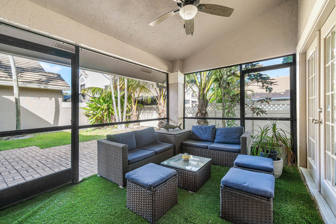
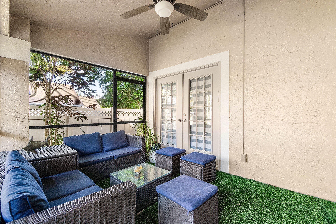
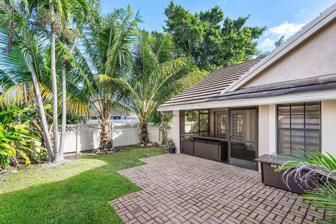
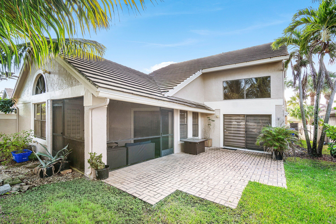
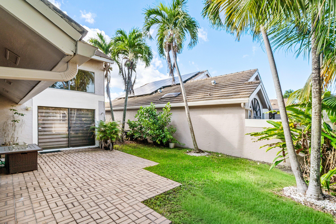
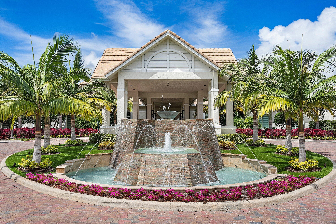
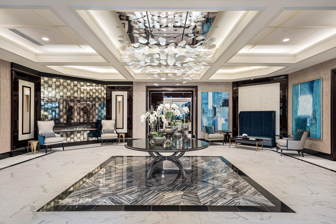
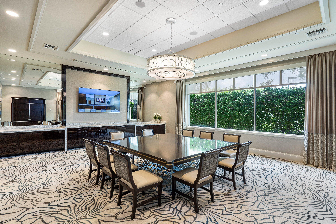
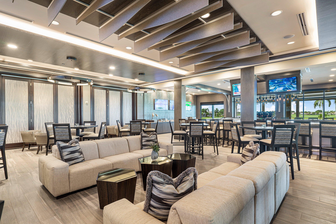
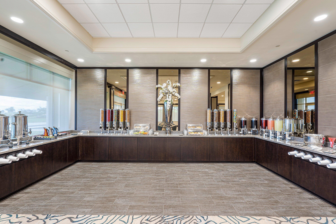
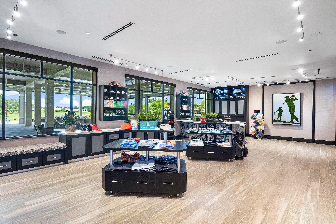
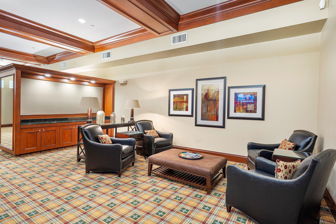
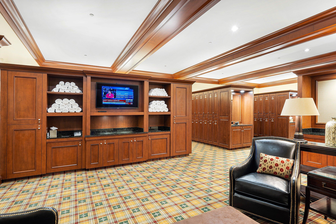
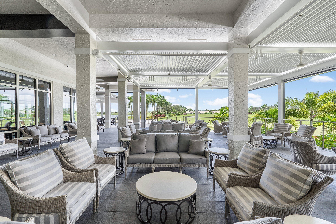
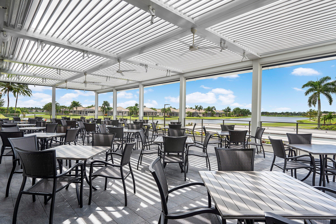
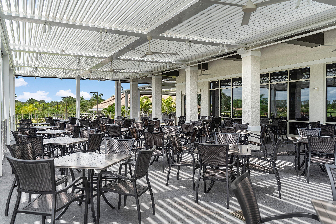
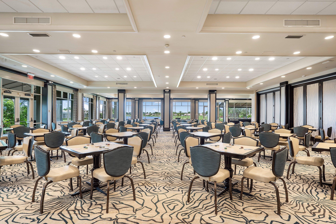
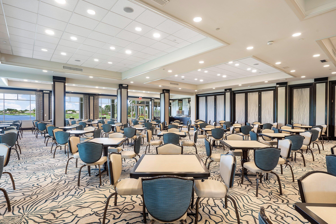
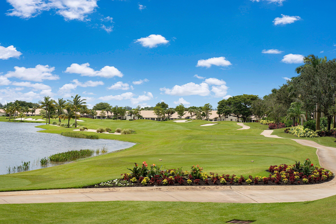
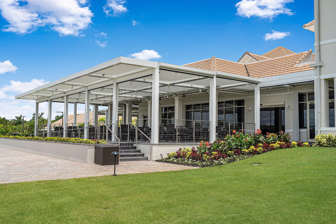
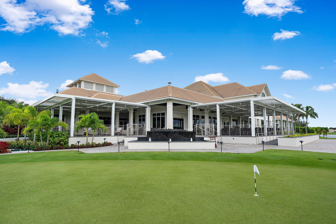
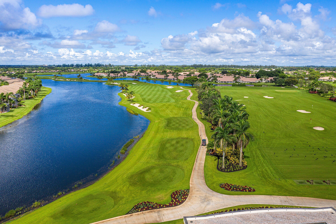
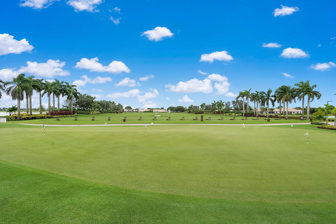
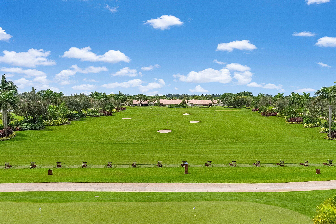
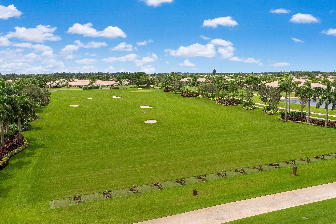
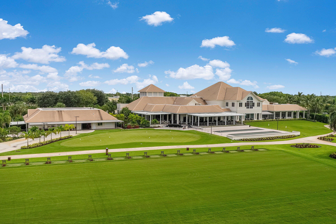
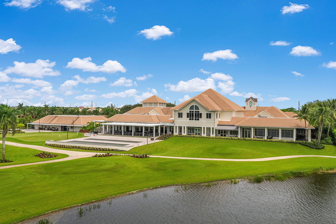
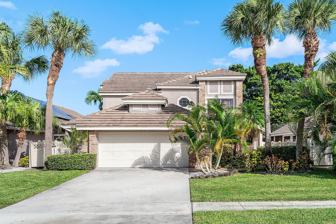
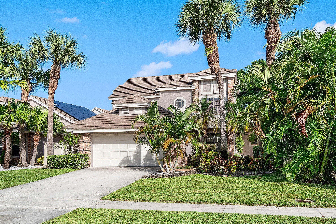
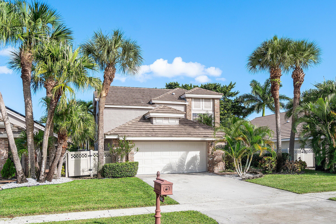
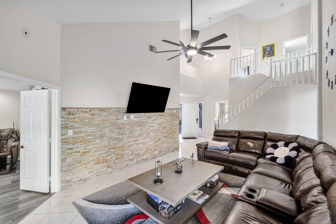
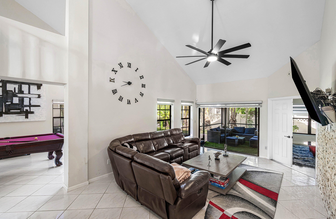
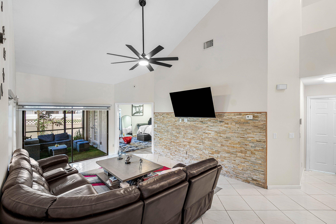
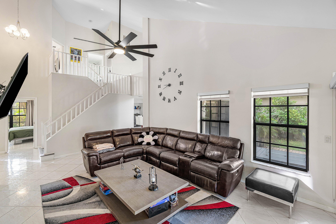
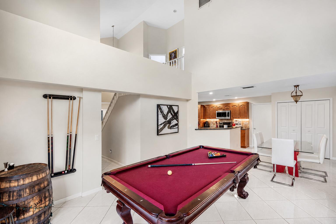
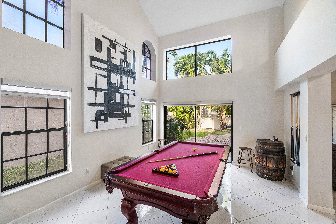
This home is in a beautiful neighborhood that welcomes ALL ages into a country club lifestyle. It is located in an excellent school district that is walking distance to the elementary, middle and high schools. The house is light and bright with lots of windows, vaulted ceilings and 3 sets of sliders. It has a 4 bedroom 2.5 bathroom open floor plan with eat in kitchen and formal dining room. The master bedroom is huge with a large walk in closet including real wood built-ins. The master bath has a massive walk in shower with lots of linen closets and storage. It has an oversize two car garage and the a/c system was replaced in 2018 and the water heater in 2016. The kitchen has custom cabinets and granite countertops. The two upstairs bedrooms are very spacious and share a hall bathroom. The Cambridge subdivision HOA includes a massive amount of value with the services it provides including all the outside maintenance of landscaping, tree trimming, fencing, sprinklers, HD cable with DVR, high speed internet and painting of the homes which are currently being completed. The club has an abundance of activities and is the best value in the area. A 40,000sf clubhouse offers elegant and casual dining in the main dining room, a lounge with a full-service bar, with beautiful sunset views. A large card/game room is bustling day and night with bridge, poker, mah-jongg, canasta, and more. The ...
+ Read More| MLS#: | B26092588 |
|---|---|
| Status: | Active |
| Living Area: | 1,881 |
| Association: | Aberdeen Cambridge |
| Year Built: | 1988 |
| Amenities: | BocceCourt, Clubhouse, Elevators, FitnessCenter, GolfCourse, Library, Pool, Restaurant, SpaHotTub, Sidewalks, TennisCourts |
| Association Name: | Cambridge at Aberdeen |
| Association?: | Yes |
| Covered Spaces: | 2.0 |
| Direction Faces: | South |
| Elementary School: | Crystal Lakes (Palm Beach) |
| Garage Spaces: | 2.0 |
| High School: | Park Vista |
| Interior Features: | BedroomOnMainLevel, ClosetCabinetry, CathedralCeilings, DualSinks, EntranceFoyer, EatInKitchen, HighCeilings, KitchenDiningCombo, SplitBedrooms, SeparateShower, VaultedCeilings, WalkInClosets |
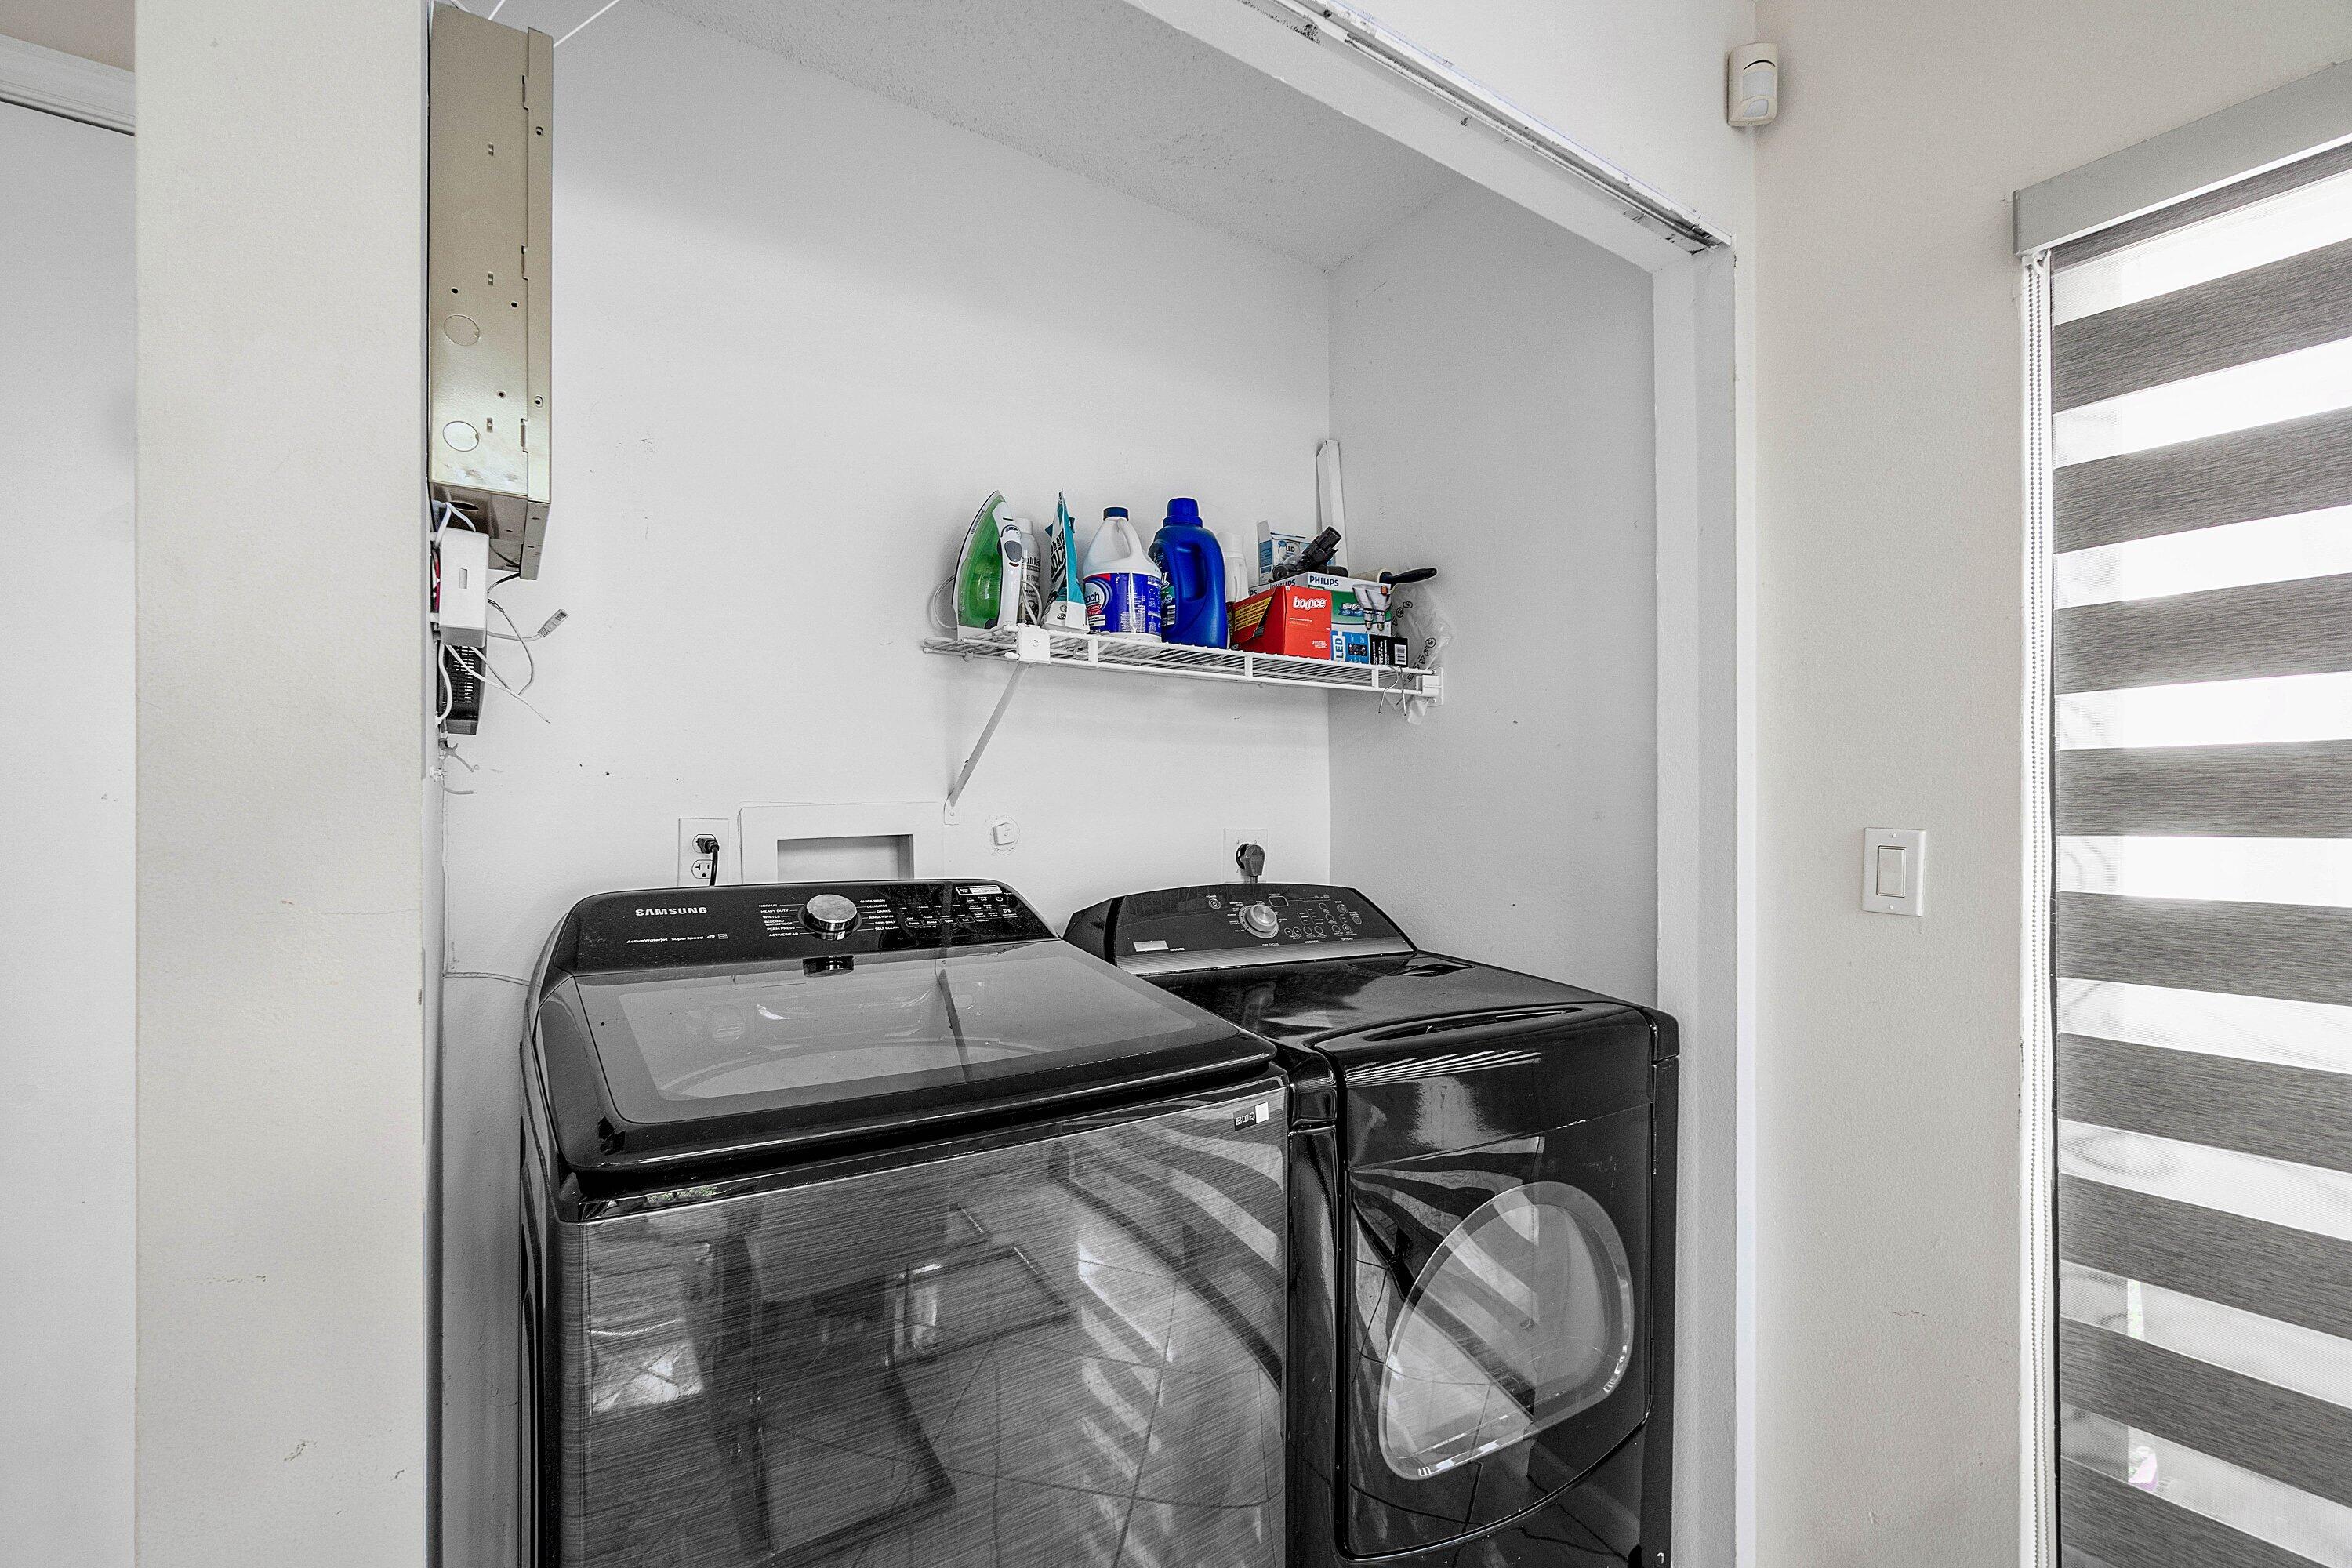
| Laundry Features: | LaundryCloset |
| Levels: | Two |
| Financing Type: | Cash, Conventional, FHA, VaLoan |
| Parking Features: | Attached, Driveway, Garage |
| Zoning: | RS |
| Price: | $299,000.00 |
|---|---|
| Property Type: | SingleFamilyResidence |
| Total Area: | 2571.0 |
| Association Fee: | $519 |
| Association Fee Paid: | Monthly |
| Association Fee Includes: | CommonAreas, CableTv, Internet, MaintenanceGrounds, ReserveFund |
| Flooring: | Carpet, Laminate, Tile |
| Garage?: | Yes |
| Lot Size Area: | 5500.0 |
| Middle School: | Christa McAuliffe |
| Pets Allowed: | NumberLimit, Yes |
| Pool Features: | Association, Heated |
| Stories: | 2 |
| Utilities: | CableConnected, ElectricityConnected, SewerConnected, UndergroundUtilities, WaterConnected |
| View: | Garden |
| Window Features: | Blinds |
| Pets Allowed?: | Yes |
Listing Courtesy of: RE/MAX Direct
Listing Agent: Luke Marler
561-400-6102

All listings featuring the BMLS logo are provided by BeachesMLS Inc. This information is not verified for authenticity or accuracy and is not guaranteed. © 2026 BeachesMLS, Inc. All rights reserved.
BeachesMLS data last updated on October 26, 2026 05:07 AM - ET
Property Last Updated: October 26, 2026 05:07 AM - ET