7000 Isla Vista Drive
West Palm Beach, FL 33412
$2,295,000
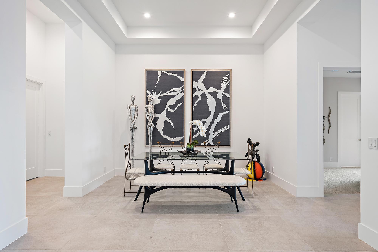
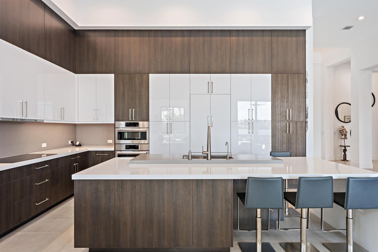
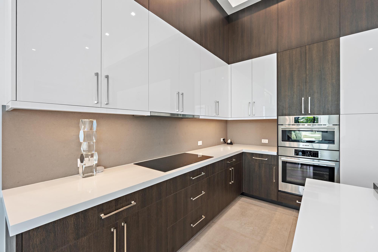
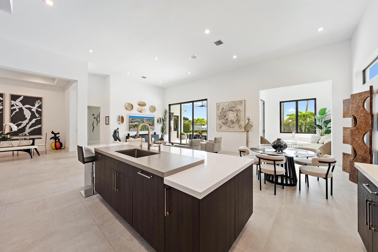
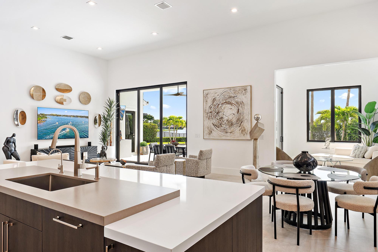
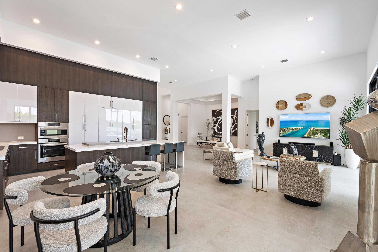
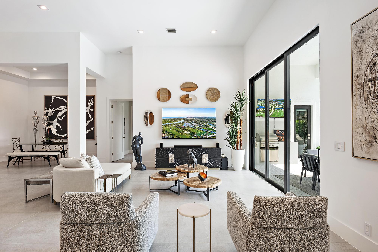
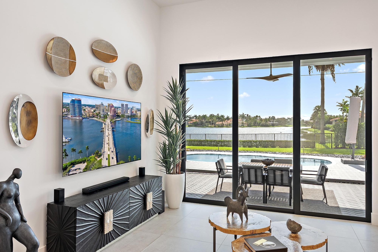
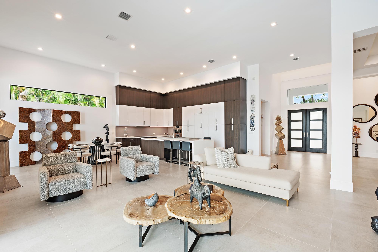
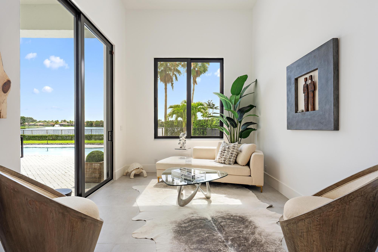
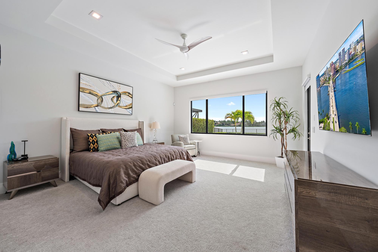
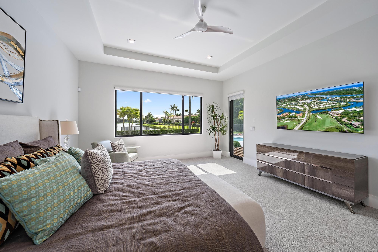
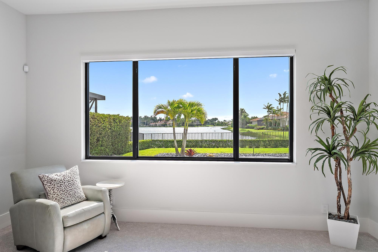
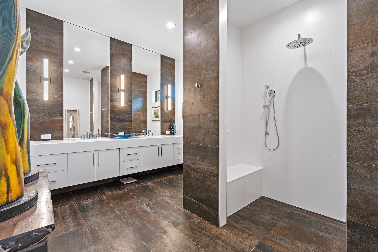
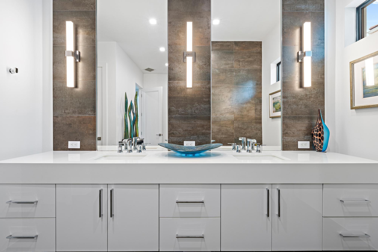
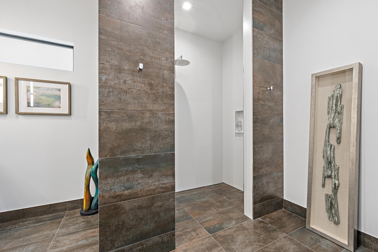
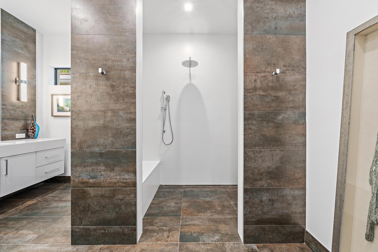
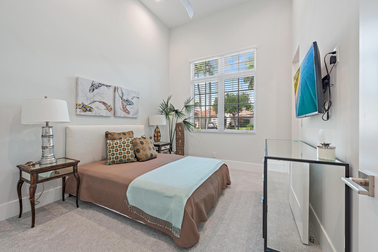
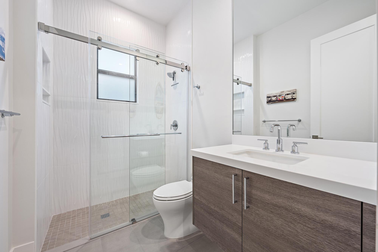
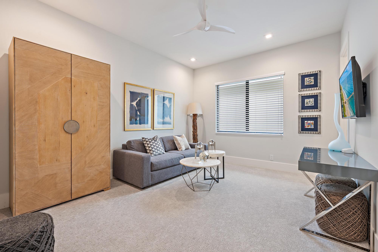
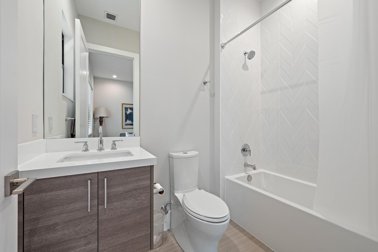
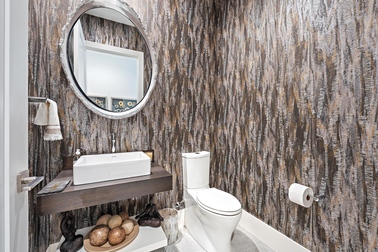
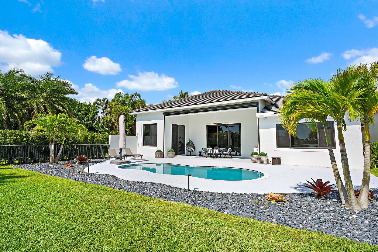
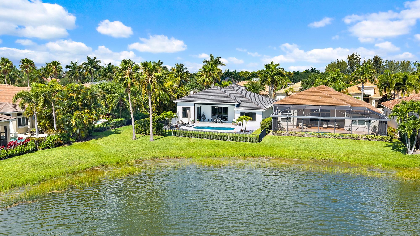
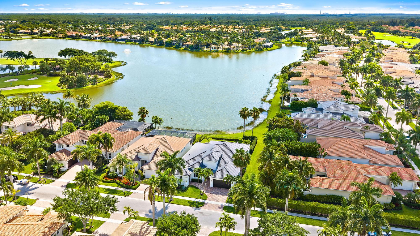
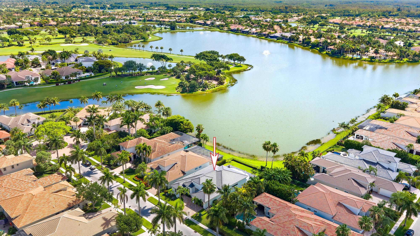
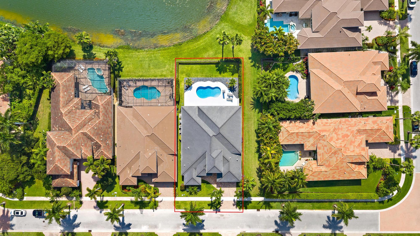
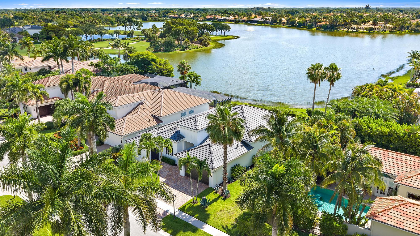
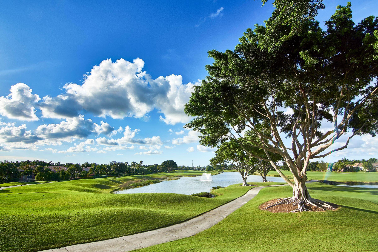
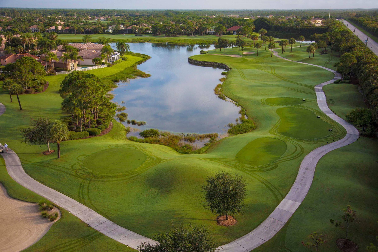
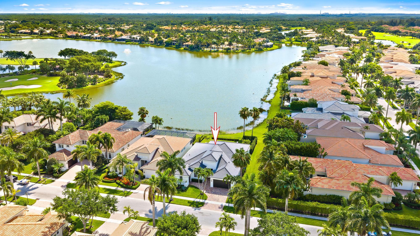
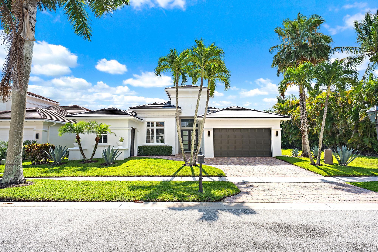
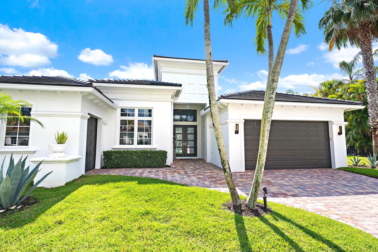
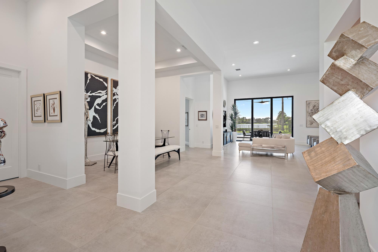
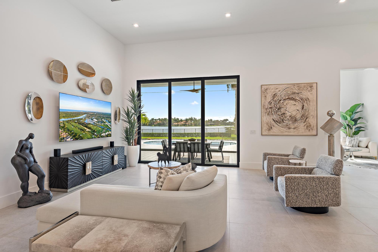
NEW ROOF (2024) | NEW IMPACT GLASS WINDOWS + DOORS (2023) | COMPLETE CONTEMPORARY GUT RENOVATION (2023). An extraordinary transformation on one of Ibis's most dramatic waterfront settings, this Isla Vista residence boasts 80 feet of prime frontage overlooking spectacular Lake Ibis. Reimagined down to the studs by Celtic Home, with design throughout by Roger's Design Group, this exceptional home pairs a sophisticated contemporary aesthetic with expansive water views and thoughtfully customized living spaces. A NEW HVAC system installed in 2024 further enhances this extensively upgraded residence. The Lascaya floor plan was reconfigured in select areas to enhance functionality, openness, and architectural interest, creating a distinctive 3BR/3.5BA+Den residence centered around an impressive great room. Large-format tile flows throughout the main rooms, establishing a clean, cohesive backdrop for the custom finishes. All three bedrooms feature en suite baths, complemented by a separate powder room for guests.
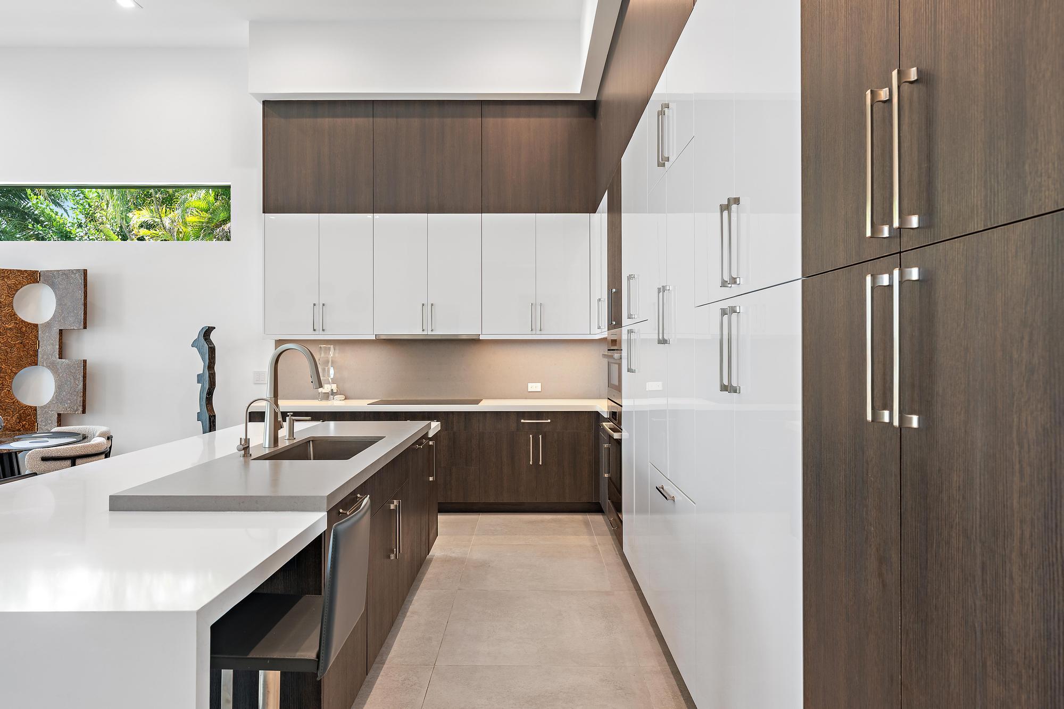
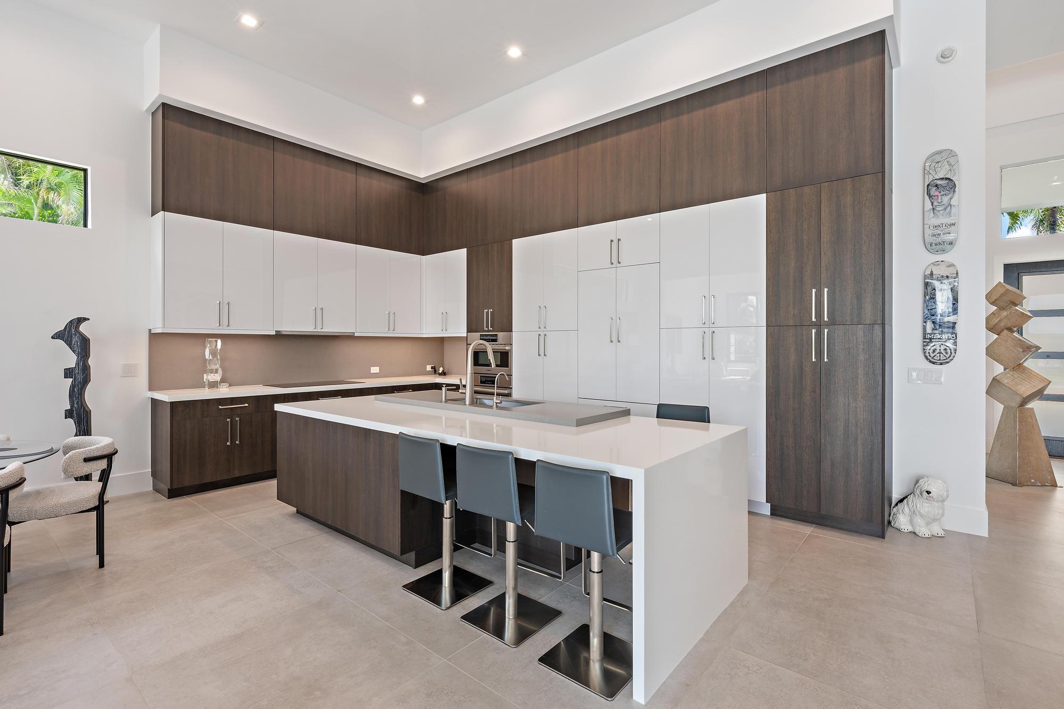
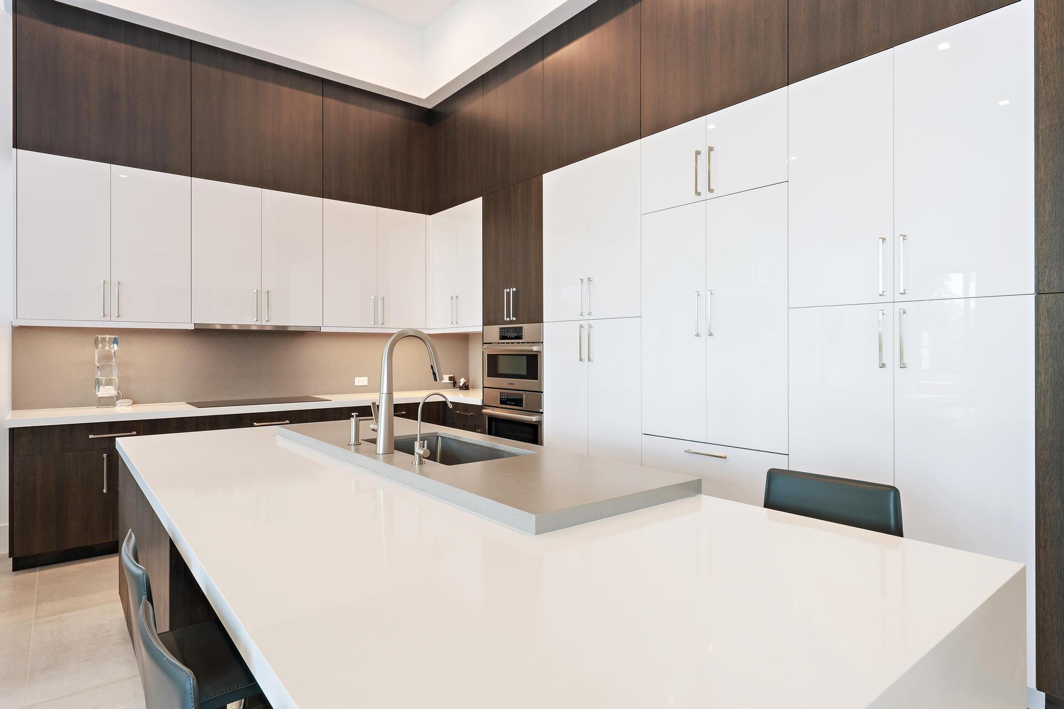
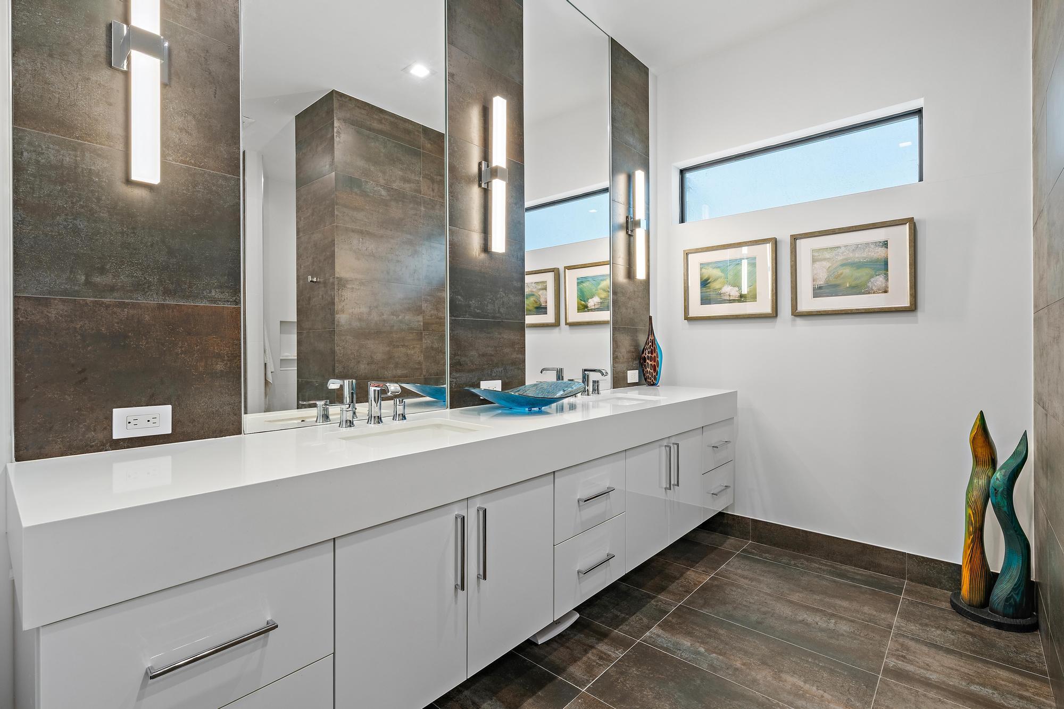
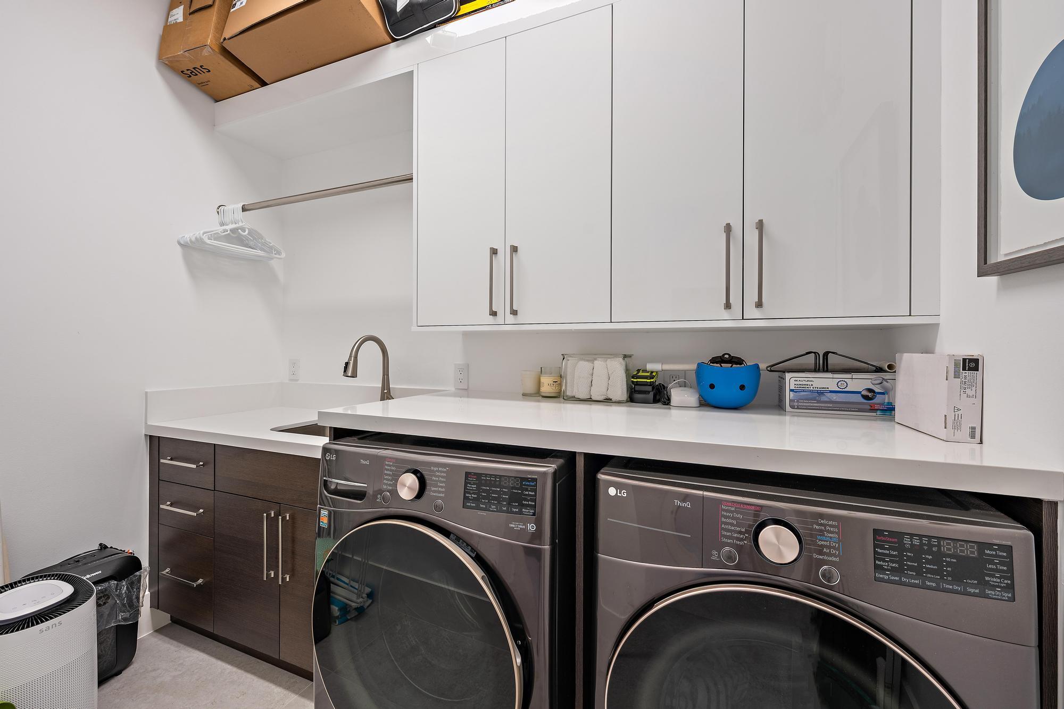
All-new custom cabinetry and countertops elevate the kitchen, all four bathrooms, and laundry room, bringing a consistent level of design throughout. The sunroom adds valuable flexibility, with the potential to convert to a fourth bedroom. A two-car garage plus a separate golf cart garage completes the thoughtfully arranged layout.
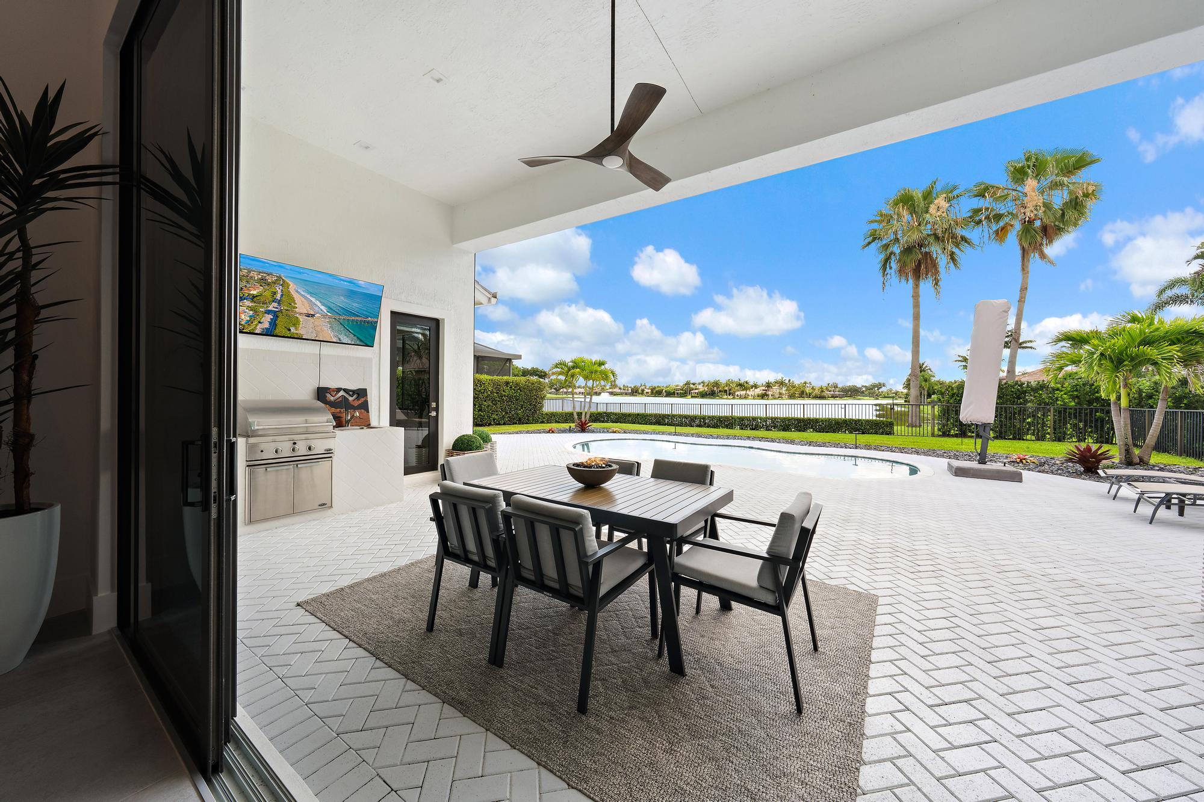
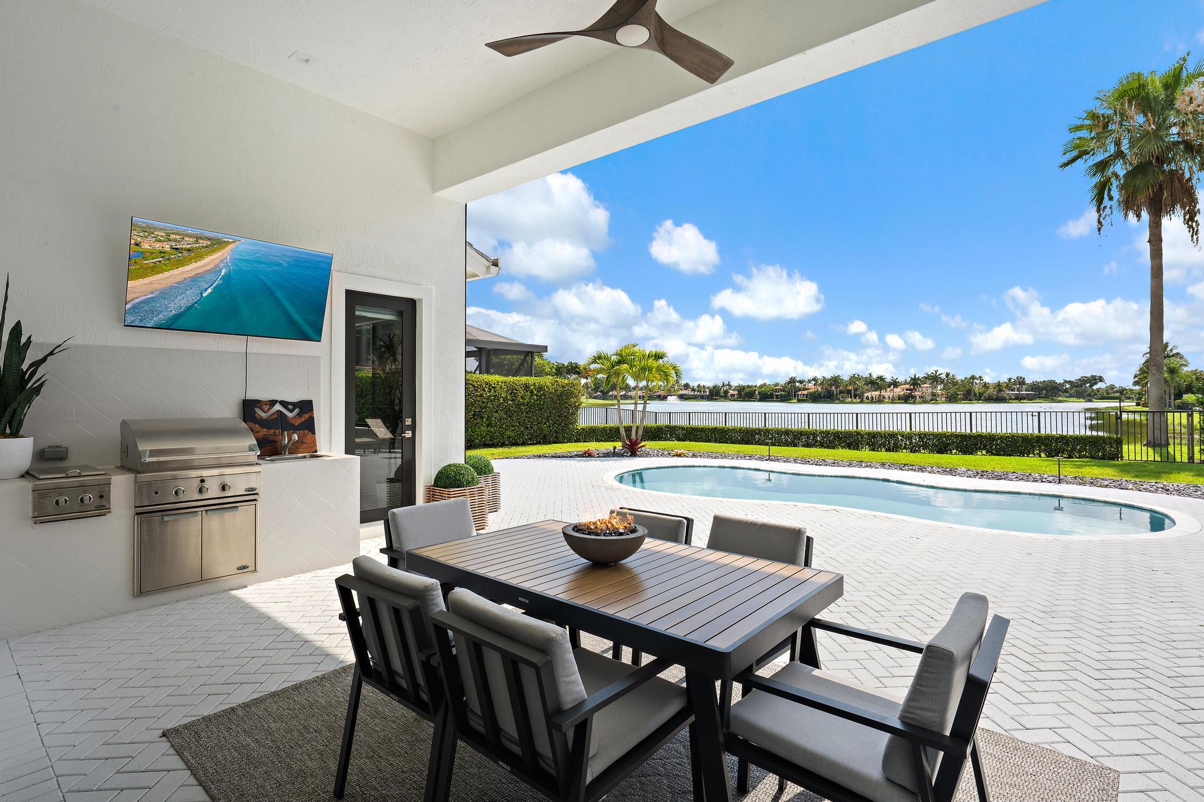
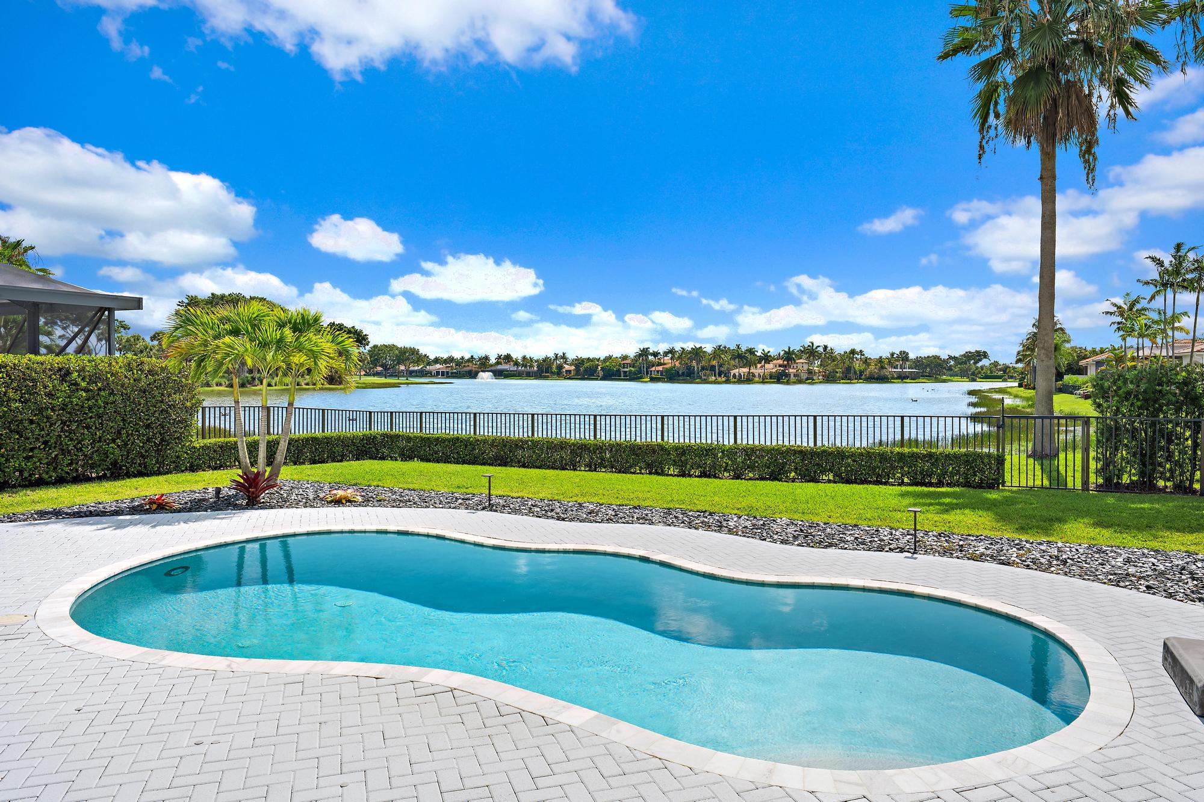
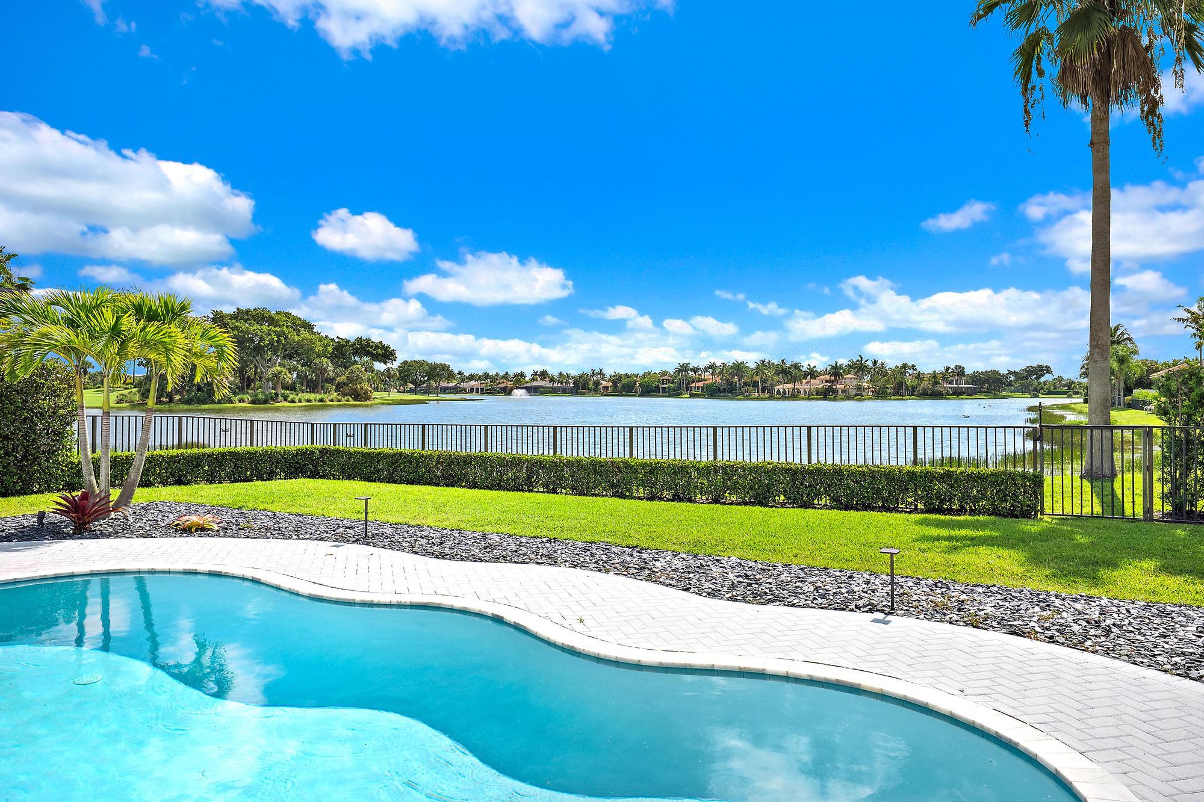
The waterfront setting is equally compelling. Sweeping Lake Ibis views create a magnificent backdrop for the pool, renovated in 2024 with new tile and a saltwater system. Pool equipment was replaced in 2023 and 2024. An enclosed rear patio area with a custom remote-controlled screen extends the living ...
+ Read More| MLS#: | B26097637 |
|---|---|
| Status: | Active |
| Living Area: | 2,955 |
| Waterfront?: | Yes |
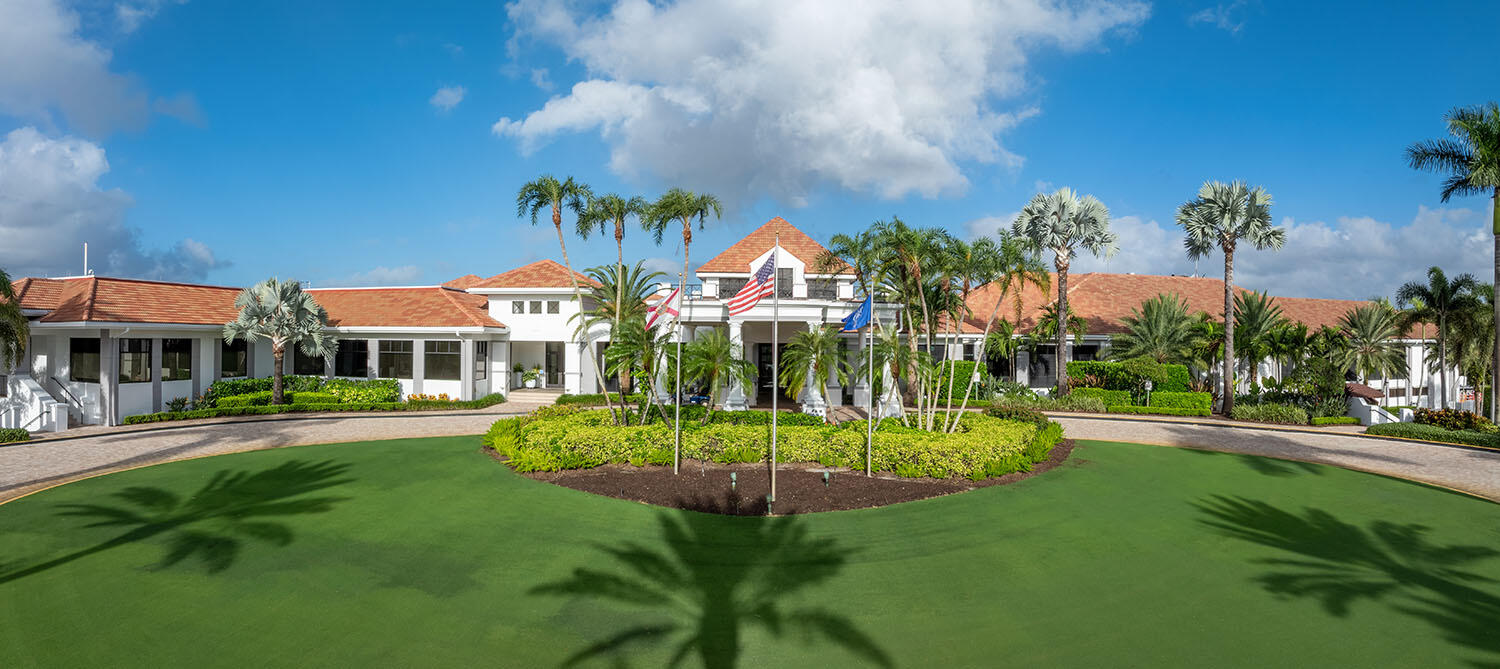
| Association: | Ibis Golf And Country Club 29 |
| Year Built: | 2006 |
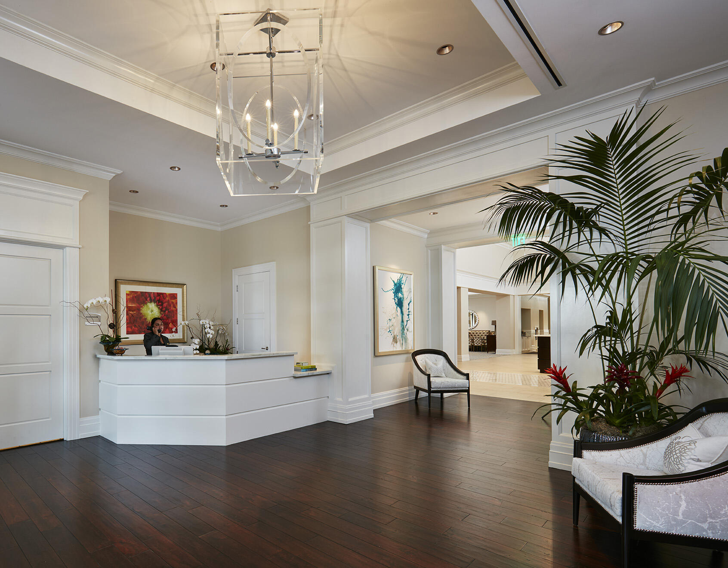
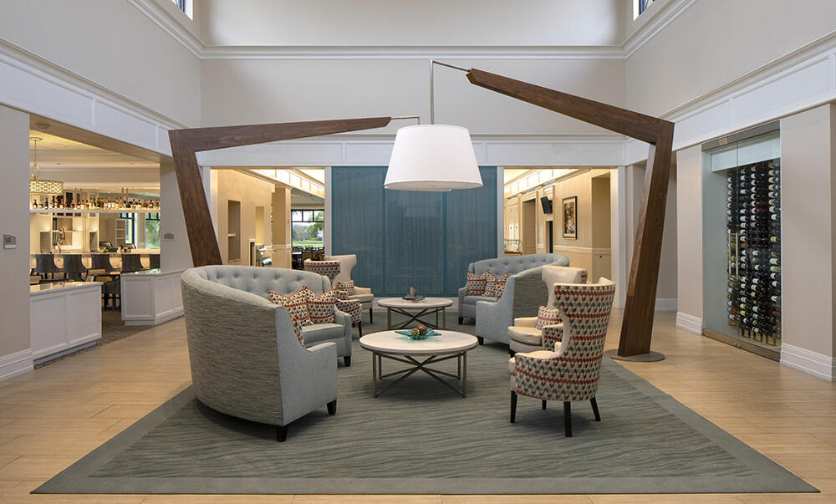
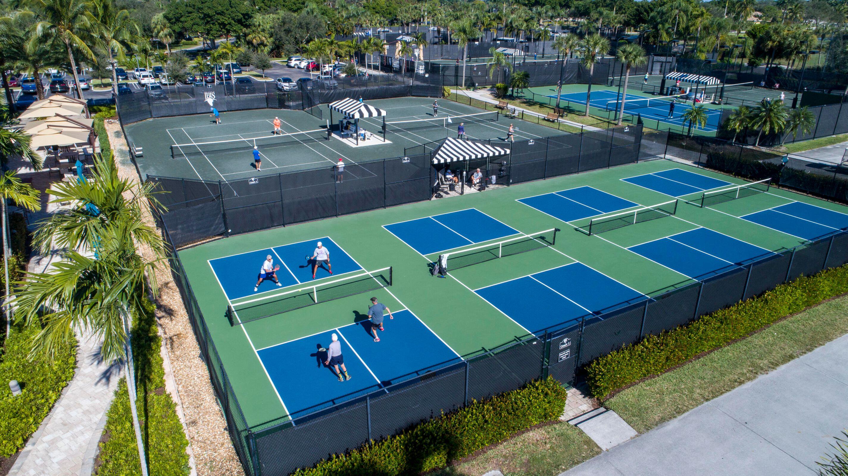
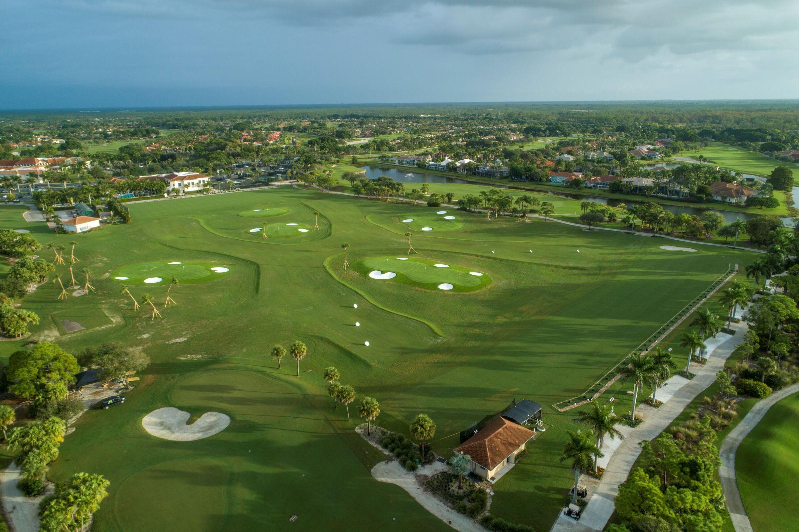
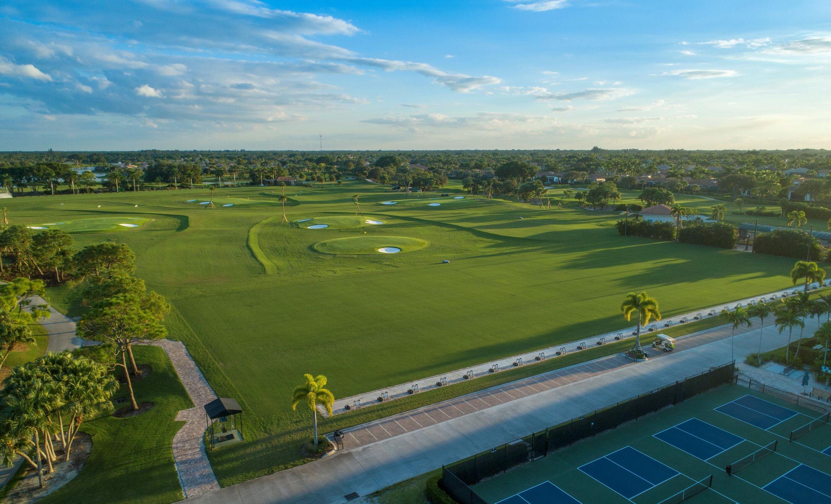
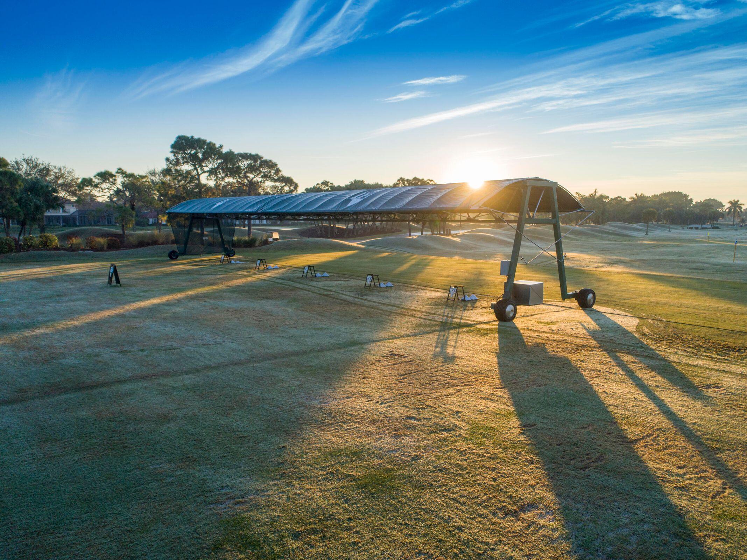
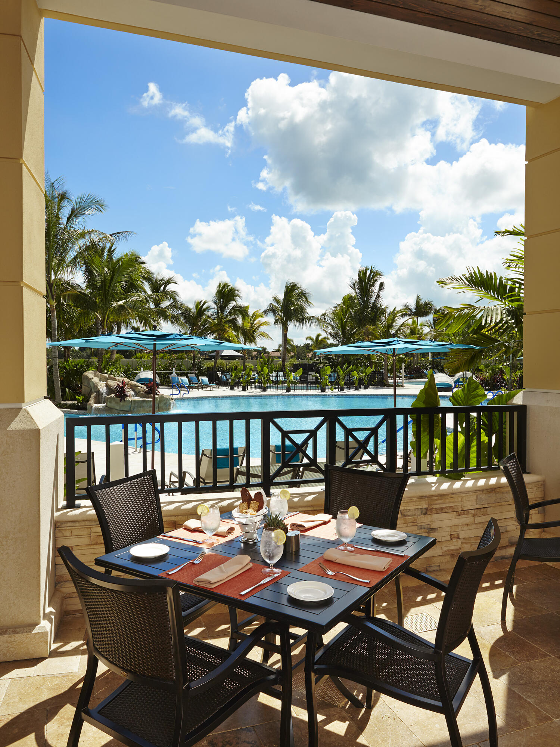
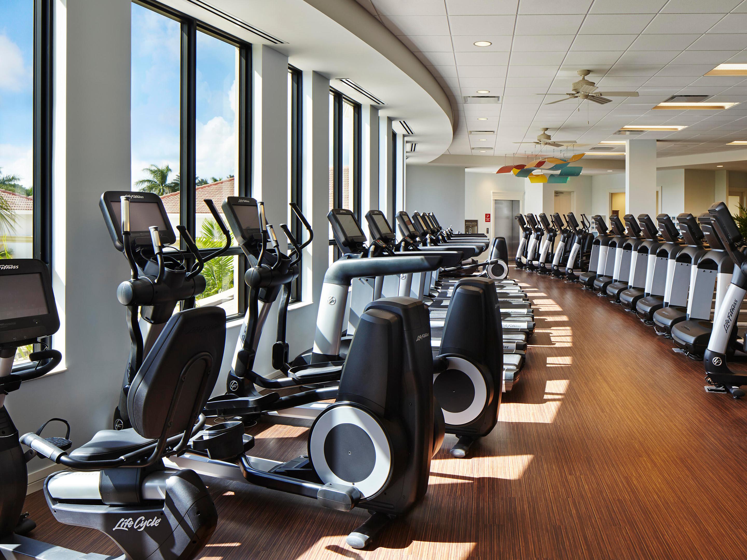
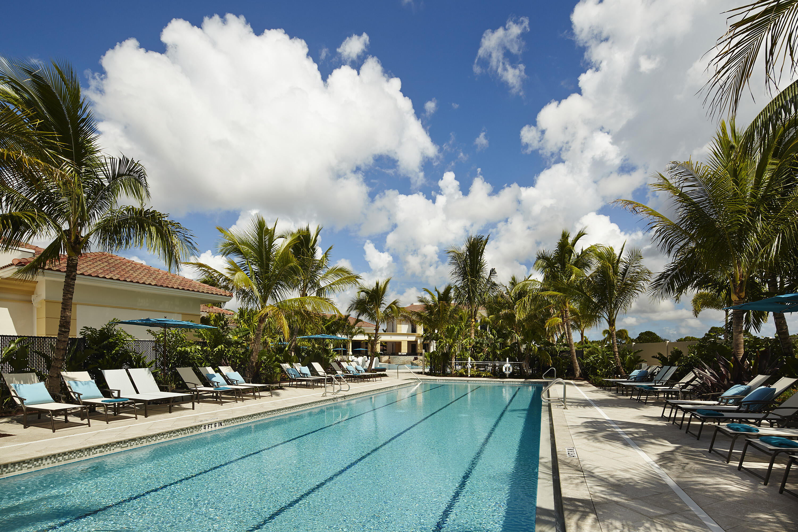
| Amenities: | BeachRights, BasketballCourt, BocceCourt, Clubhouse, DogPark, Elevators, FitnessCenter, GolfCourse, Gated, Playground, Pickleball, Park, Pool, PuttingGreens, RecreationFacilities, Restaurant, Sauna, SpaHotTub, Security, Sidewalks, TennisCourts |
| Association Name: | Isla Vista HOA - CNE Property Management |
| Association Phone: | 805-857-5071 |
| Association?: | Yes |
| Covered Spaces: | 3.0 |
| Direction Faces: | West |
| Elementary School: | Pierce Hammock |
| Frontage Type: | Waterfront |
| Garage Spaces: | 3.0 |
| High School: | Seminole Ridge |
| Interior Features: | BreakfastArea, Bathtub, ClosetCabinetry, CathedralCeilings, DiningArea, SeparateFormalDiningRoom, DualSinks, EntranceFoyer, HighCeilings, KitchenIsland, MainLevelPrimary, SoakingTub, SeparateShower, VaultedCeilings, WalkInClosets |
| Laundry Features: | Inside, LaundryRoom, LaundryTub, Sink |
| Levels: | One |
| Financing Type: | Cash, Conventional |
| Parking Features: | Attached, Driveway, Garage, GarageDoorOpener |
| Pool Private?: | Yes |
| Security Features: | SecuritySystemOwned, GatedWithGuard, GatedCommunity, SecurityGuard |
| Zoning: | RPD (city) |
| Price: | $2,295,000.00 |
|---|---|
| Property Type: | SingleFamilyResidence |
| Total Area: | 3941.0 |
| Waterfront Type: | LakeFront |
| Association Fee: | $1,025 |
| Architectural Style: | Contemporary,Ranch |
| Association Fee Paid: | Quarterly |
| Association Fee Includes: | CommonAreas, CableTv, MaintenanceGrounds, RecreationFacilities, Security, Internet |
| Exterior Features: | BuiltInBarbecue, Barbecue, OutdoorKitchen, OutdoorLivingArea |
| Flooring: | Carpet, Concrete, CeramicTile, Tile, Wood |
| Frontage Length: | 80.00 |
| Furnished: | Unfurnished |
| Garage?: | Yes |
| Lot Size Area: | 10073.0 |
| Middle School: | Western Pines |
| New Construction?: | No |
| Pets Allowed: | BreedRestrictions, NumberLimit, PetRestrictions, Yes |
| Pool Features: | Fenced, FreeForm, InGround, Other, Private, Association, Heated |
| Stories: | 1 |
| Utilities: | CableConnected, ElectricityConnected, NaturalGasAvailable, SewerAvailable, WaterAvailable |
| View: | Lake, Pool, Water |
| Window Features: | Blinds, Sliding |
| Pets Allowed?: | Yes |
Listing Courtesy of: The Telchin Group LLC
Listing Agent: Eric Telchin
561-301-0249

All listings featuring the BMLS logo are provided by BeachesMLS Inc. This information is not verified for authenticity or accuracy and is not guaranteed. © 2026 BeachesMLS, Inc. All rights reserved.
BeachesMLS data last updated on November 08, 2026 02:32 AM - ET
Property Last Updated: November 08, 2026 02:32 AM - ET