706 Marble Way
Boca Raton, FL 33432
$8,750,000
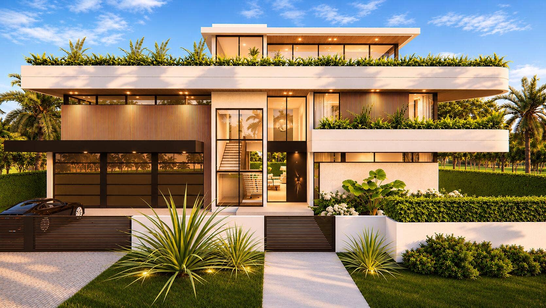
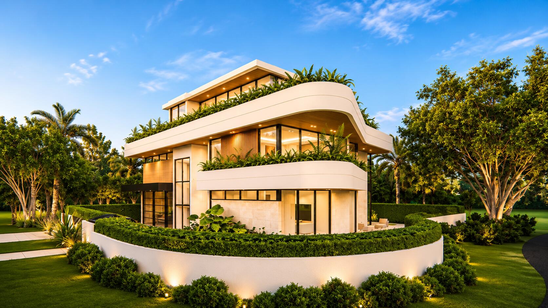
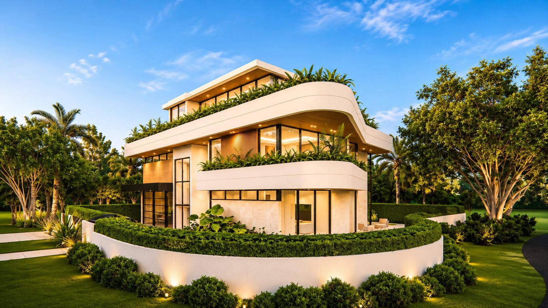
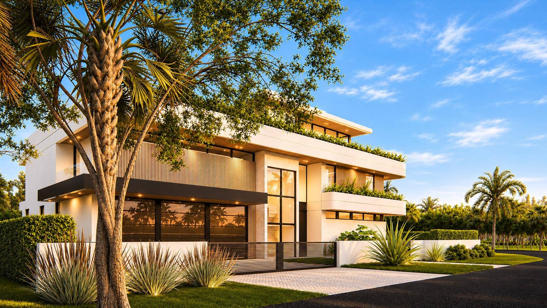
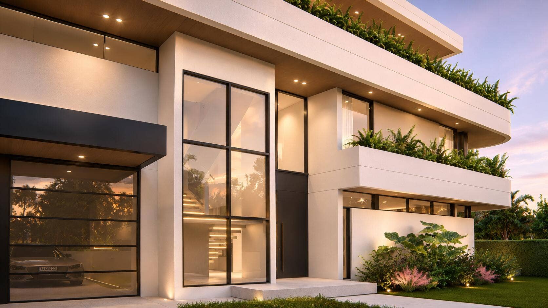
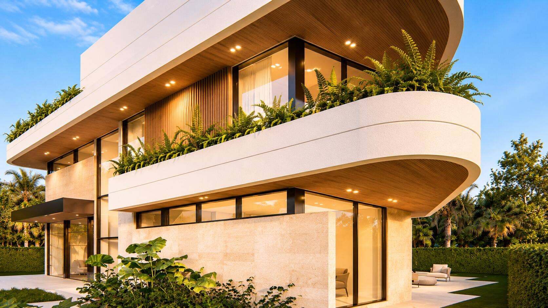
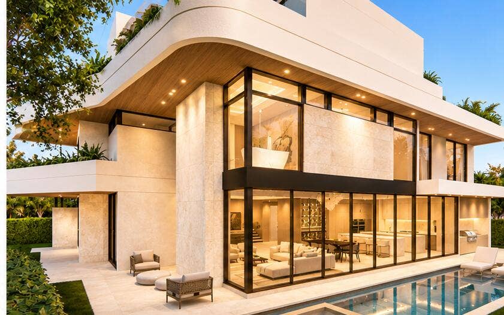
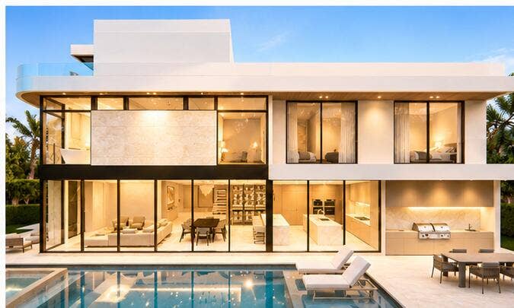
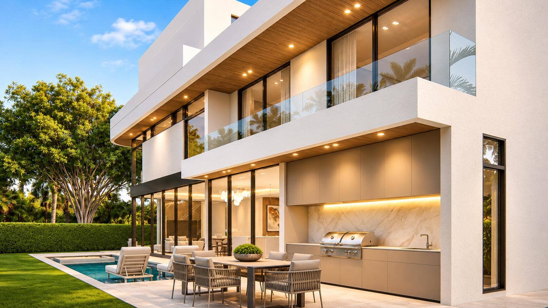
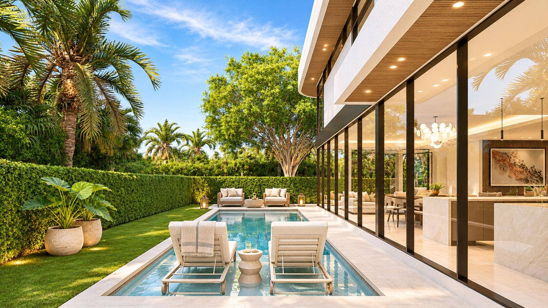
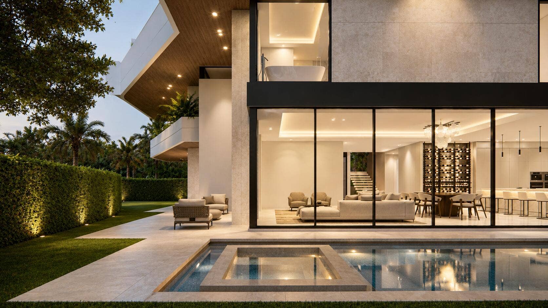
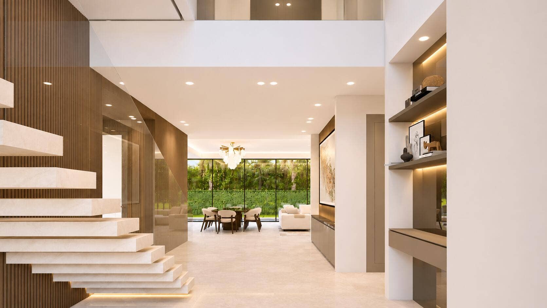
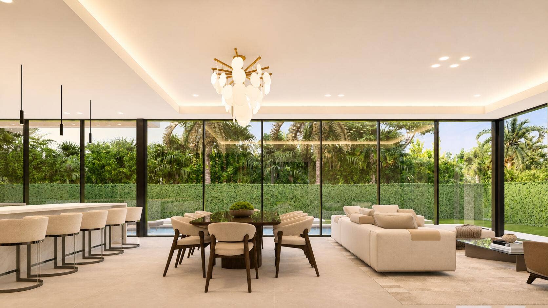
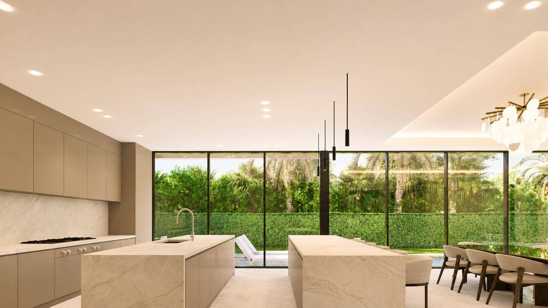
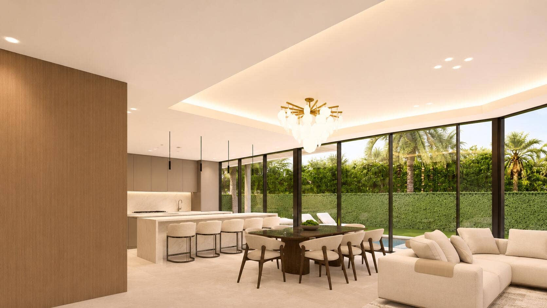
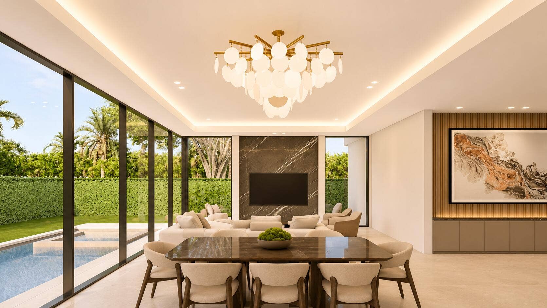
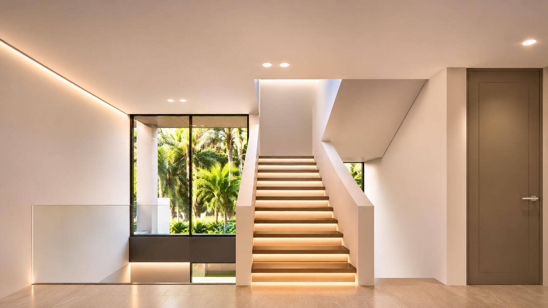
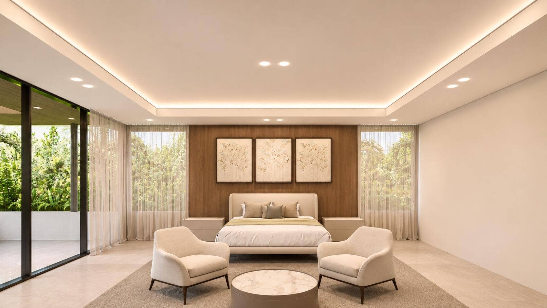
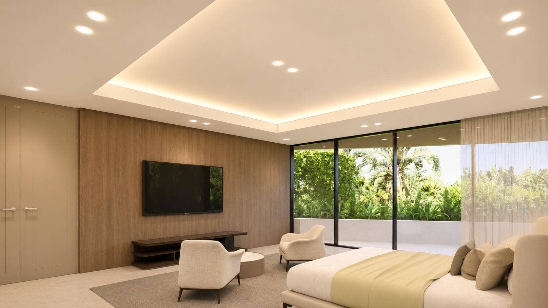
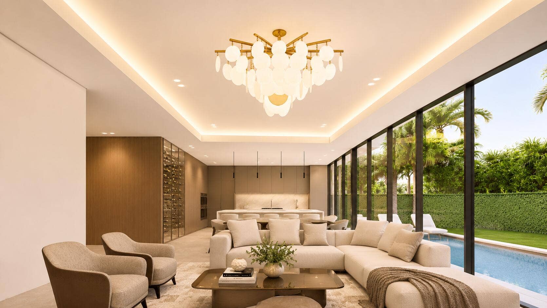
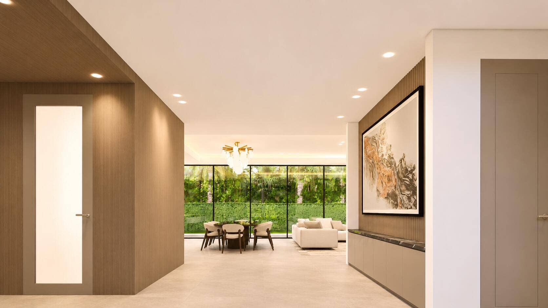
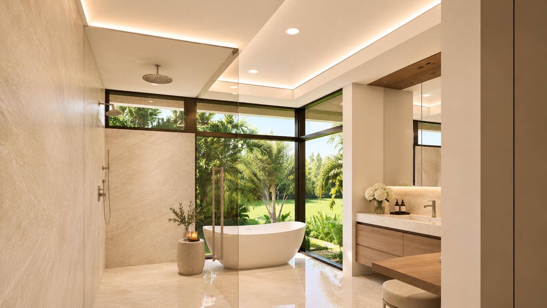
Among the last three-story residences ever approved in Boca Raton, 706 Marble Way is a singular contemporary masterwork by Empire Development in the coveted Sun & Surf neighborhood, just across A1A from the beach. Commanding a prominent corner parcel with views of the Intracoastal, this three-story estate encompasses 9,965 total square feet of meticulously curated living and entertaining spaces, where visionary architecture, exceptional craftsmanship, and the natural beauty of coastal South Florida converge in a residence of rare distinction, slated for completion in Fall 2027. A true architectural statement distinguished by a spectacular 15-foot concrete radius cantilever incorporated into the second and third floors, creating a dramatic silhouette unlike anything ordinary. Sweeping sculptural curves, expansive walls of glass, warm natural textures, and lush tropical greenery establish a seamless dialogue between contemporary architecture and its surrounding landscape. Spanning 6,909 square feet of air-conditioned living space, enjoy seven beautifully appointed bedrooms and nine-and-a-half bathrooms, thoughtfully arranged across three expansive levels. Every detail reflects Empire Development's dedication to uncompromising quality, from exquisite natural stone and custom millwork to carefully selected finishes that elevate each interior. Large-format porcelain flooring defines the first and third levels, while natural hardwood flooring introduces warmth and refinement throughout the second floor. An elevator provides effortless access between all three levels, seamlessly integrating comfort and convenience into the home's exceptional design.
At the heart of the residence, a sophisticated gourmet kitchen pairs exceptional design with culinary excellence. Premium Wolf ...
| MLS#: | B26100807 |
|---|---|
| Status: | Active |
| Living Area: | 6,909 |
| Association: | Sun And Surf Club Community |
| Year Built: | 2027 |
| Covered Spaces: | 3.0 |
| Direction Faces: | South |
| Elementary School: | J. C. Mitchell |
| Garage Spaces: | 3.0 |
| High School: | Boca Raton |
| Interior Features: | WetBar, BreakfastBar, BuiltInFeatures, ClosetCabinetry, DiningArea, SeparateFormalDiningRoom, DualSinks, EntranceFoyer, EatInKitchen, Elevator, HighCeilings, KitchenIsland, KitchenDiningCombo, Pantry, Storage, TubShower, Bar, WalkInClosets |
| Laundry Features: | LaundryRoom |
| Levels: | ThreeOrMore |
| Financing Type: | Cash, Conventional |
| Parking Features: | Attached, Driveway, Garage |
| Pool Private?: | Yes |
| Zoning: | R1B (city) |
| Price: | $8,750,000.00 |
|---|---|
| Property Type: | SingleFamilyResidence |
| Total Area: | 9965.0 |
| Waterfront Type: | None |
| Association Fee: | $0 |
| Architectural Style: | Contemporary |
| Exterior Features: | Balcony, Lighting, OutdoorKitchen, OutdoorLivingArea, OutdoorShower |
| Flooring: | EngineeredHardwood, Other, Tile |
| Furnished: | Negotiable |
| Garage?: | Yes |
| Lot Size Area: | 9718.0 |
| Middle School: | Boca Raton Community |
| New Construction?: | Yes |
| Pets Allowed: | NoPetRestrictions, Yes |
| Pool Features: | InGround |
| Stories: | 3 |
| Utilities: | NaturalGasConnected, WaterConnected |
| View: | Intercoastal, Water |
| Window Features: | Blinds |
| Pets Allowed?: | Yes |
Listing Courtesy of: Douglas Elliman
Listing Agent: Christopher Scoppettone
954-240-8306

All listings featuring the BMLS logo are provided by BeachesMLS Inc. This information is not verified for authenticity or accuracy and is not guaranteed. © 2026 BeachesMLS, Inc. All rights reserved.
BeachesMLS data last updated on November 17, 2026 02:55 PM - ET
Property Last Updated: November 17, 2026 02:55 PM - ET
