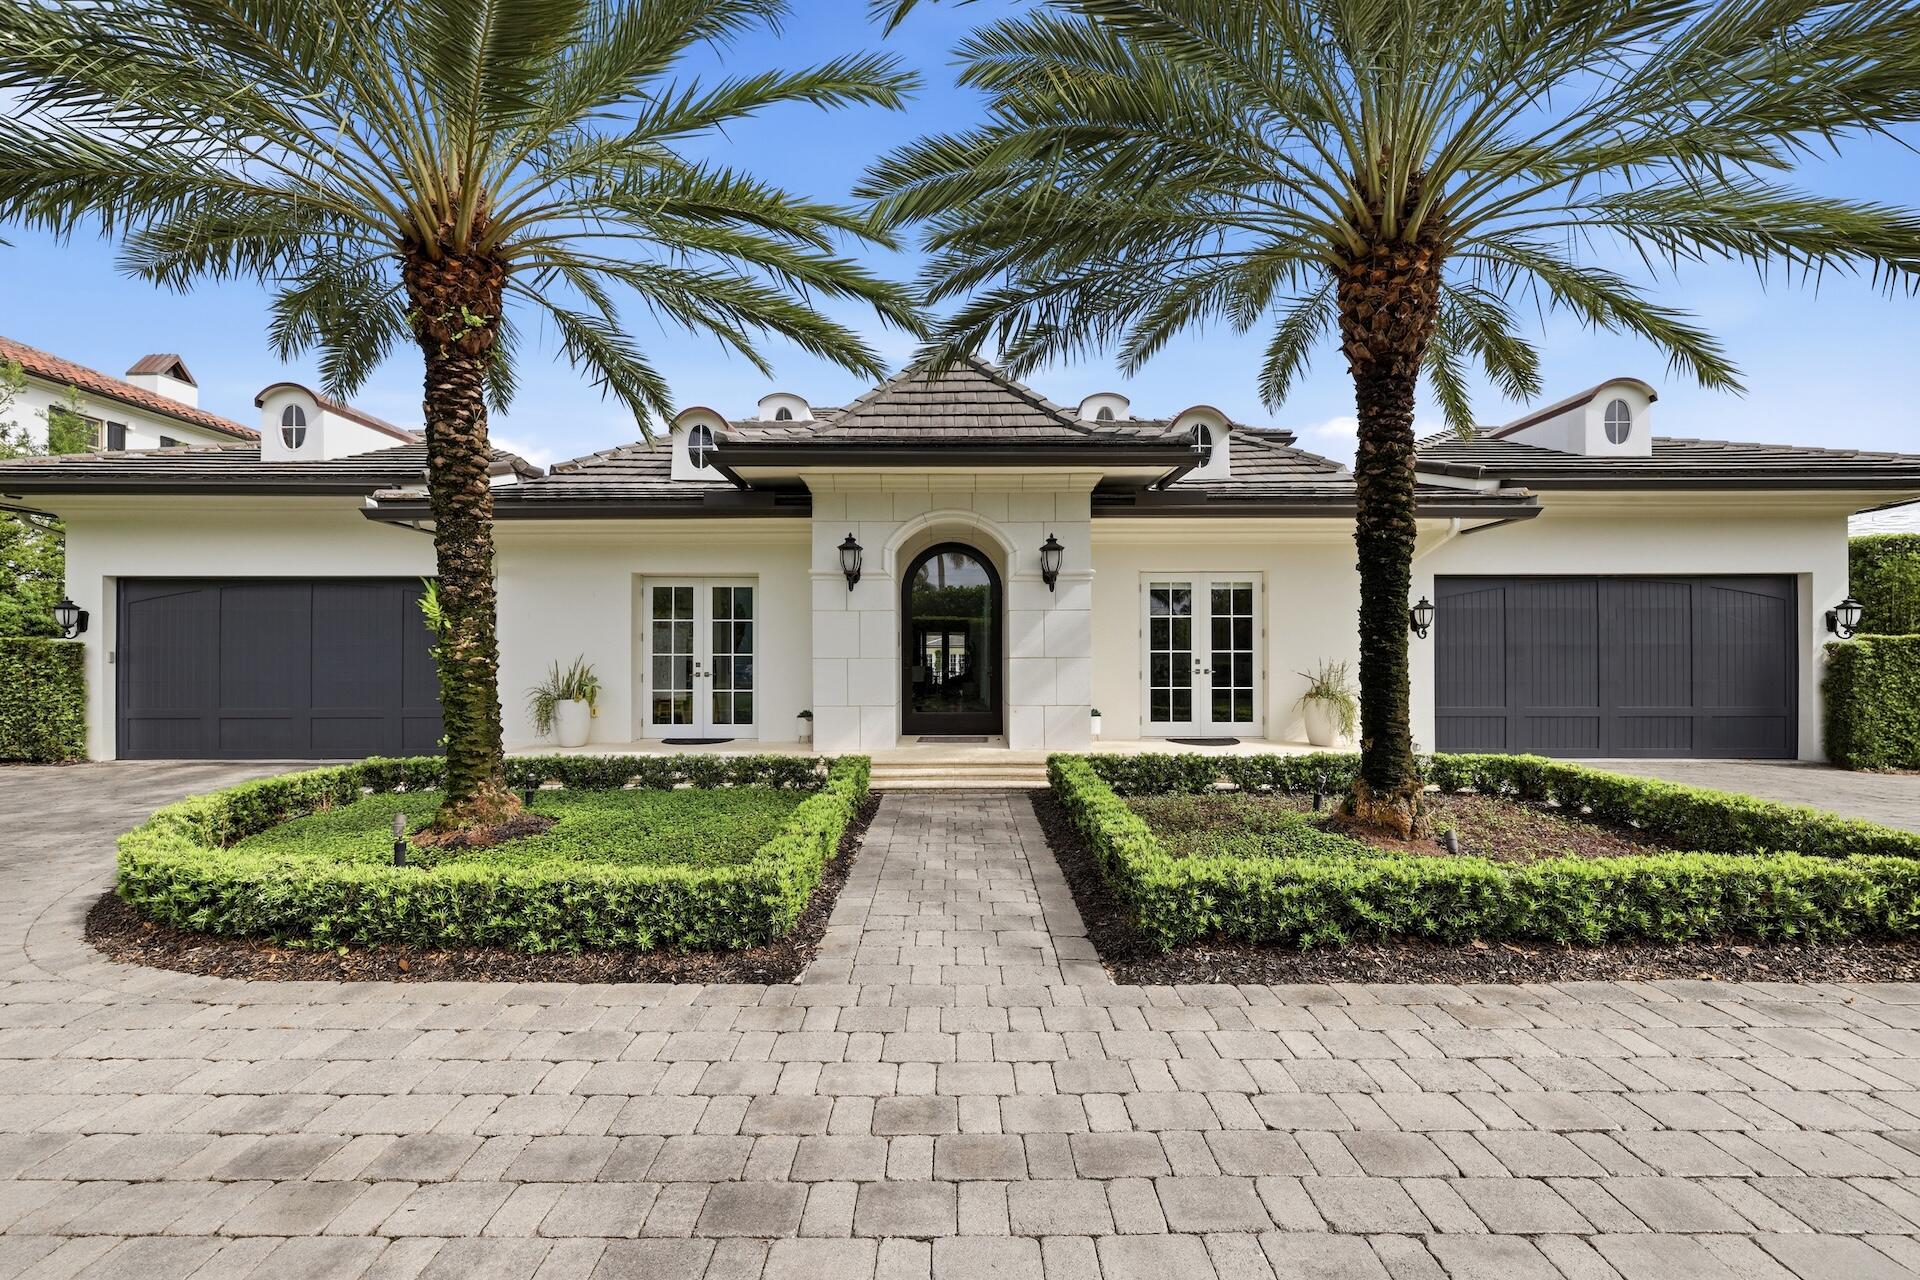
717 Seagate Drive
Delray Beach, FL 33483
$13,995,000
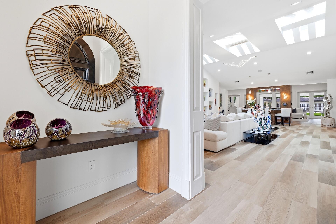
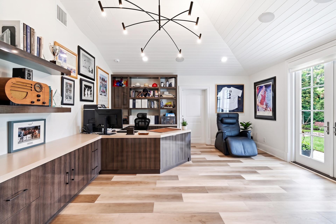
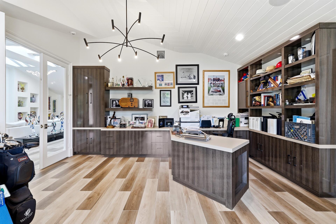
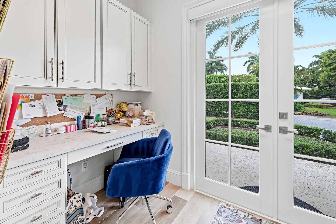
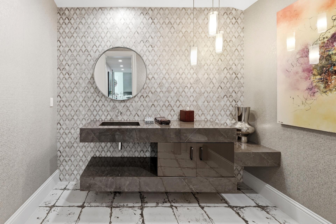
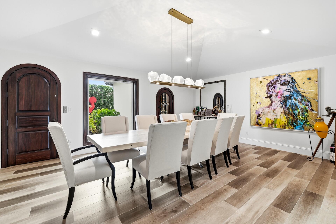
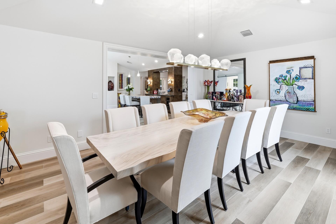
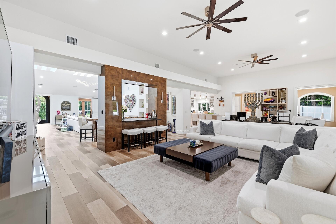
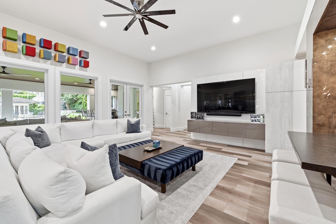
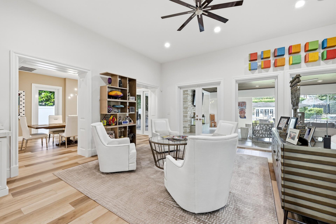
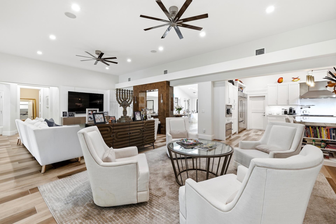
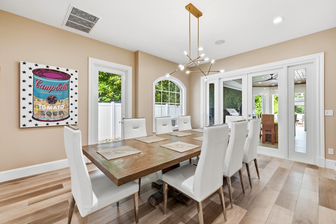
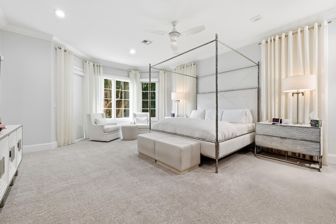
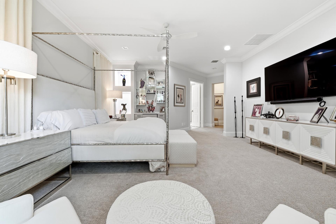
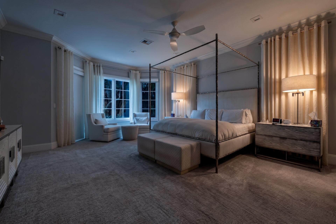
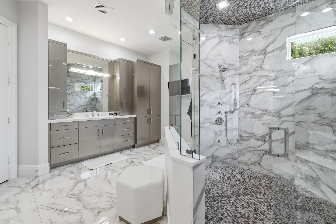
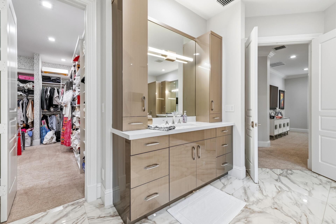
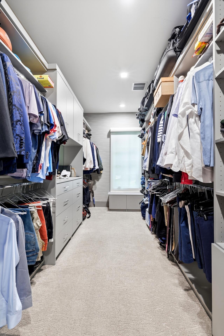
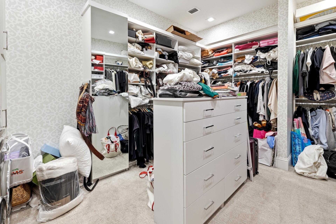
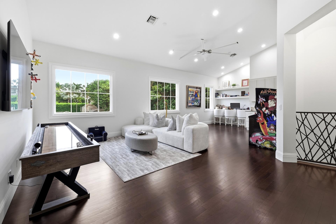
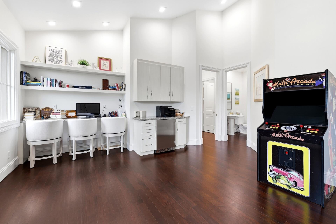
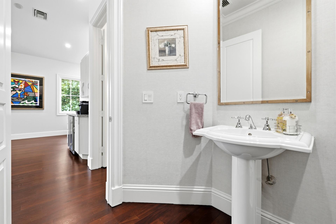
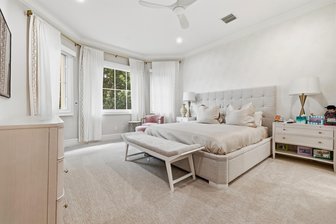
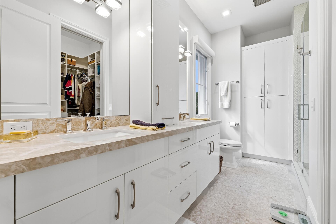
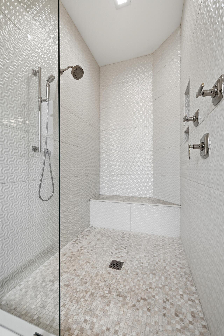
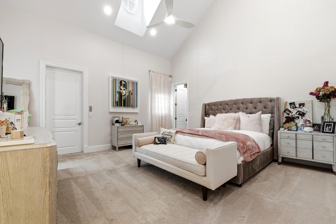
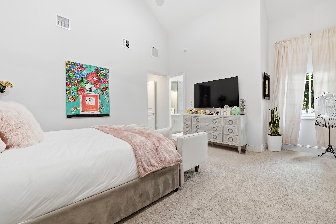
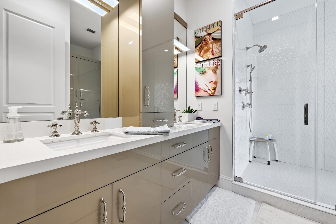
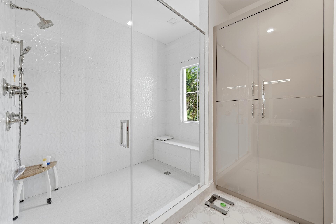
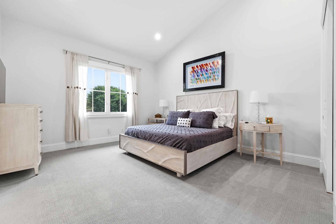
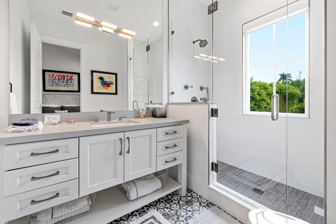
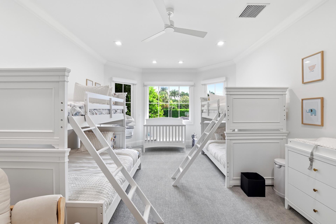
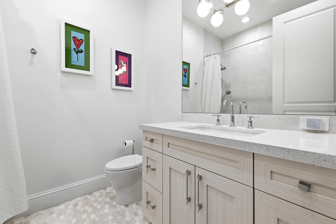
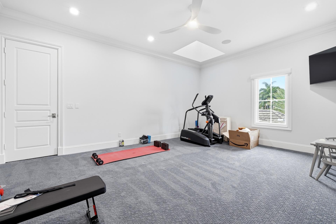
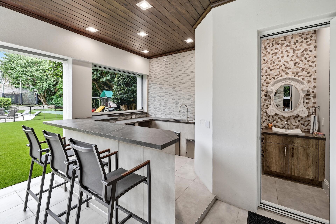
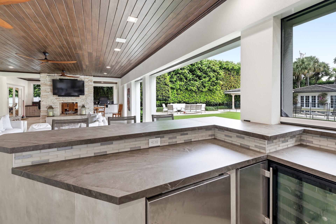
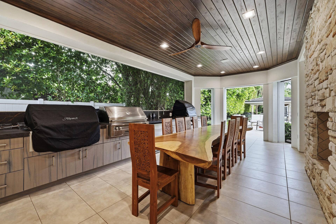
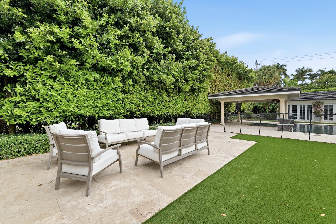
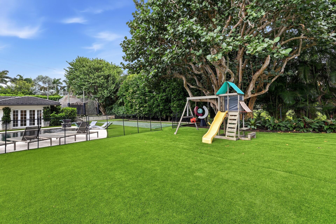
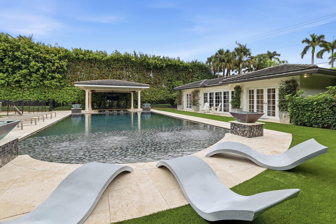
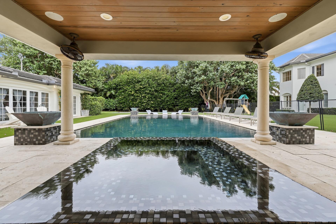
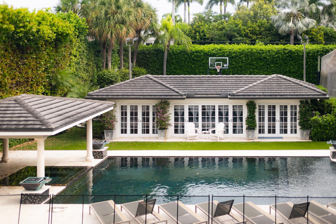
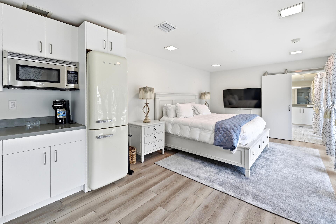
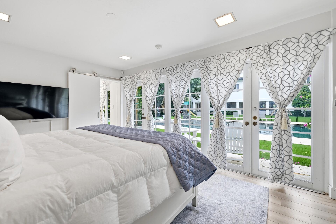
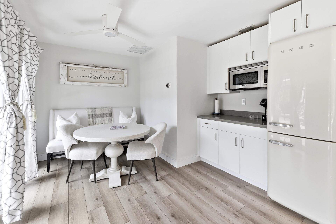
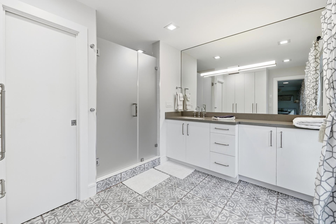
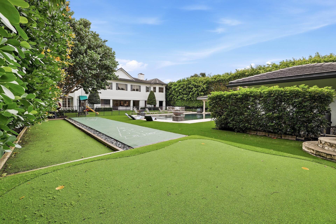
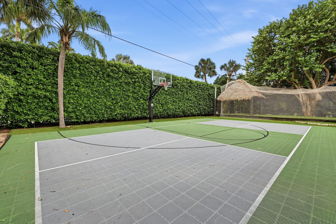
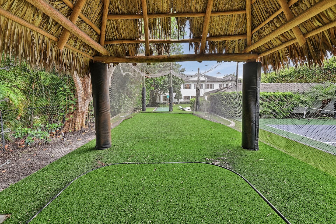
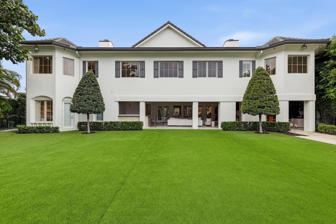
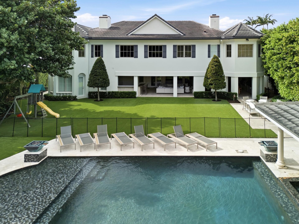
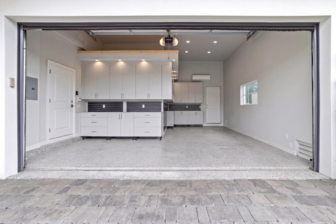
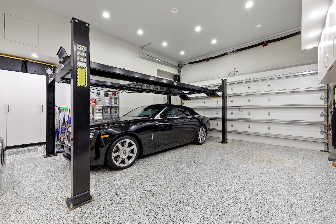
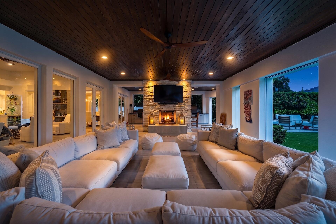
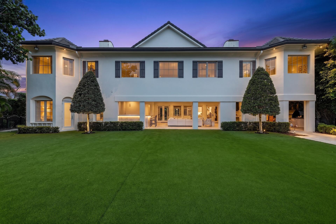
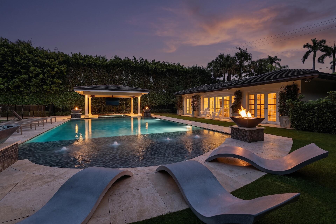
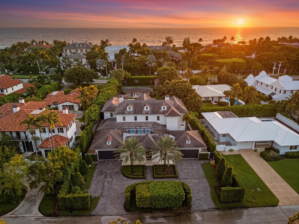
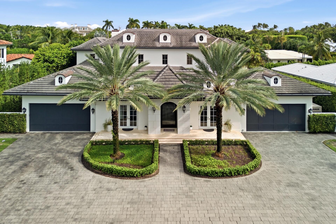
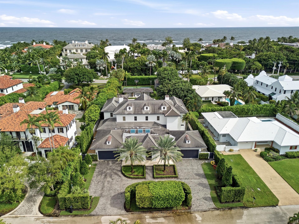
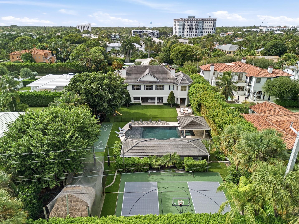
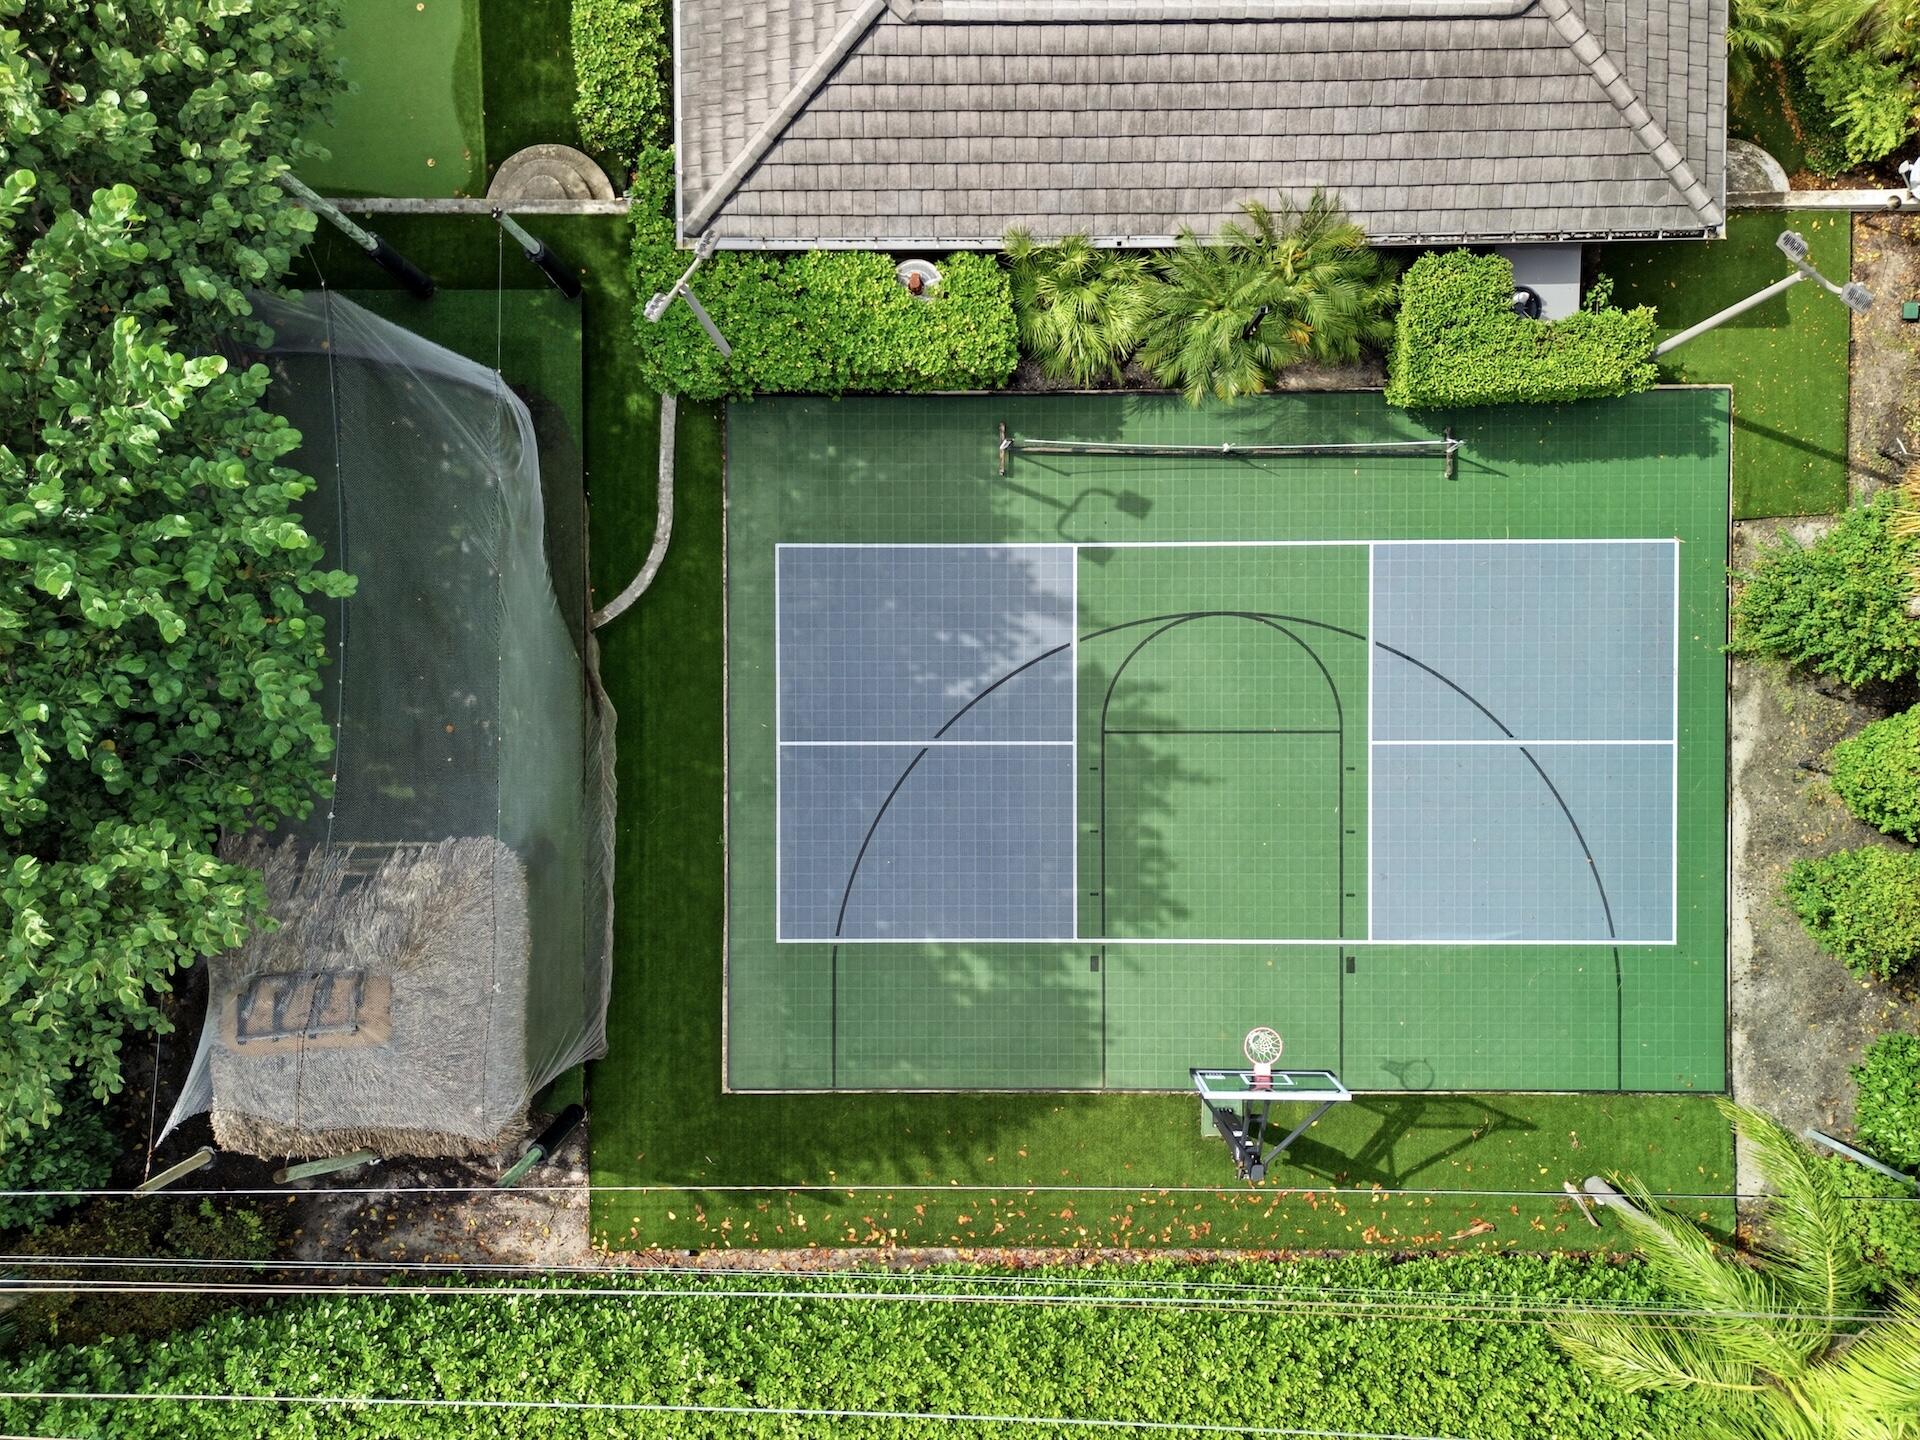
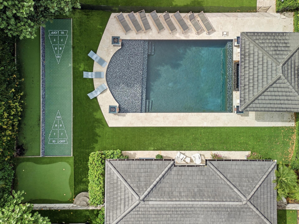
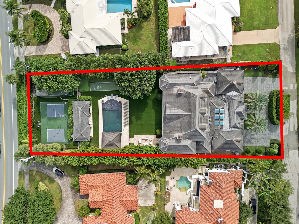
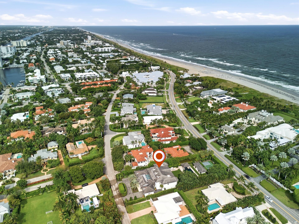
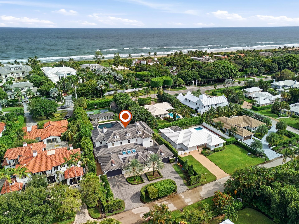
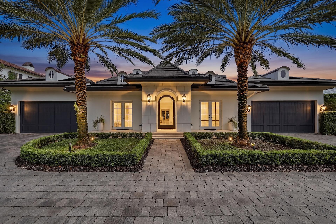
Welcome to 717 Seagate Drive, a private walled estate in one of east Delray Beach's most sought-after neighborhoods. Set on more than half an acre, the main house offers 5 bedrooms plus an office, a theater, and a gym, with 5 full and 3 half baths and 8,384 square feet of living space. A separate guest house with its own full bath and a backyard built like a private resort complete the property. The home is offered furnished, with the exception of a few pieces.
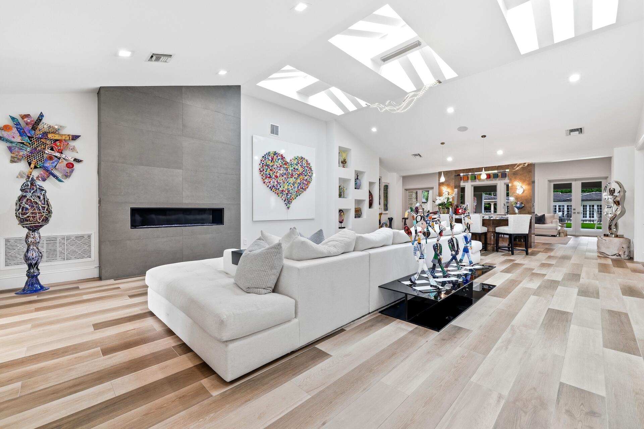
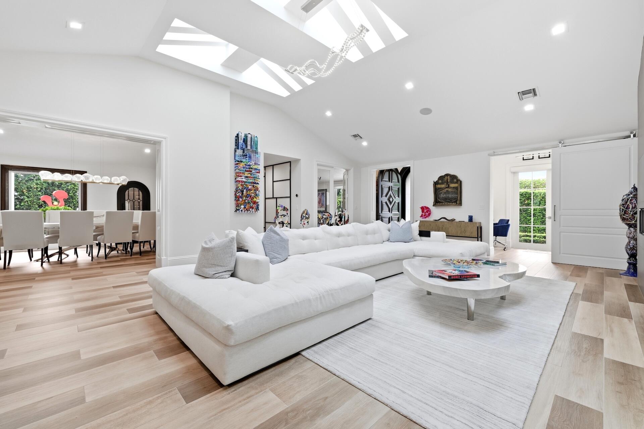
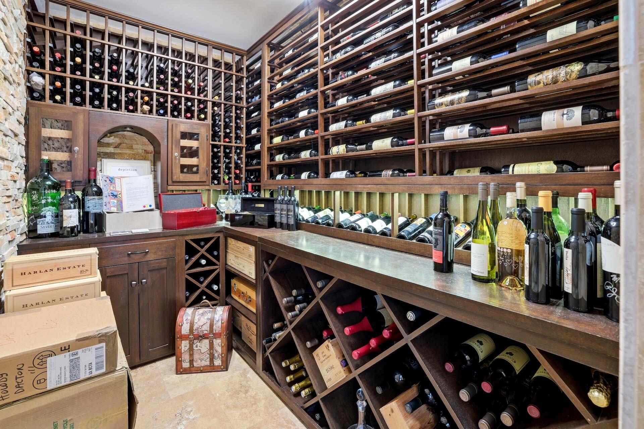
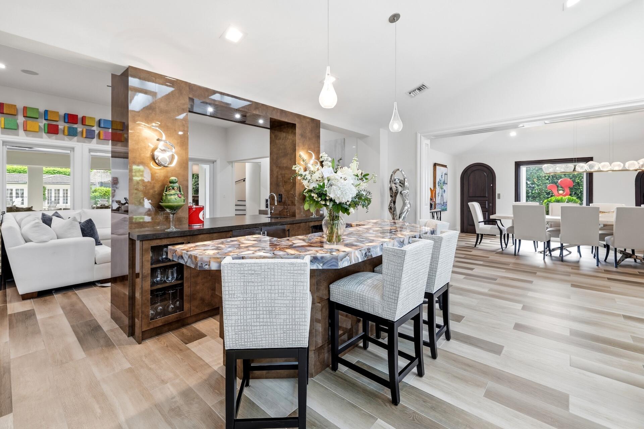
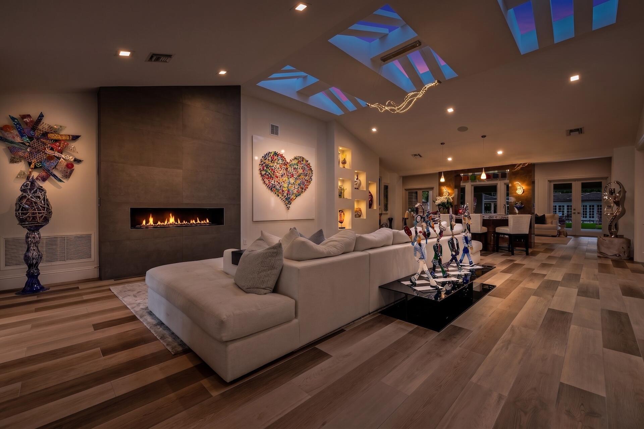
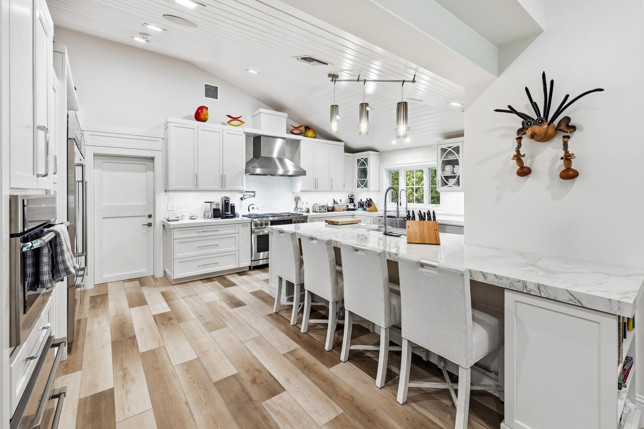
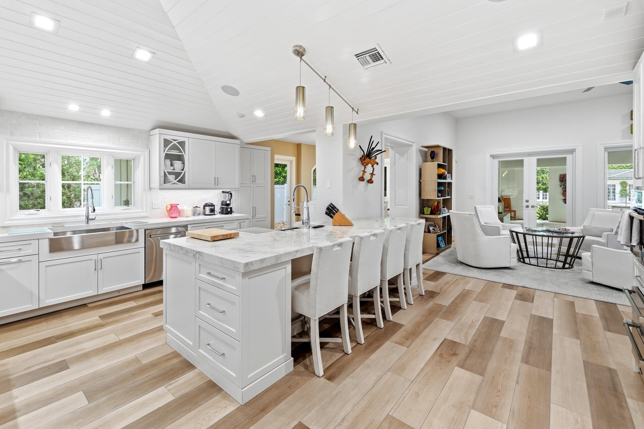
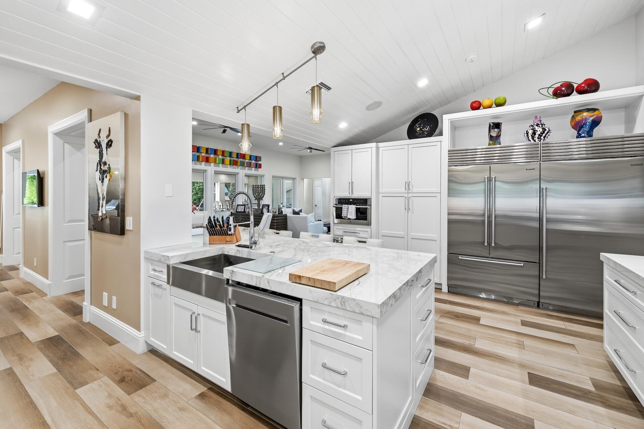
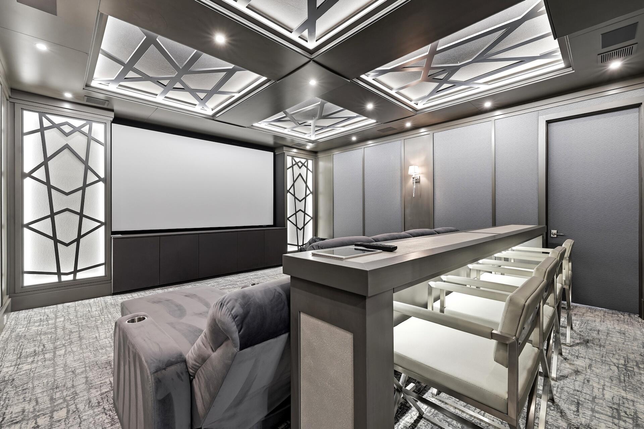
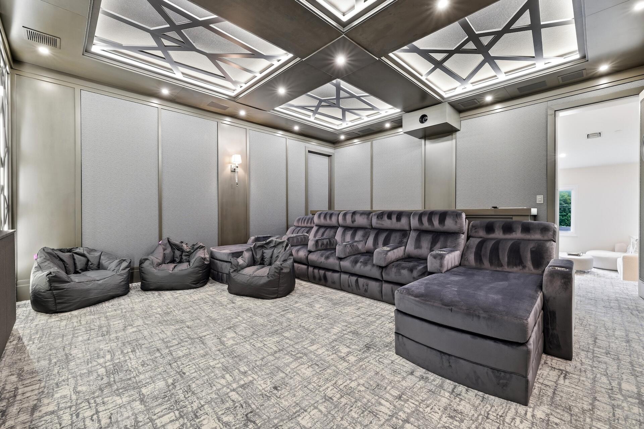
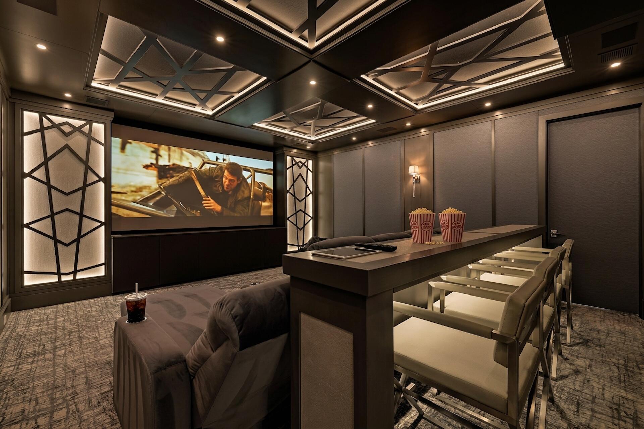
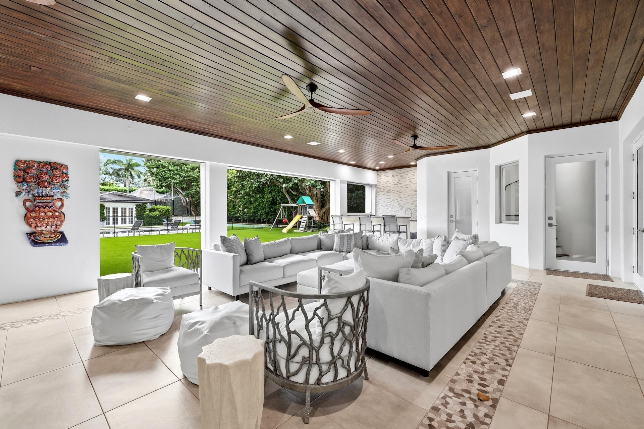
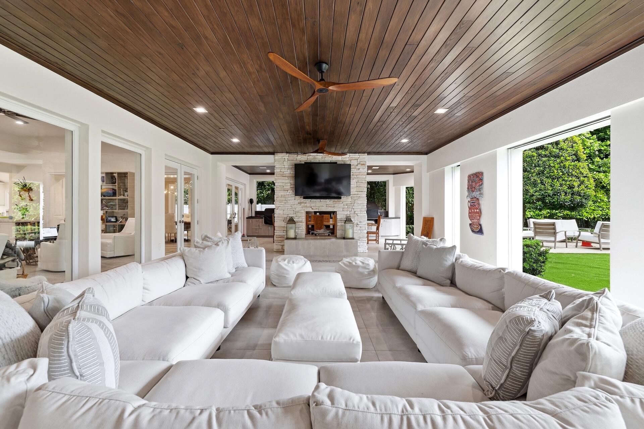
An oversized circular driveway, lush landscaping, and mature trees set the tone from the street. Fully fenced and secured perimeter walls and extensive landscape and security lighting give the property real privacy, while still putting you minutes from the beach and Atlantic Avenue. Inside, custom flooring, lighting, and built-ins run throughout. The living room is anchored by a gas fireplace, and a centrally located entertainment bar with an ice maker, refrigerator, and sink keeps guests close to the action. The gourmet kitchen has a 48-inch Dacor range with a pot filler, double sinks, two dishwashers, a convection microwave, two warming drawers, and two Sub-Zero refrigerator and freezer units. A hidden oversized pantry with its own refrigerator keeps everything organized and out of sight. The kitchen is set up to cater a full house of guests or handle a simple weeknight dinner with equal ease. For nights in, there is a dedicated theater room and a climate-controlled ...
+ Read More| MLS#: | B26099351 |
|---|---|
| Status: | Active |
| Living Area: | 7,904 |
| Association: | Seagate Sec B |
| Year Built: | 1958 |
| Covered Spaces: | 6.0 |
| Direction Faces: | West |
| Elementary School: | Pine Grove |
| Garage Spaces: | 6.0 |
| High School: | Atlantic |
| Interior Features: | WetBar, BreakfastBar, BuiltInFeatures, BedroomOnMainLevel, BreakfastArea, CathedralCeilings, CentralVacuum, DiningArea, SeparateFormalDiningRoom, DualSinks, EntranceFoyer, Elevator, HighCeilings, KitchenIsland, KitchenDiningCombo, MainLevelPrimary, Pantry, SittingAreaInPrimary, SplitBedrooms, Storage, SeparateShower |
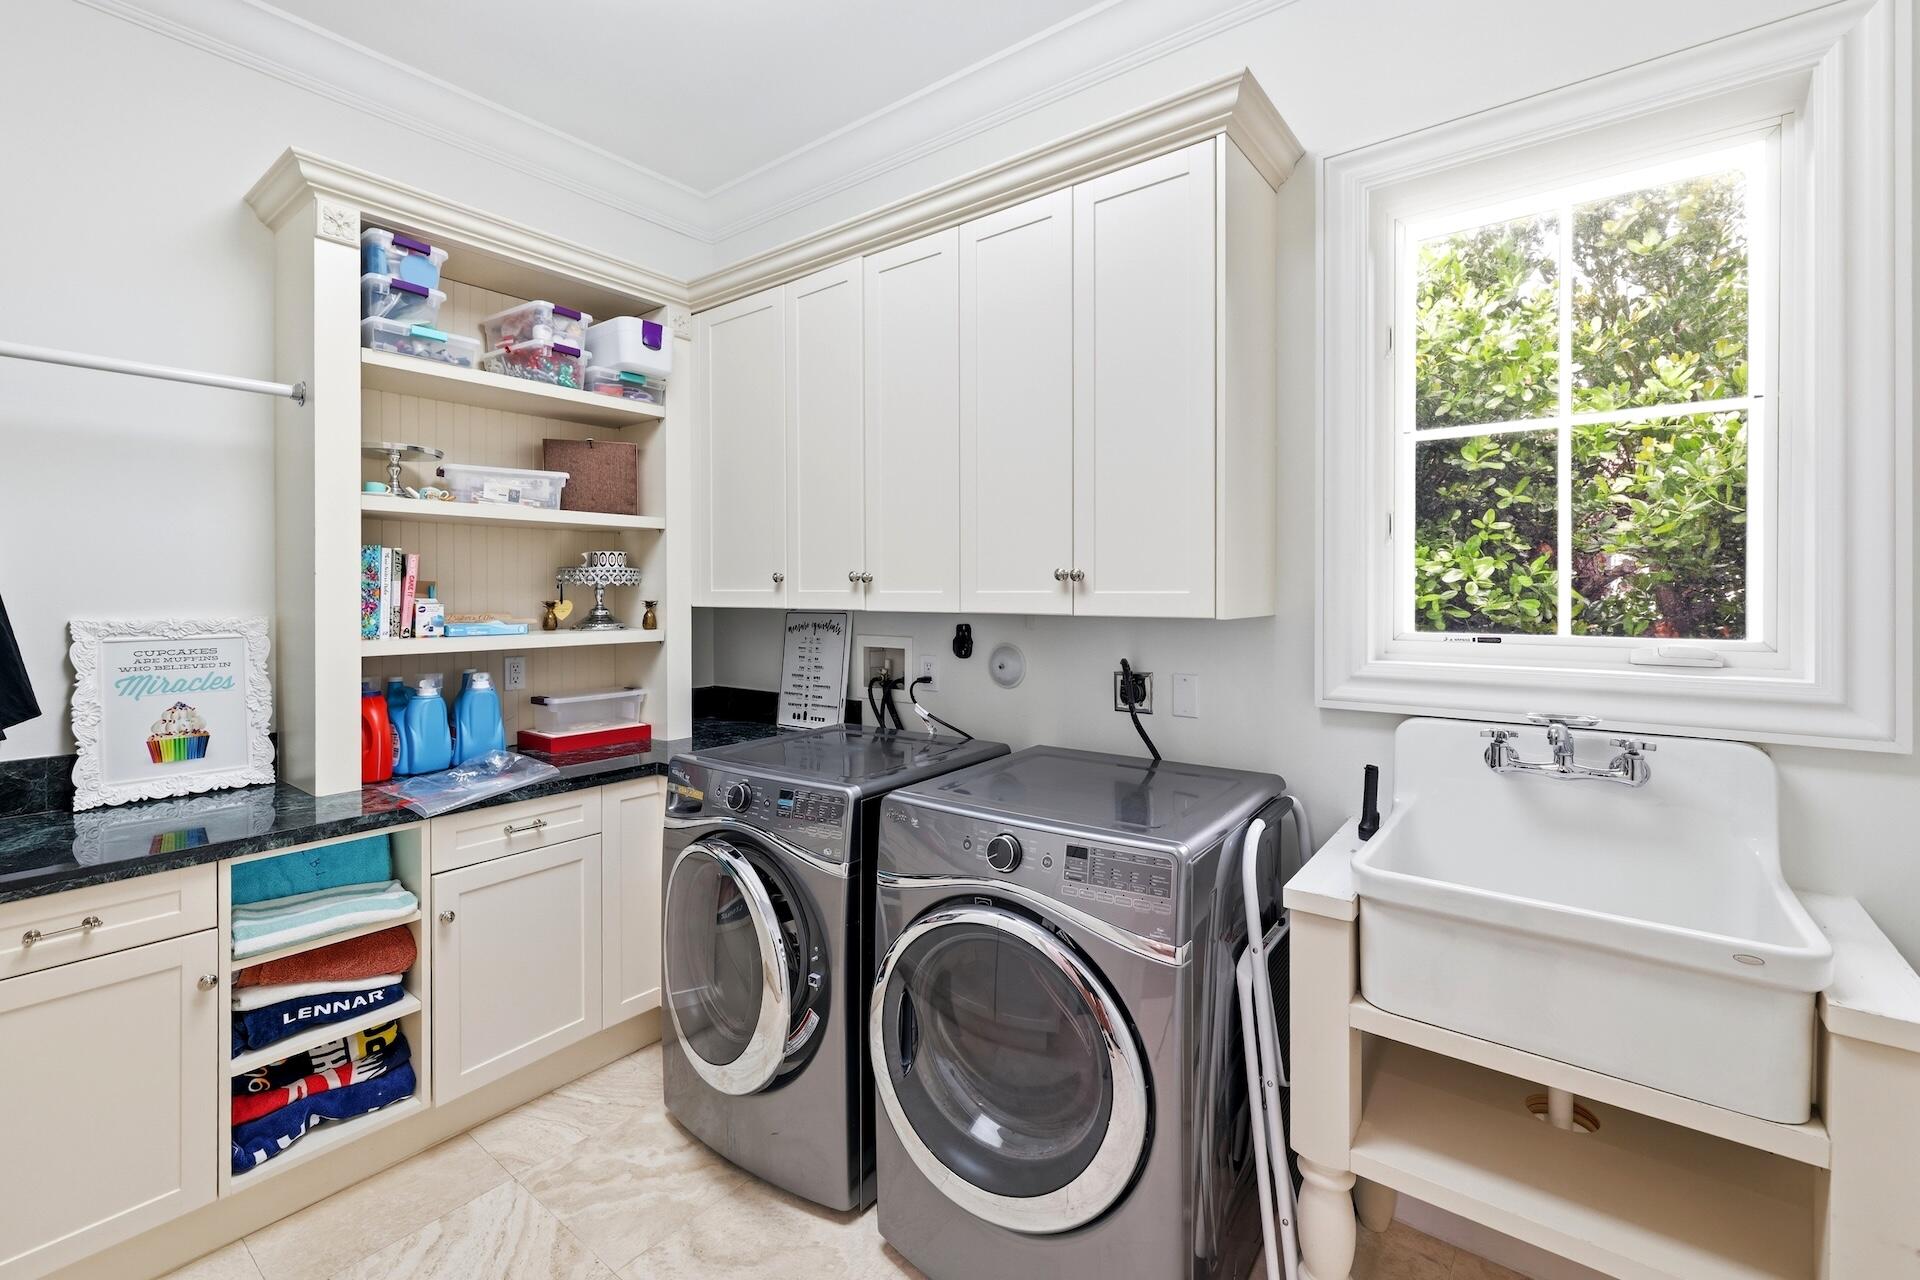
| Laundry Features: | Inside, MainLevel, LaundryRoom, LaundryTub, MultipleLocations, UpperLevel |
| Levels: | Two |
| Financing Type: | Cash, Conventional, Other |
| Lot Size Dimensions: | 113.0 ft x 245.0 ft |
| Parking Features: | Attached, CircularDriveway, Garage, GolfCartGarage, GarageDoorOpener |
| Pool Private?: | Yes |
| Security Features: | SecuritySystemOwned, SecuritySystem, ClosedCircuitCameras, SmokeDetectors |
| Zoning: | R-1-AAA (city) |
| Price: | $13,995,000.00 |
|---|---|
| Property Type: | SingleFamilyResidence |
| Total Area: | 10190.0 |
| Waterfront Type: | None |
| Association Fee: | $0 |
| Architectural Style: | European |
| Exterior Features: | BuiltInBarbecue, Barbecue, Lighting, OutdoorKitchen, OutdoorLivingArea, Storage |
| Flooring: | Carpet, Tile, Wood |
| Furnished: | Furnished |
| Garage?: | Yes |
| Lot Size Area: | 27730.0 |
| Middle School: | Carver Community |
| New Construction?: | No |
| Pets Allowed: | NoPetRestrictions, Yes |
| Pool Features: | Fenced, Heated, InGround, PoolEquipment, Private, PoolSpaCombo, SaltWater, OutsideBathAccess |
| Stories: | 2 |
| Utilities: | CableAvailable, ElectricityConnected, NaturalGasAvailable, SewerAvailable, WaterAvailable |
| View: | Garden, Pool |
| Pets Allowed?: | Yes |
Listing Courtesy of: Serhant
Listing Agent: Shane Aronson
561-400-2020

All listings featuring the BMLS logo are provided by BeachesMLS Inc. This information is not verified for authenticity or accuracy and is not guaranteed. © 2026 BeachesMLS, Inc. All rights reserved.
BeachesMLS data last updated on November 13, 2026 02:12 AM - ET
Property Last Updated: November 13, 2026 02:12 AM - ET