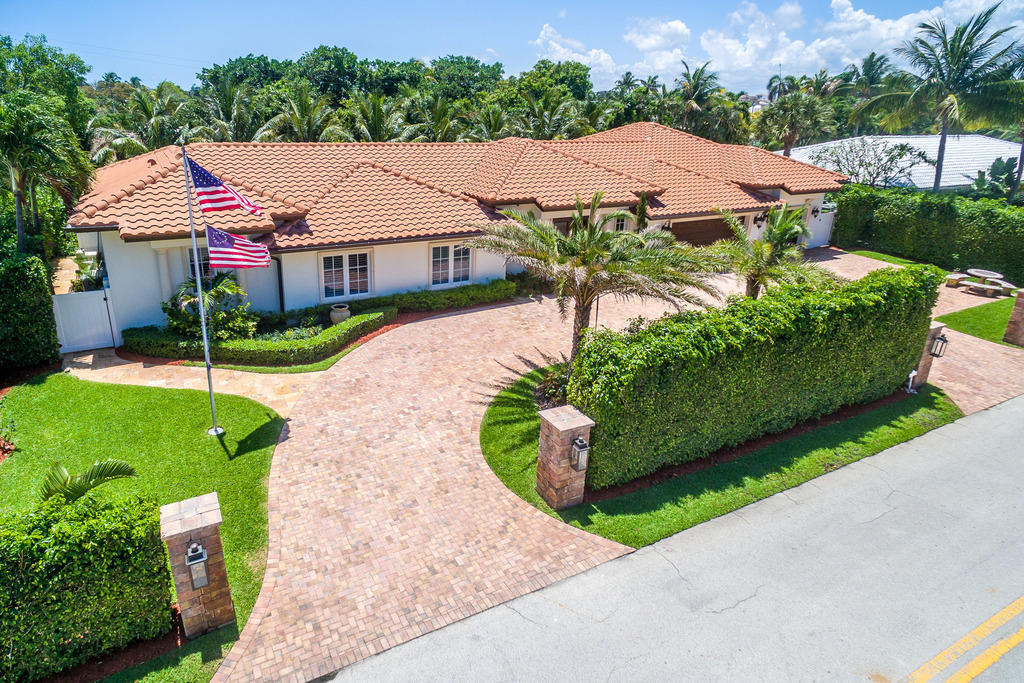
720 MARBLE Way
Boca Raton, FL 33432
$4,250,000
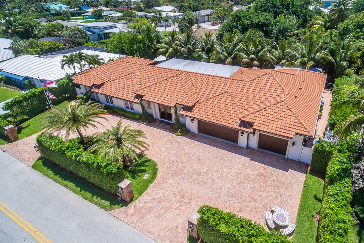
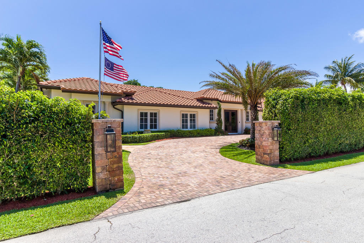
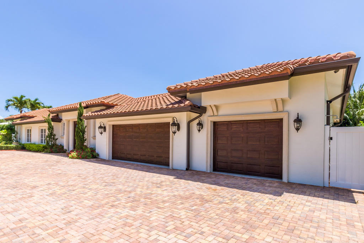
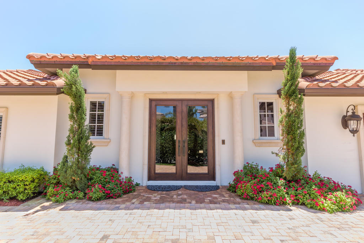
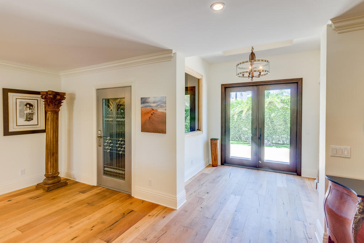
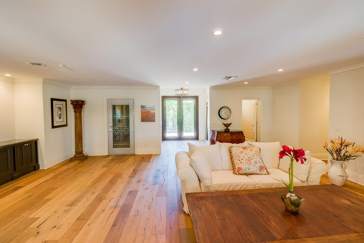
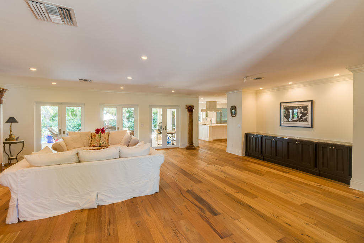
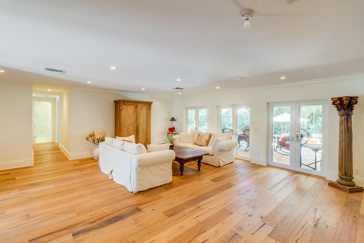
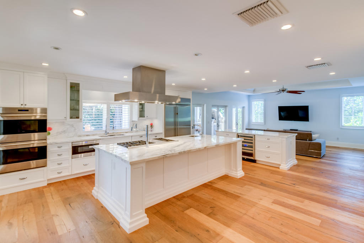
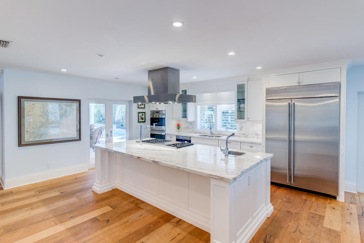
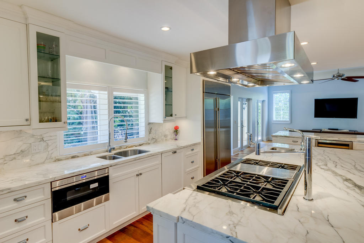
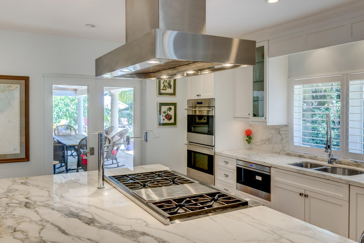
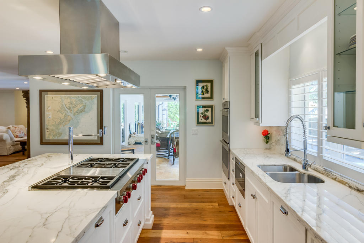
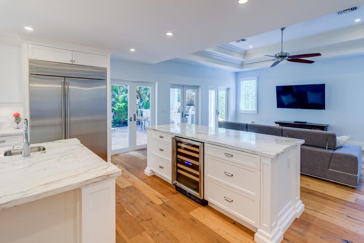
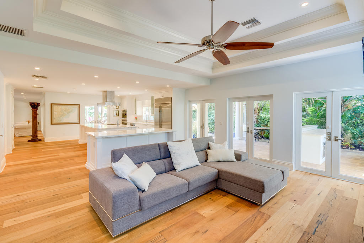
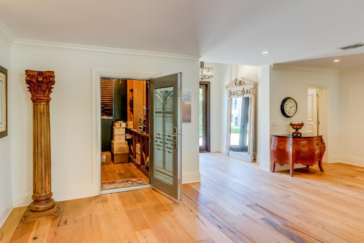
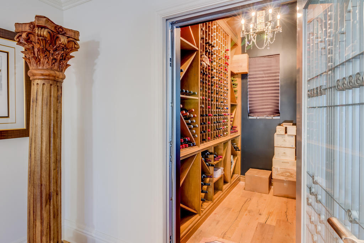
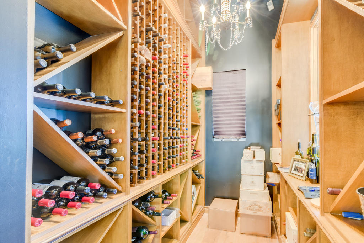
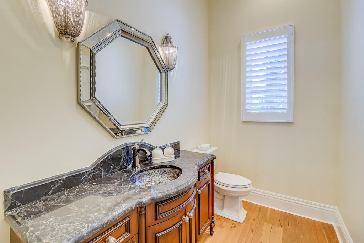
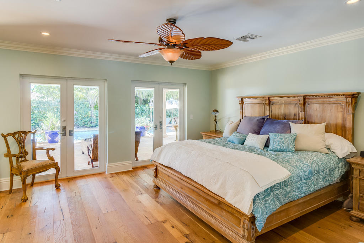
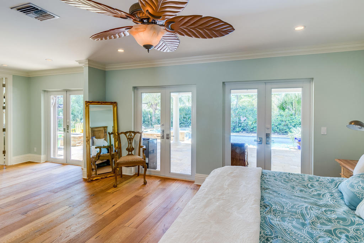
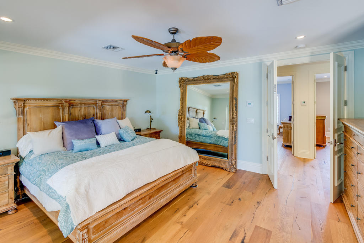
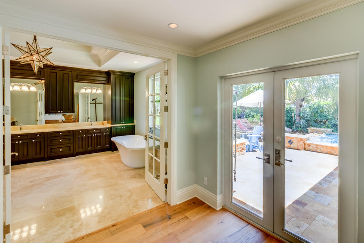
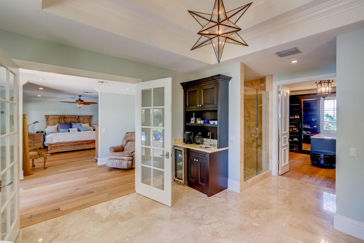
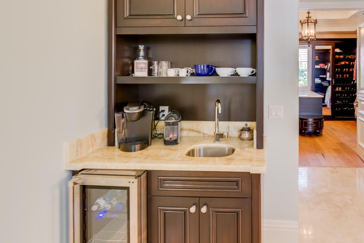
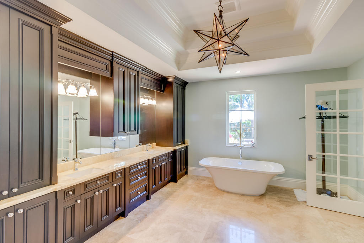
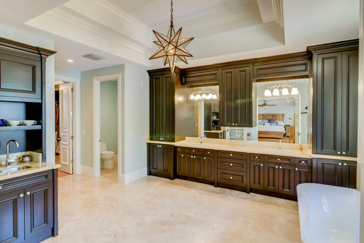
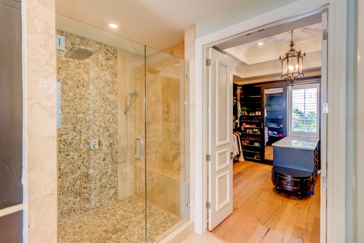
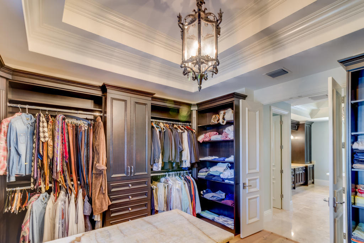
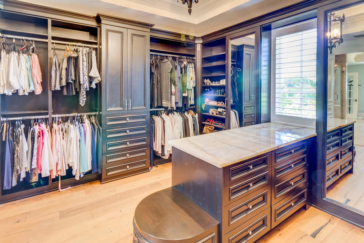
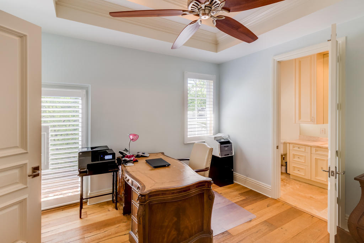
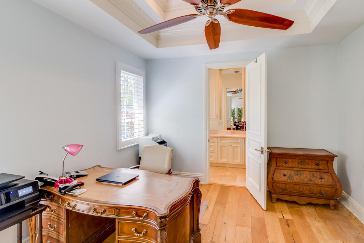
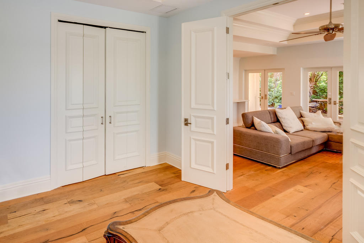
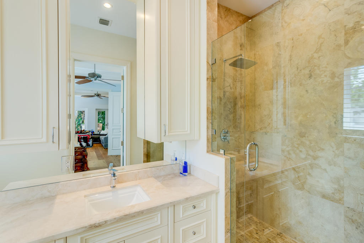
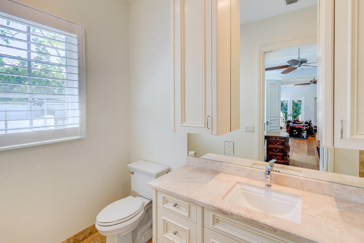
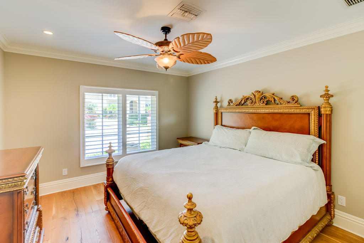
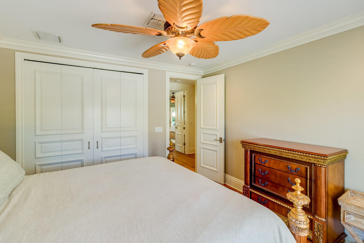
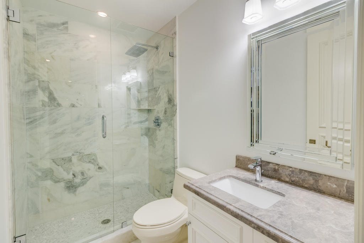
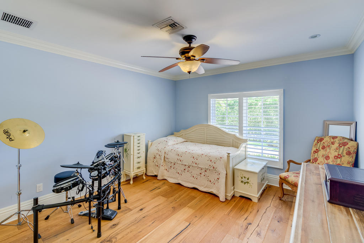
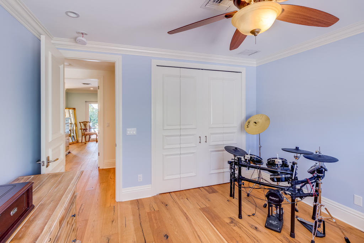
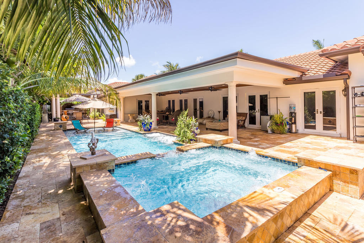
Experience refined East Boca Raton living in this beautifully appointed 4-bedroom, 3.5-bath residence in Sun and Surf, an estate-home community near the Atlantic Ocean. Set on an oversized, elevated lot, the home offers 3,497 square feet of air-conditioned living space and 4,864 total square feet, with CBS construction, a two-car garage, and additional golf-cart storage. Inside, French oak floors flow through the main living areas and bedrooms. The chef's kitchen features two oversized islands, Carrara marble countertops, a six-burner Wolf gas range with griddle, double ovens, microwave, Sub-Zero refrigerator, and two dishwashers. Entertain with ease in the formal dining room, beside the custom, commercial-grade wine cellar with capacity for more than 1,000 bottles, or in the family room, which opens to the covered patio and outdoor kitchen. The spacious primary suite includes a sitting area, custom walk-in closet, and direct access to the pool and spa. Its bath offers dual sinks, a refreshment bar, a large shower with body sprays, and a separate soaking tub. Three additional bedrooms provide flexible space, including a private-entry bedroom with its own full bath that may suit guests, a home office, or extended household needs.
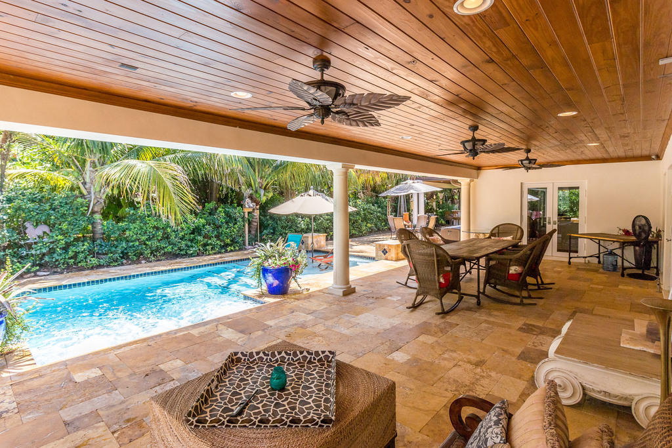
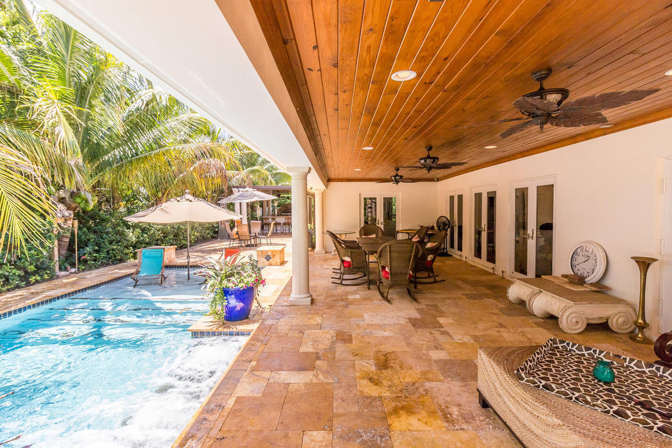
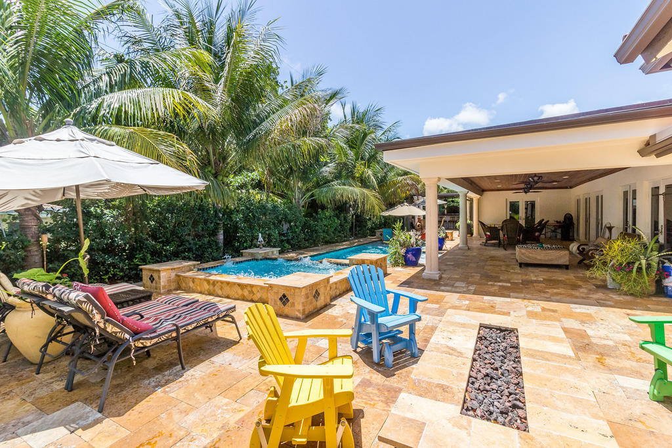
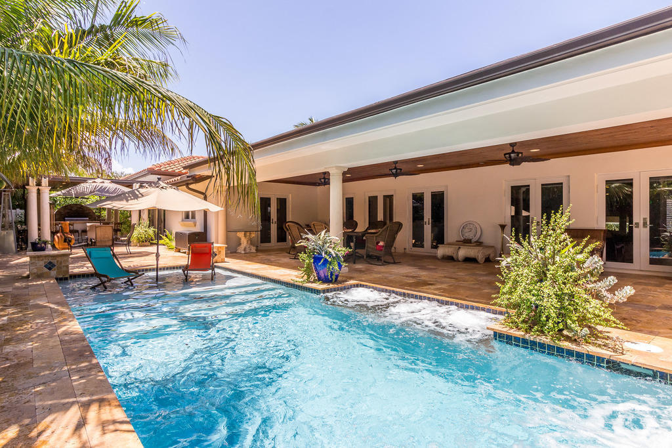
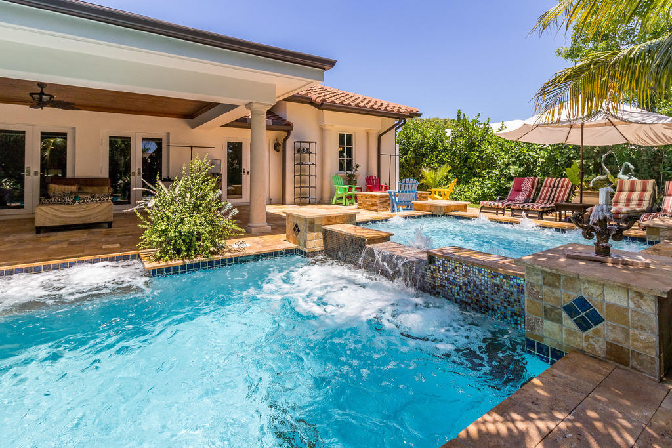
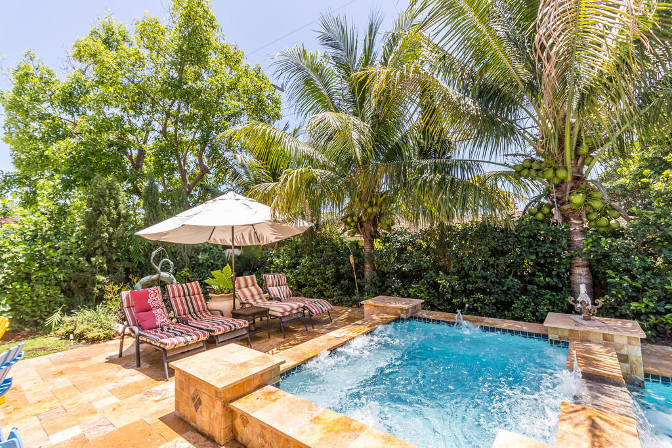
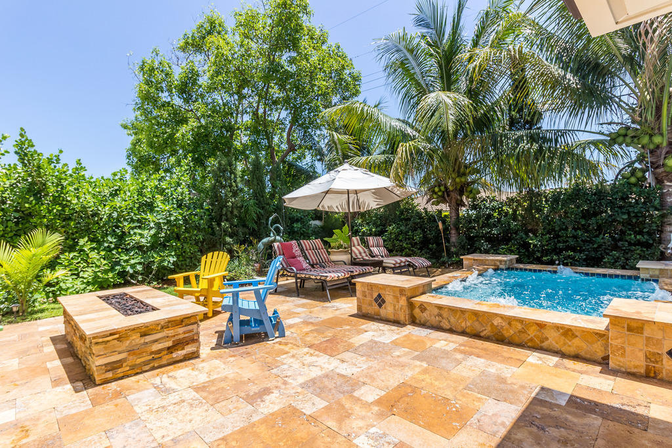
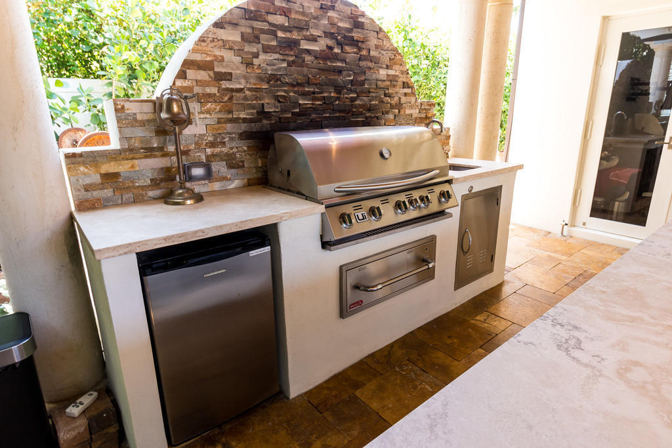
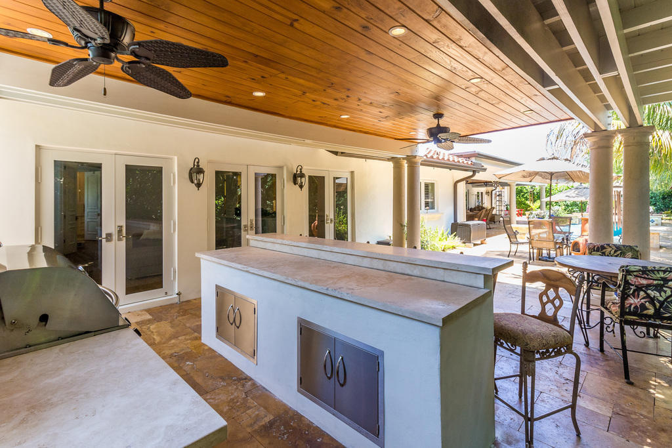
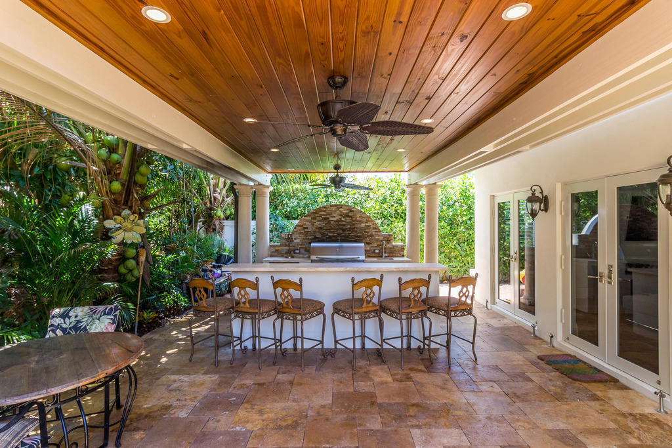
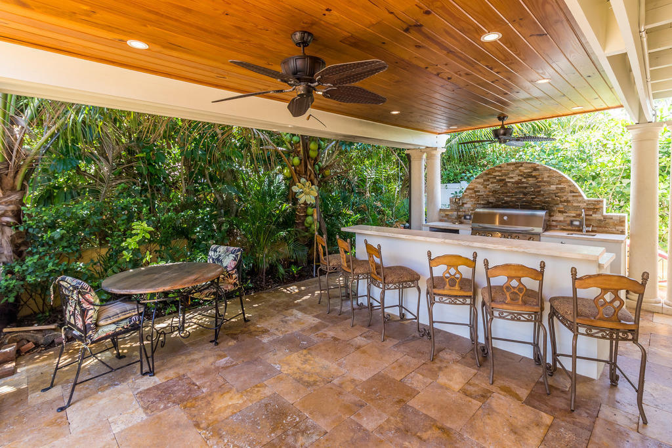
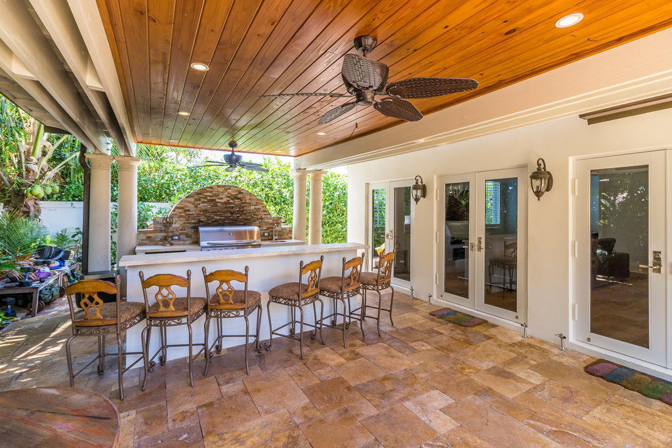
Enjoy a saltwater heated pool, water features, fire pit, outdoor kitchen, and expansive Turkish marble decking, with covered patio areas for year-round outdoor living. Hurricane-impact windows, plantation shutters, a whole-house generator, and a hard-wired low-voltage system add comfort and convenience.
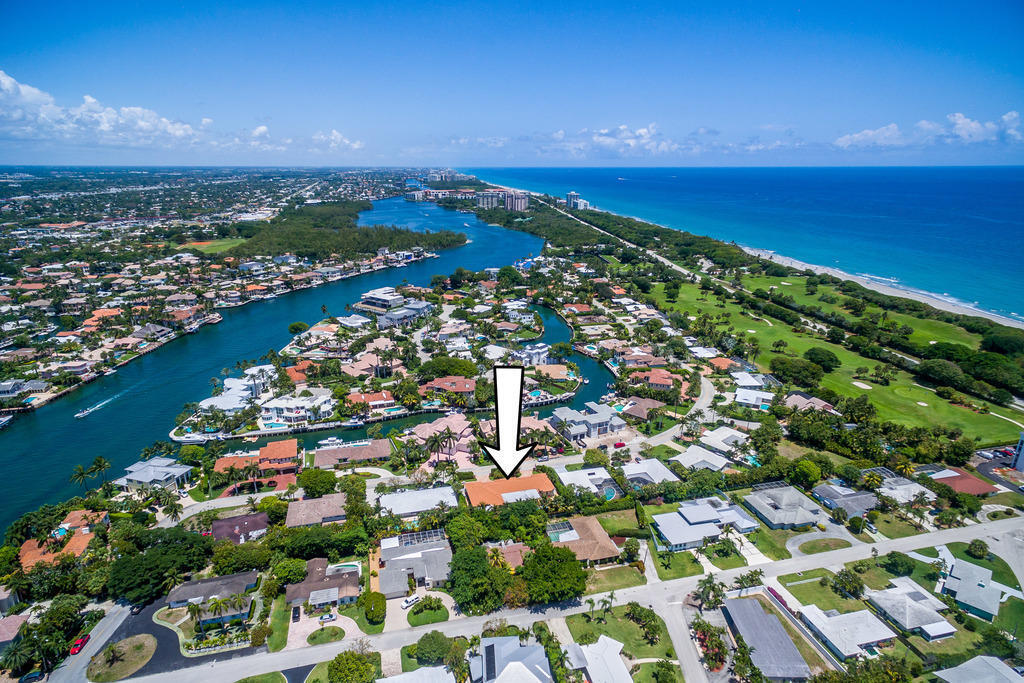
Sun and Surf is just about 200 yards from the Atlantic ...
| MLS#: | B26097341 |
|---|---|
| Status: | Coming Soon |
| Living Area: | 3,497 |
| Association: | Sun And Surf Club Community |
| Year Built: | 2014 |
| Covered Spaces: | 2.5 |
| Direction Faces: | North |
| Elementary School: | J. C. Mitchell |
| Garage Spaces: | 2.5 |
| High School: | Boca Raton |
| Interior Features: | WetBar, BuiltInFeatures, Bathtub, DiningArea, SeparateFormalDiningRoom, DualSinks, EntranceFoyer, KitchenIsland, MainLevelPrimary, Pantry, SittingAreaInPrimary, SplitBedrooms, SoakingTub, SeparateShower, Bar, WalkInClosets |
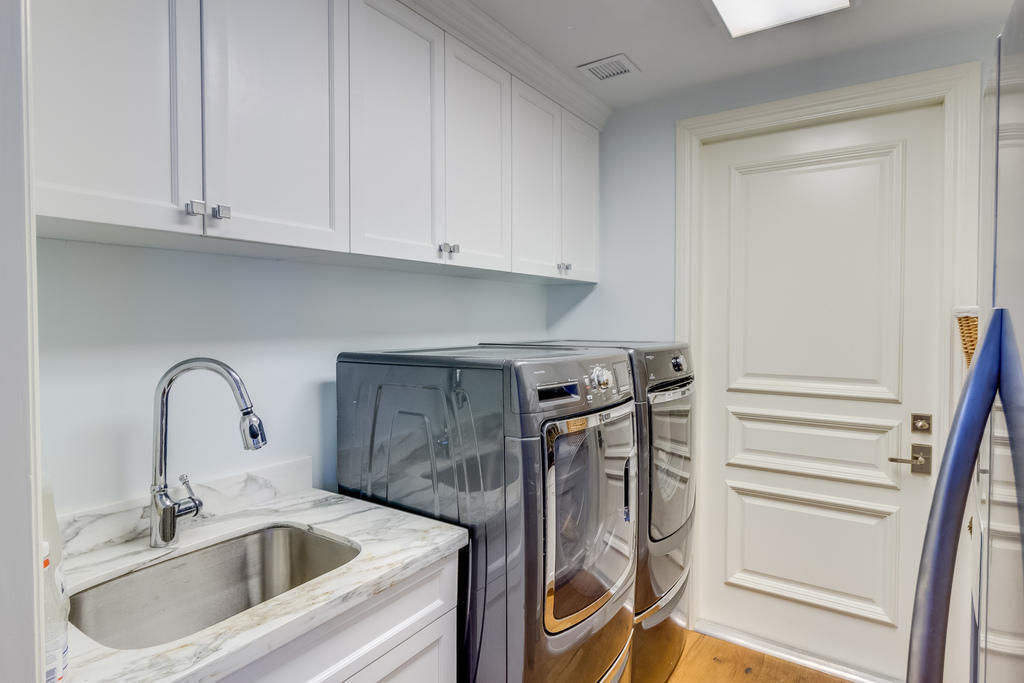
| Laundry Features: | Inside, LaundryRoom, LaundryTub, Sink |
| Levels: | One |
| Financing Type: | Cash, Conventional |
| Lot Size Dimensions: | 125.0 ft x 100.0 ft |
| Parking Features: | Attached, CircularDriveway, Driveway, Garage, GarageDoorOpener |
| Pool Private?: | Yes |
| Security Features: | MotionDetectors, SmokeDetectors, SecurityLights |
| Zoning: | R1B (city) |
| Price: | $4,250,000.00 |
|---|---|
| Property Type: | SingleFamilyResidence |
| Total Area: | 4864.0 |
| Waterfront Type: | None |
| Association Fee: | $0 |
| Architectural Style: | Ranch |
| Exterior Features: | BuiltInBarbecue, Barbecue, Lighting, OutdoorKitchen, OutdoorLivingArea, OutdoorShower |
| Flooring: | Marble, Tile, Wood |
| Furnished: | Unfurnished |
| Garage?: | Yes |
| Lot Size Area: | 12449.0 |
| Middle School: | Boca Raton Community |
| New Construction?: | No |
| Pets Allowed: | NoPetRestrictions, Yes |
| Pool Features: | Fenced, Heated, InGround, PoolEquipment, Private, PoolSpaCombo, SaltWater |
| Stories: | 1 |
| Utilities: | CableAvailable, NaturalGasAvailable, SewerAvailable, WaterAvailable |
| View: | Garden, Pool |
| Window Features: | PlantationShutters |
| Pets Allowed?: | Yes |
Listing Courtesy of: Realty Home Advisors Inc
Listing Agent: Richard Vecchio
561-866-6225

All listings featuring the BMLS logo are provided by BeachesMLS Inc. This information is not verified for authenticity or accuracy and is not guaranteed. © 2026 BeachesMLS, Inc. All rights reserved.
BeachesMLS data last updated on November 07, 2026 04:08 AM - ET
Property Last Updated: November 07, 2026 04:08 AM - ET