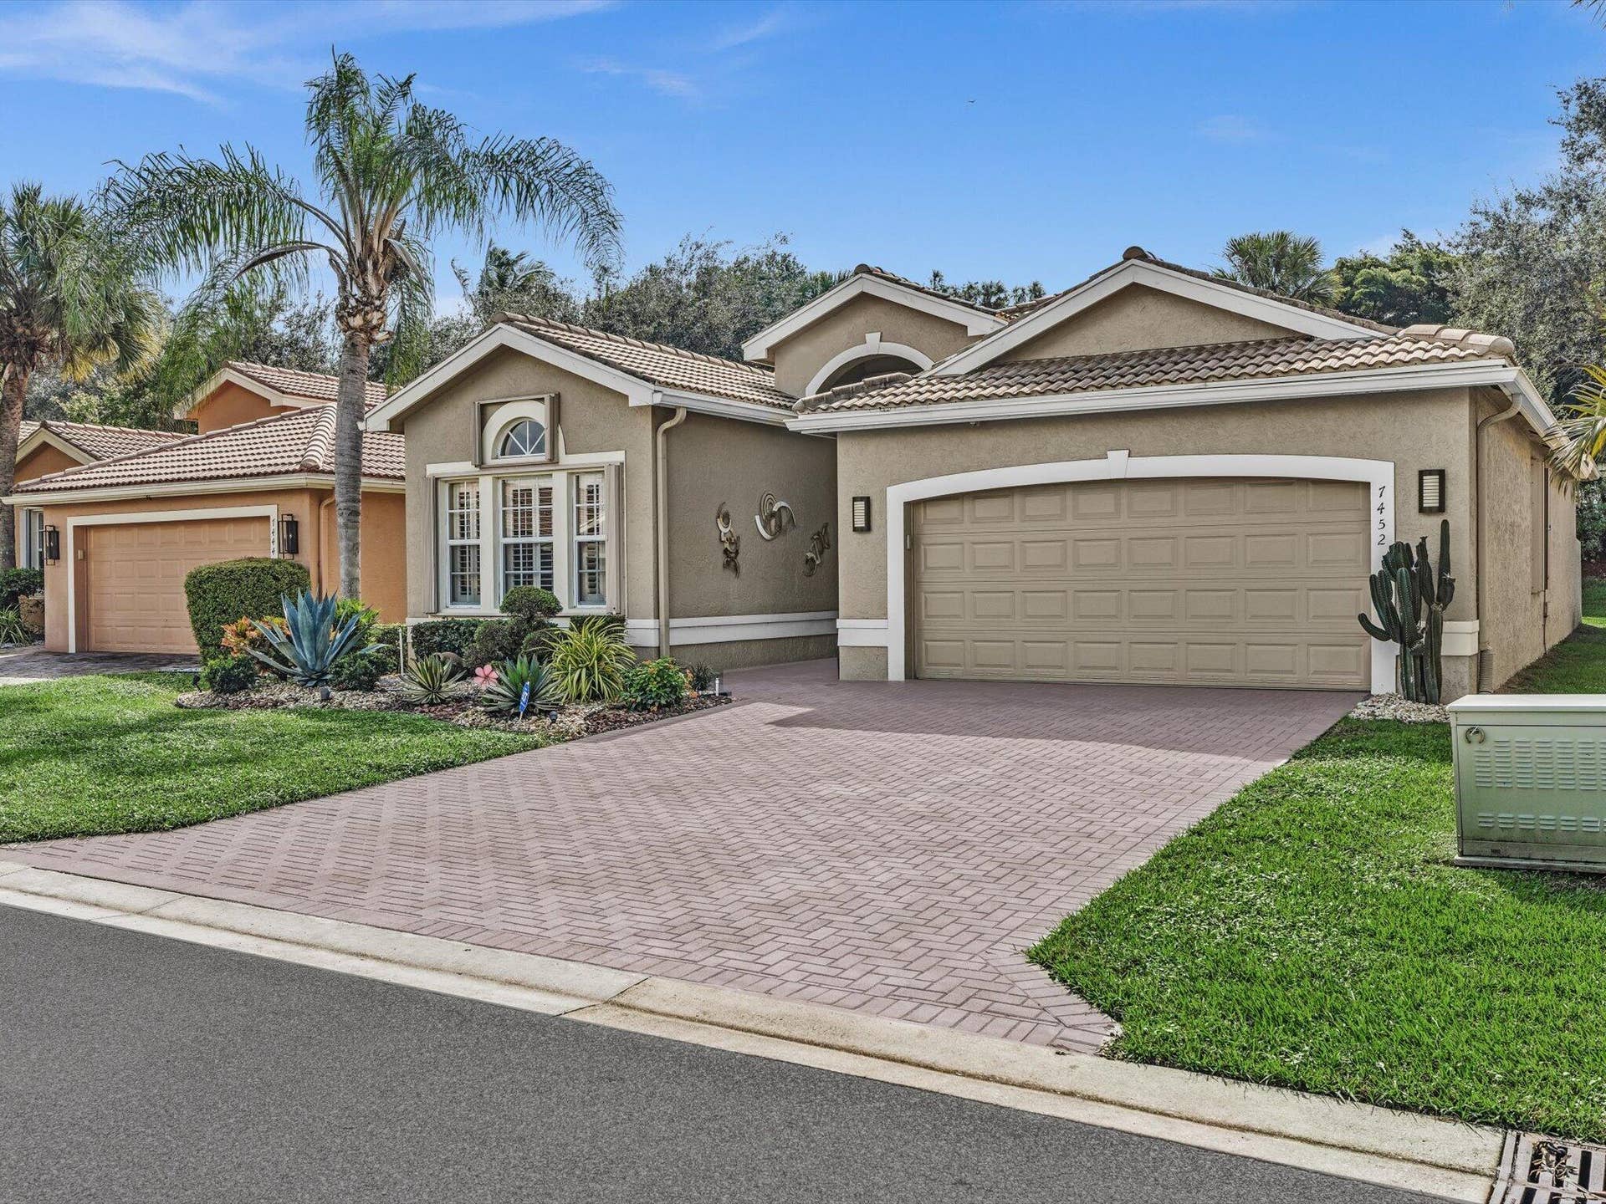
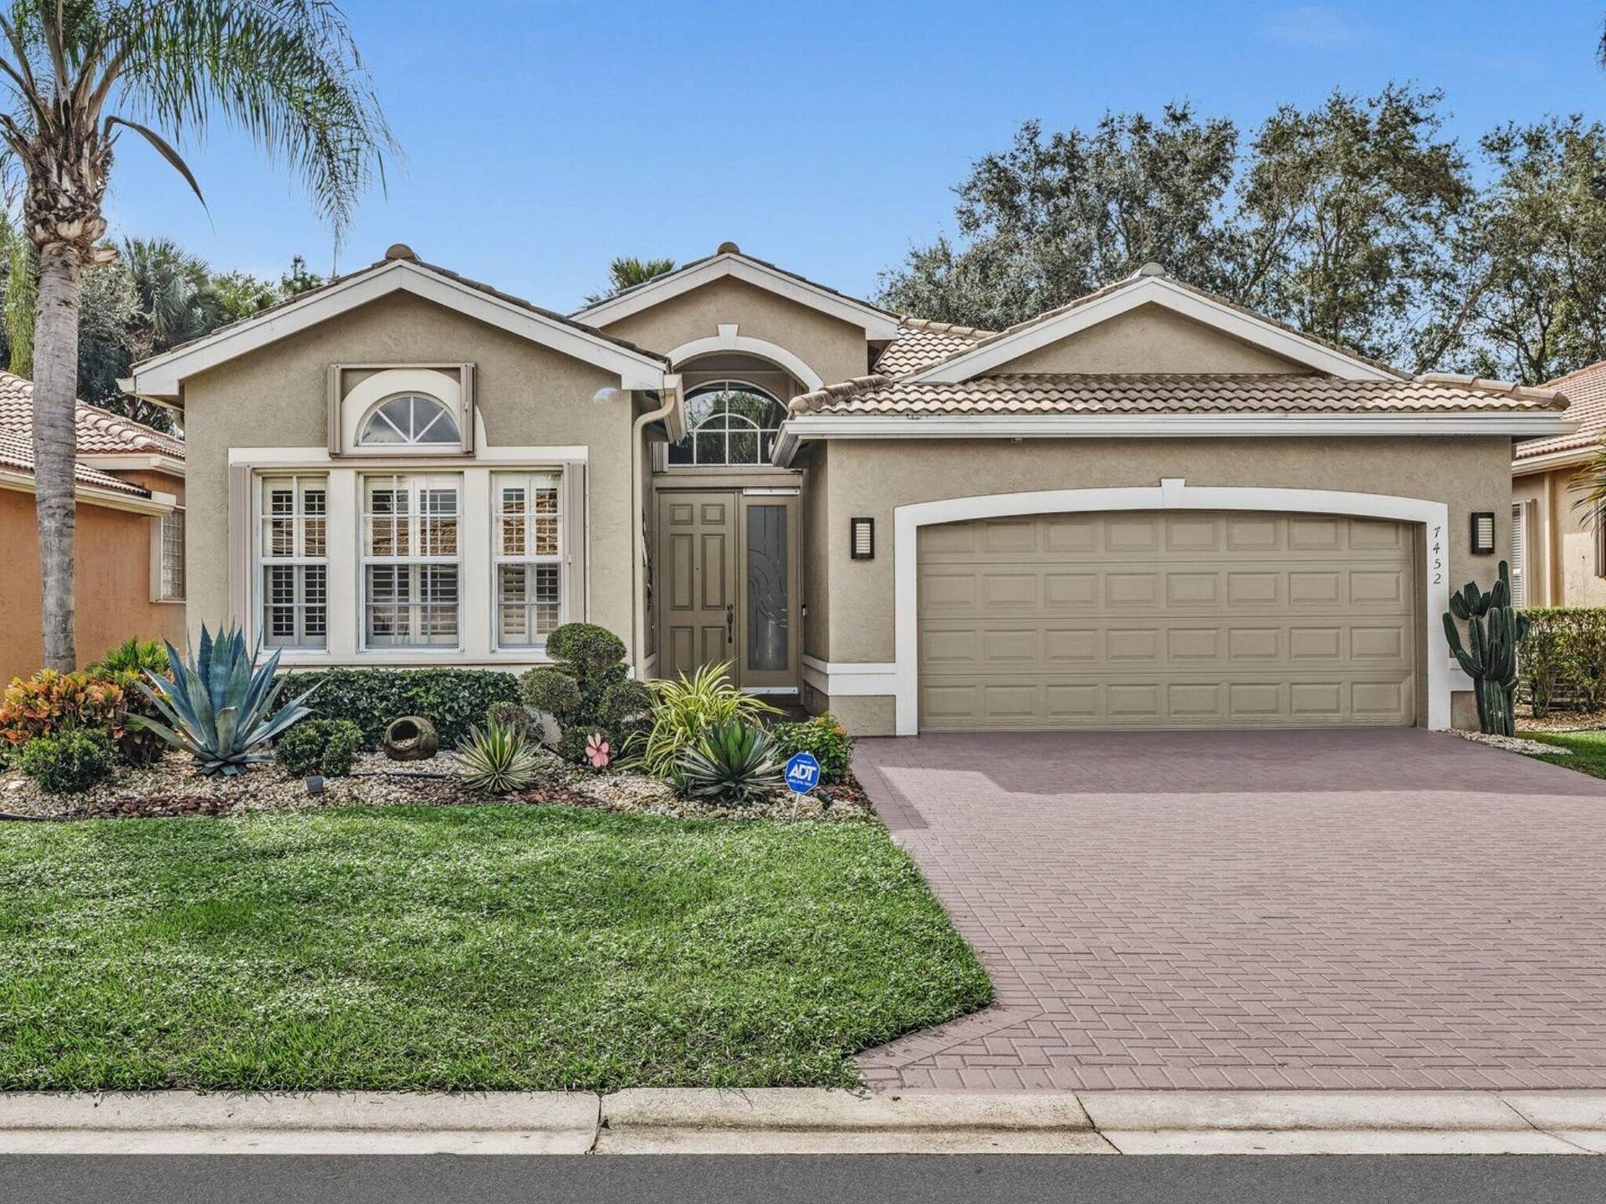
7452 TWIN FALLS Drive
Boynton Beach, FL 33437
$550,000
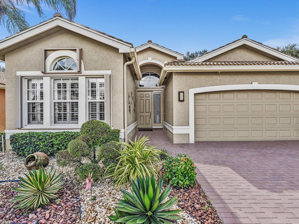
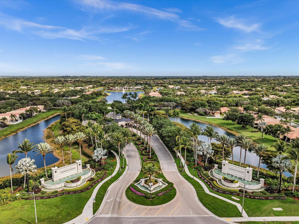
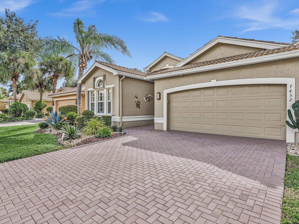
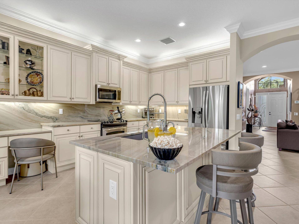
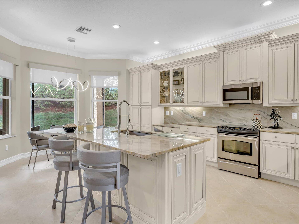
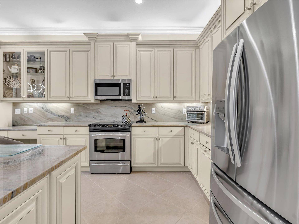
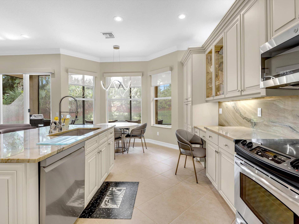
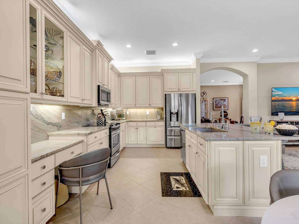
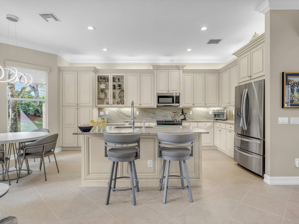
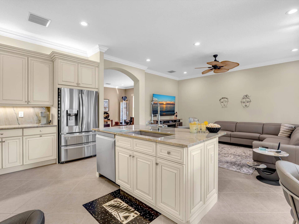
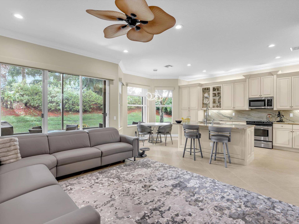
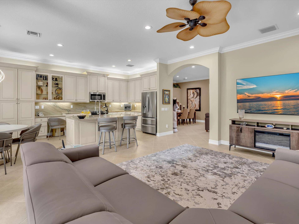
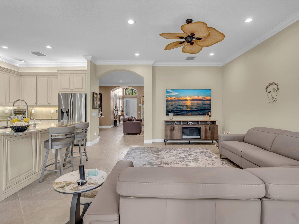
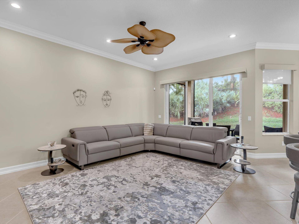
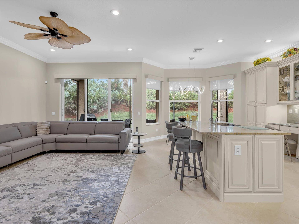
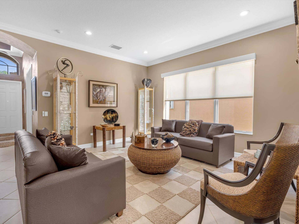
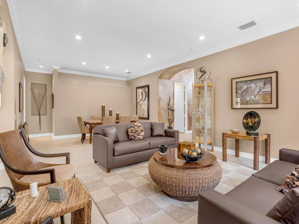
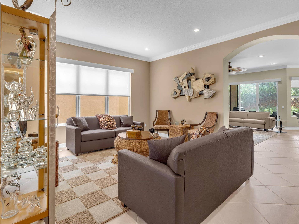
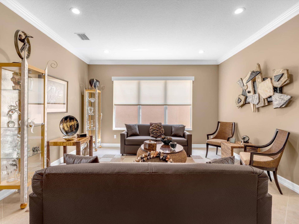
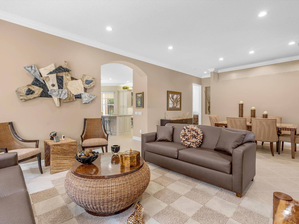
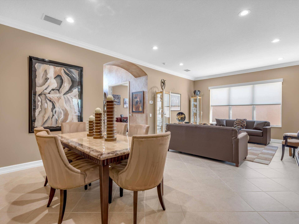
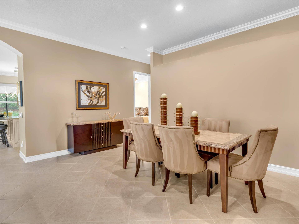
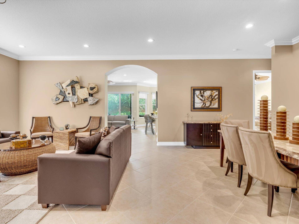
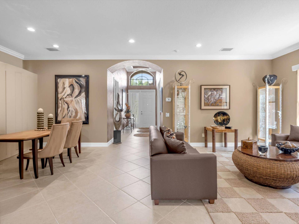
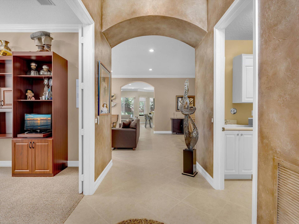
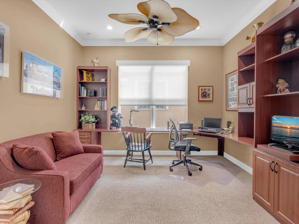
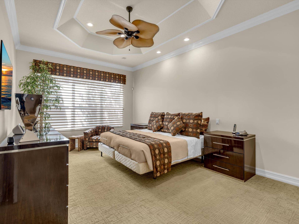
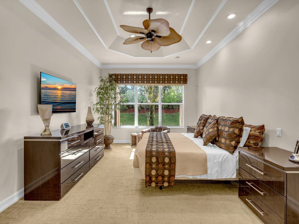
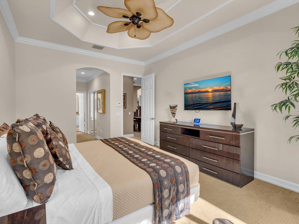
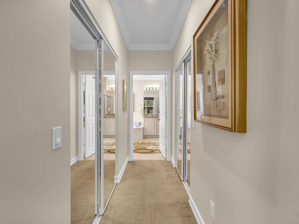
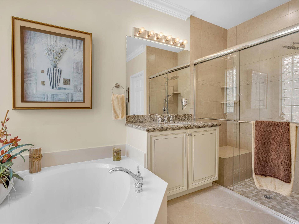
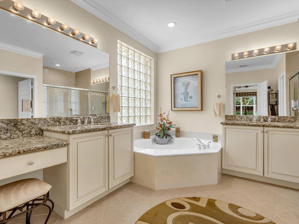
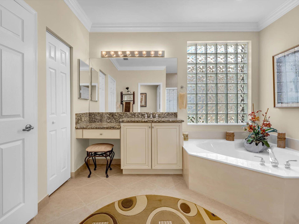
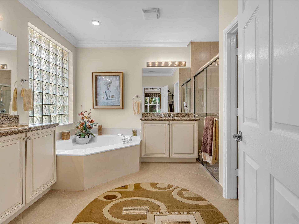
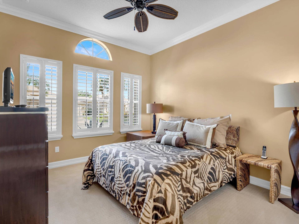
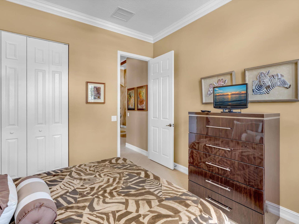
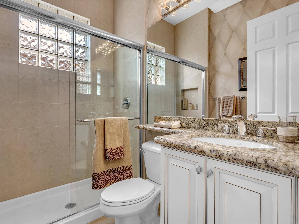
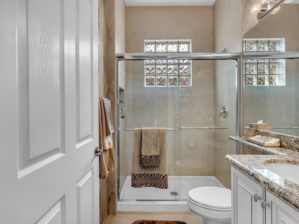
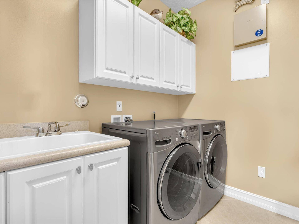
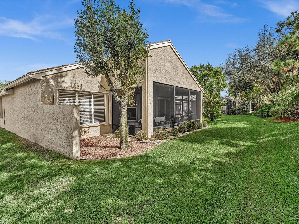
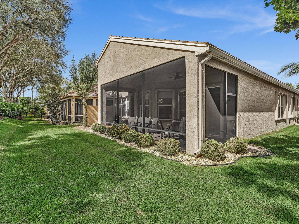
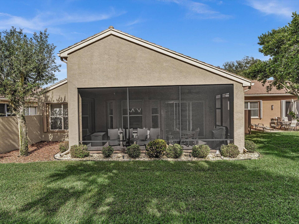
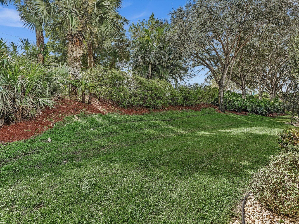
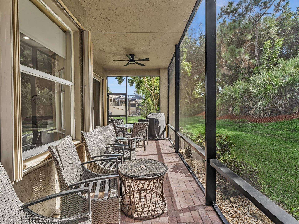
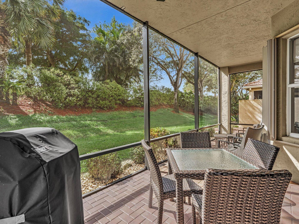
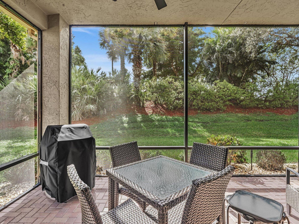
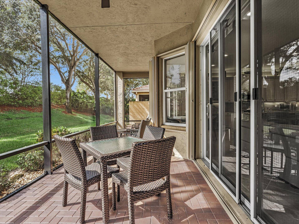
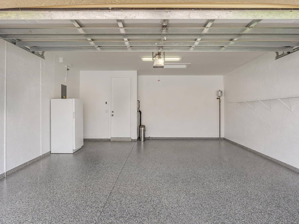
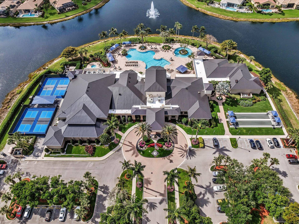
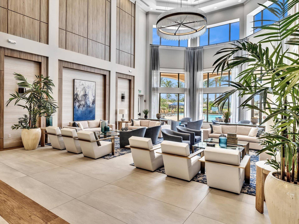
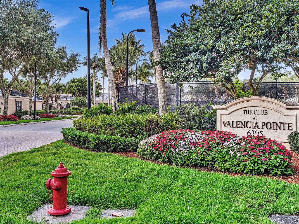
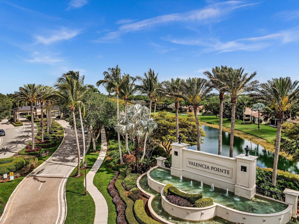
Welcome to this beautifully maintained and thoughtfully updated residence in the highly desirable Valencia Pointe, an exclusive 55+ gated community offering a resort-style lifestyle. Meticulously cared for, this home reflects pride of ownership throughout. The desirable split-bedroom floor plan offers privacy and functionality, with a wonderful flow that is ideal for both everyday living and entertaining. Residents enjoy a wealth of resort-style amenities and activities, creating an exceptional lifestyle. The refrigerator, dishwasher, microwave and garbage disposal along with the counter tops, backsplash and sink were replaced. The hot water heater and garage door opener has been replaced as well. The garage floor has been finished. Freezer in the garage conveys.
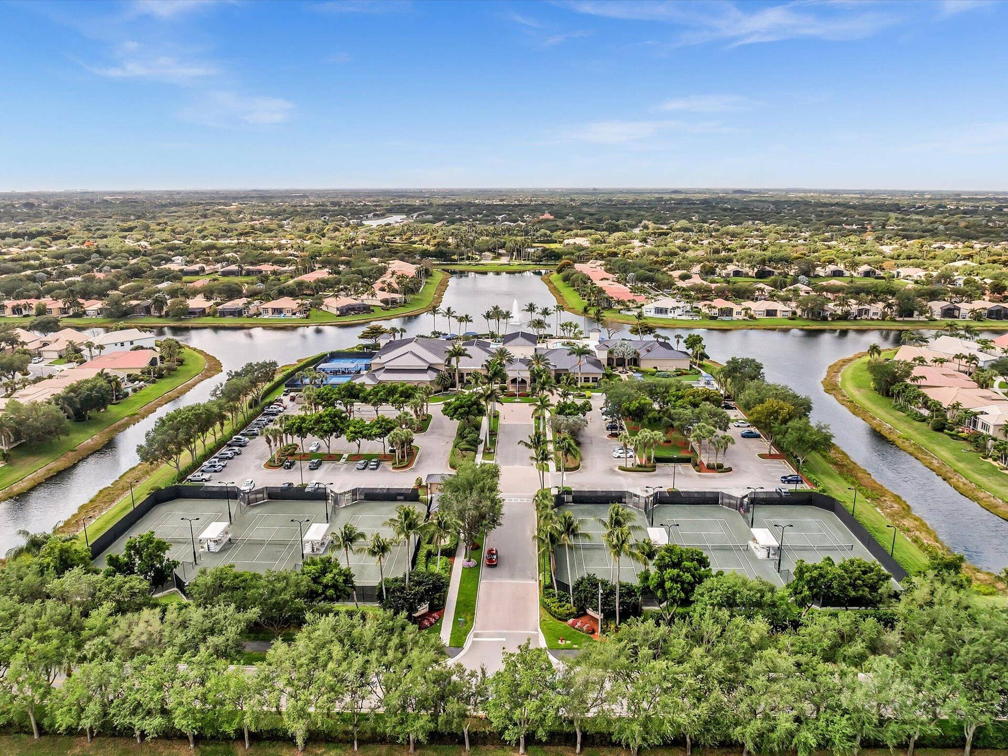
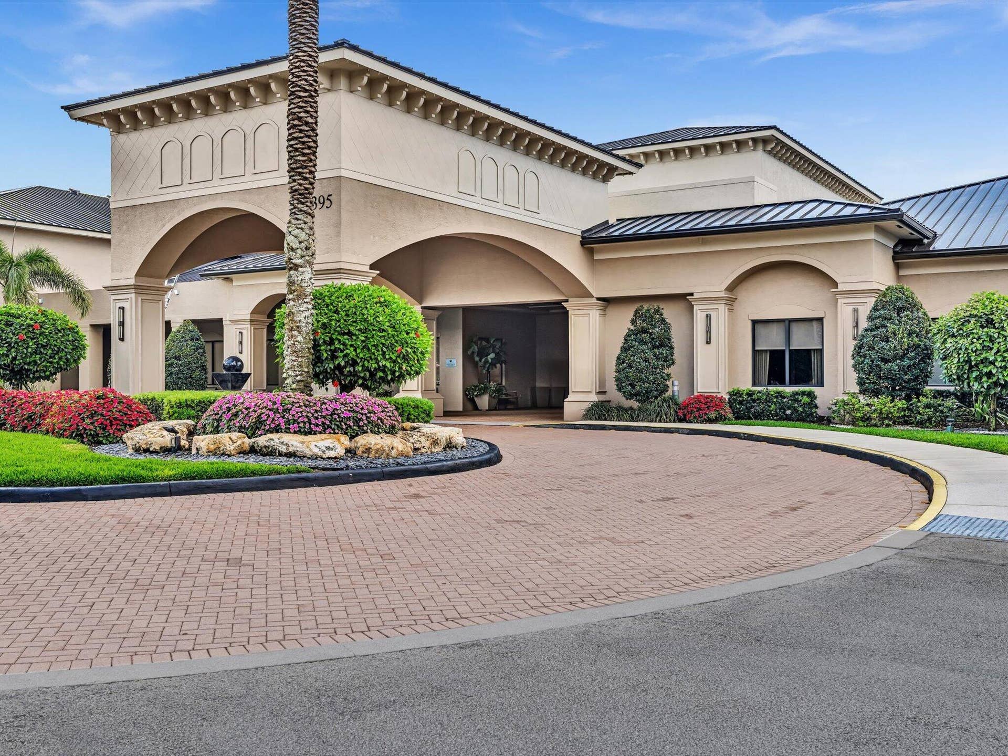
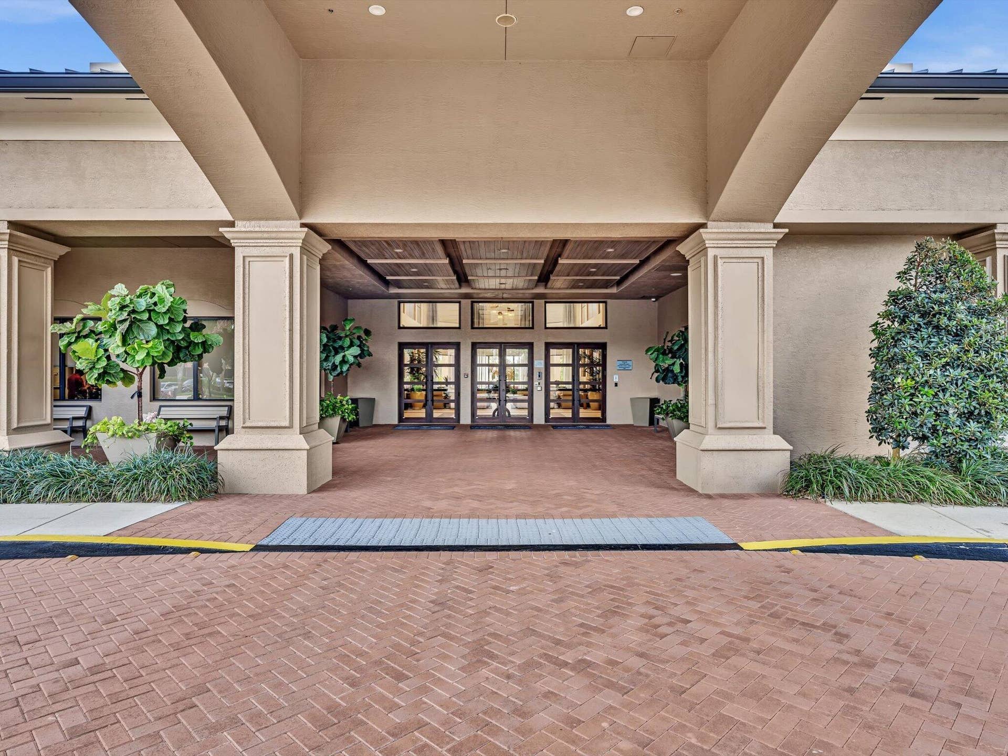
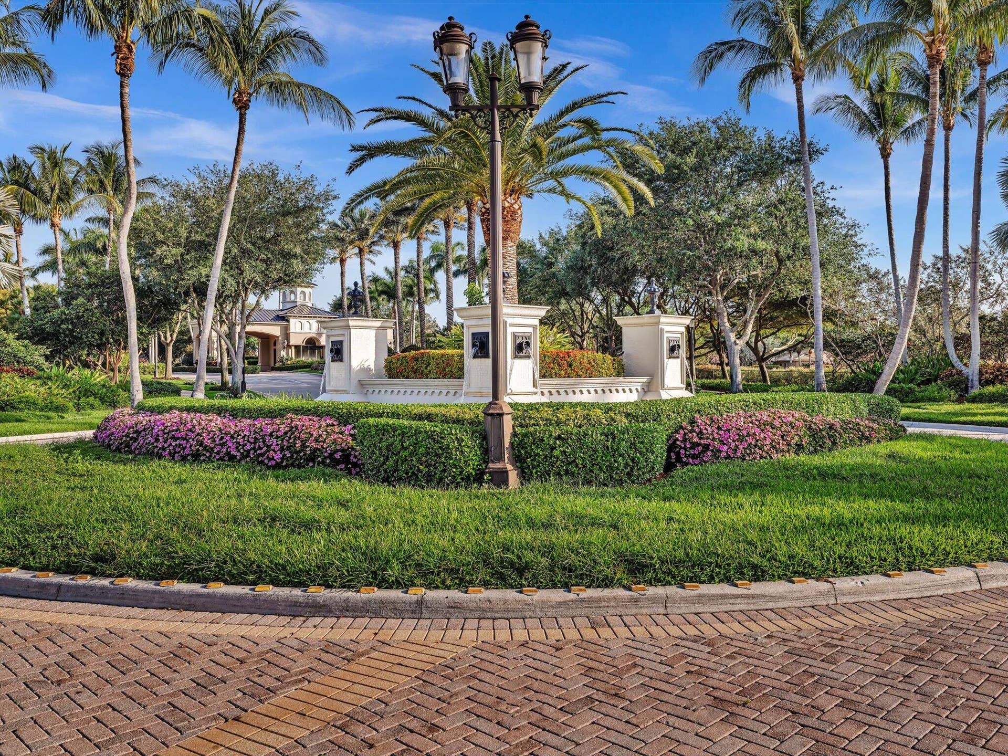
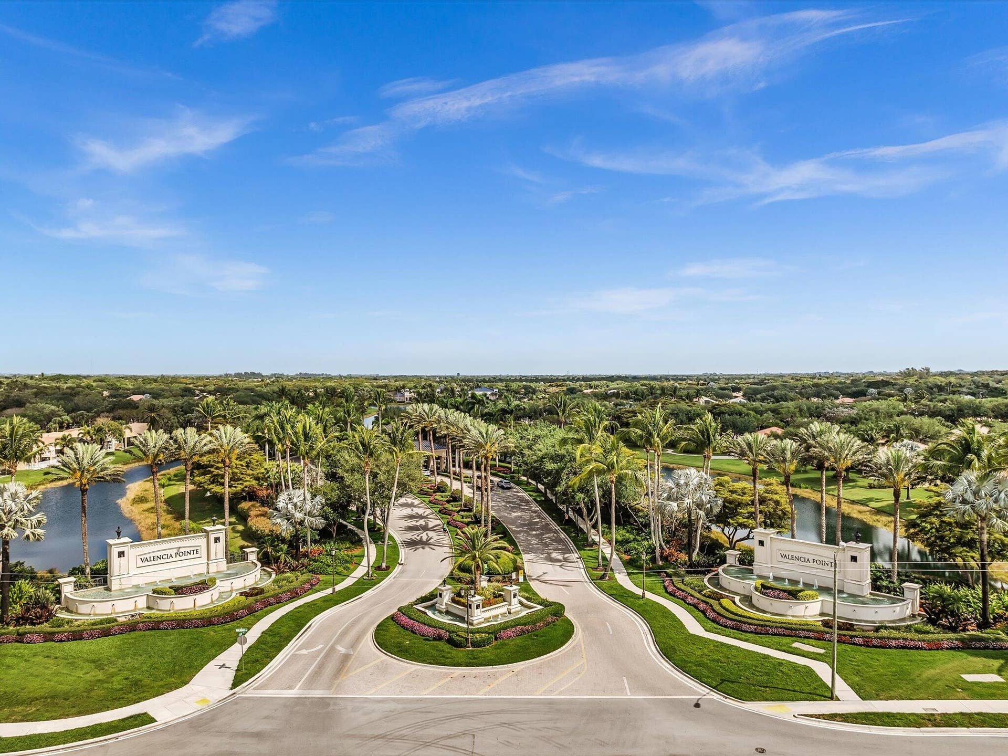
A staffed, gated entry with 24-hour security with double covered traffic lanes
Two private entrances for VP residents
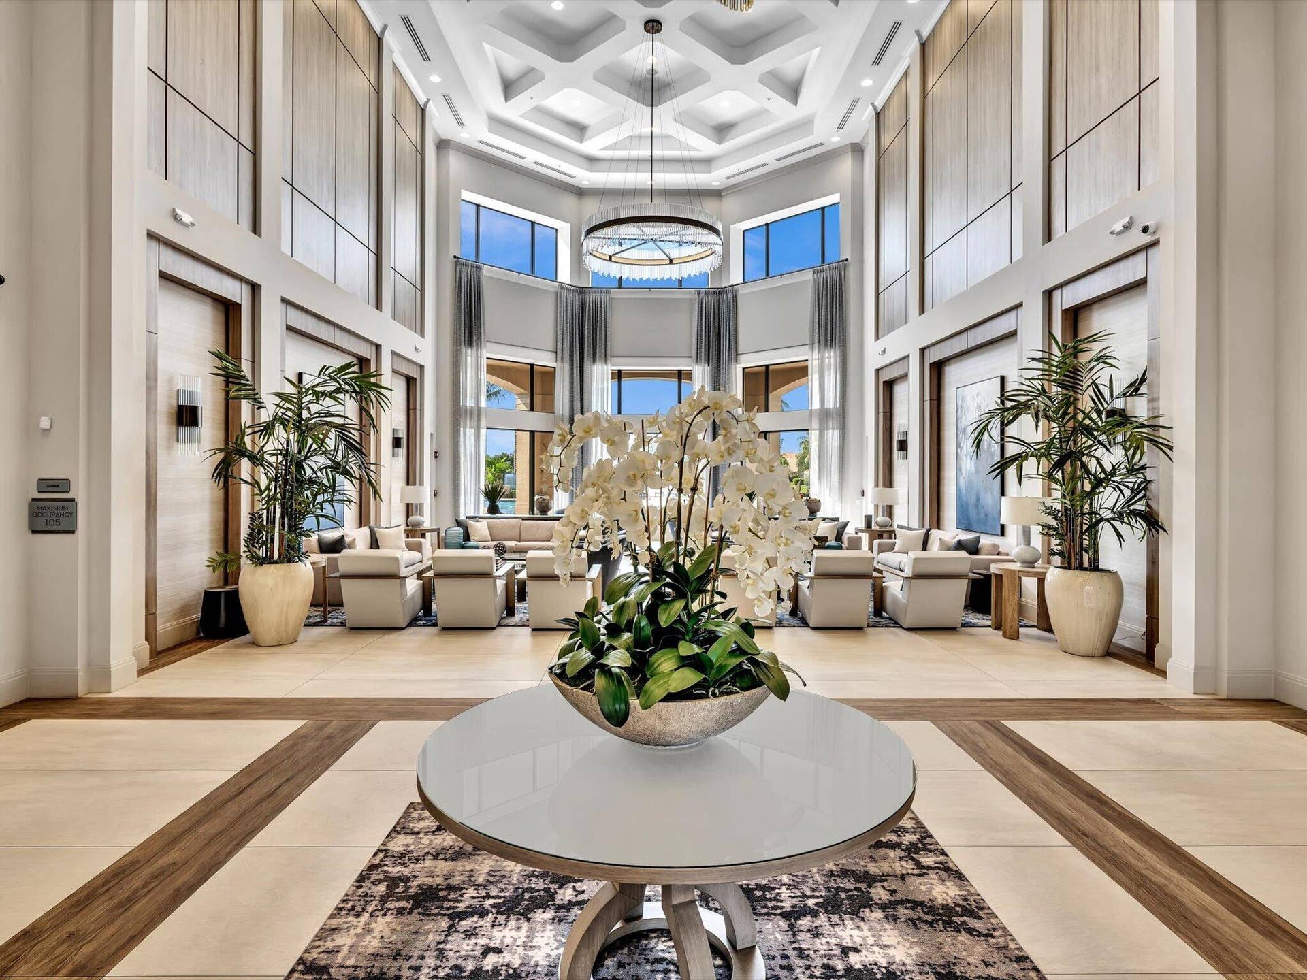
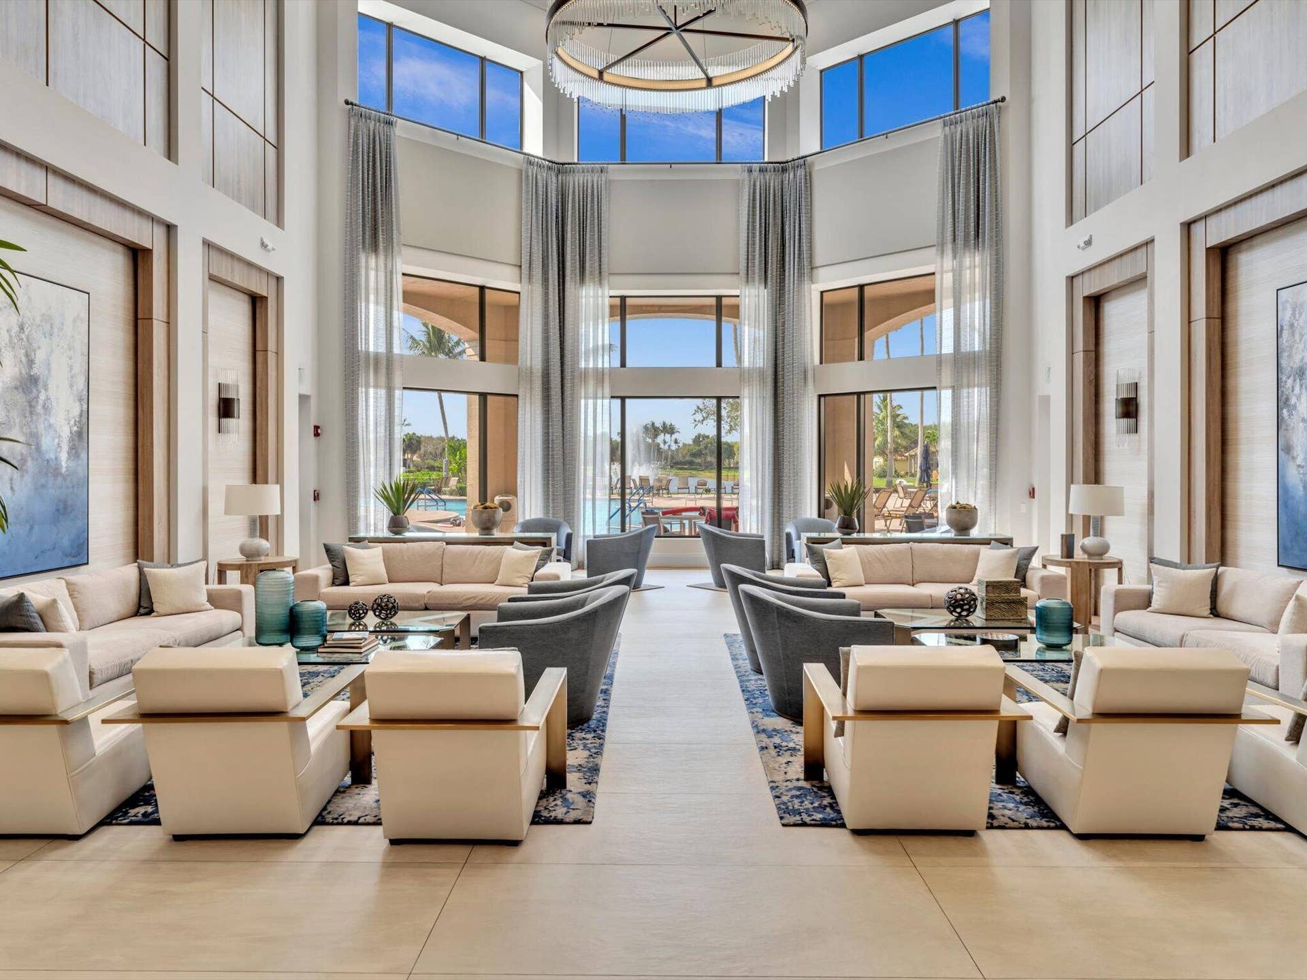
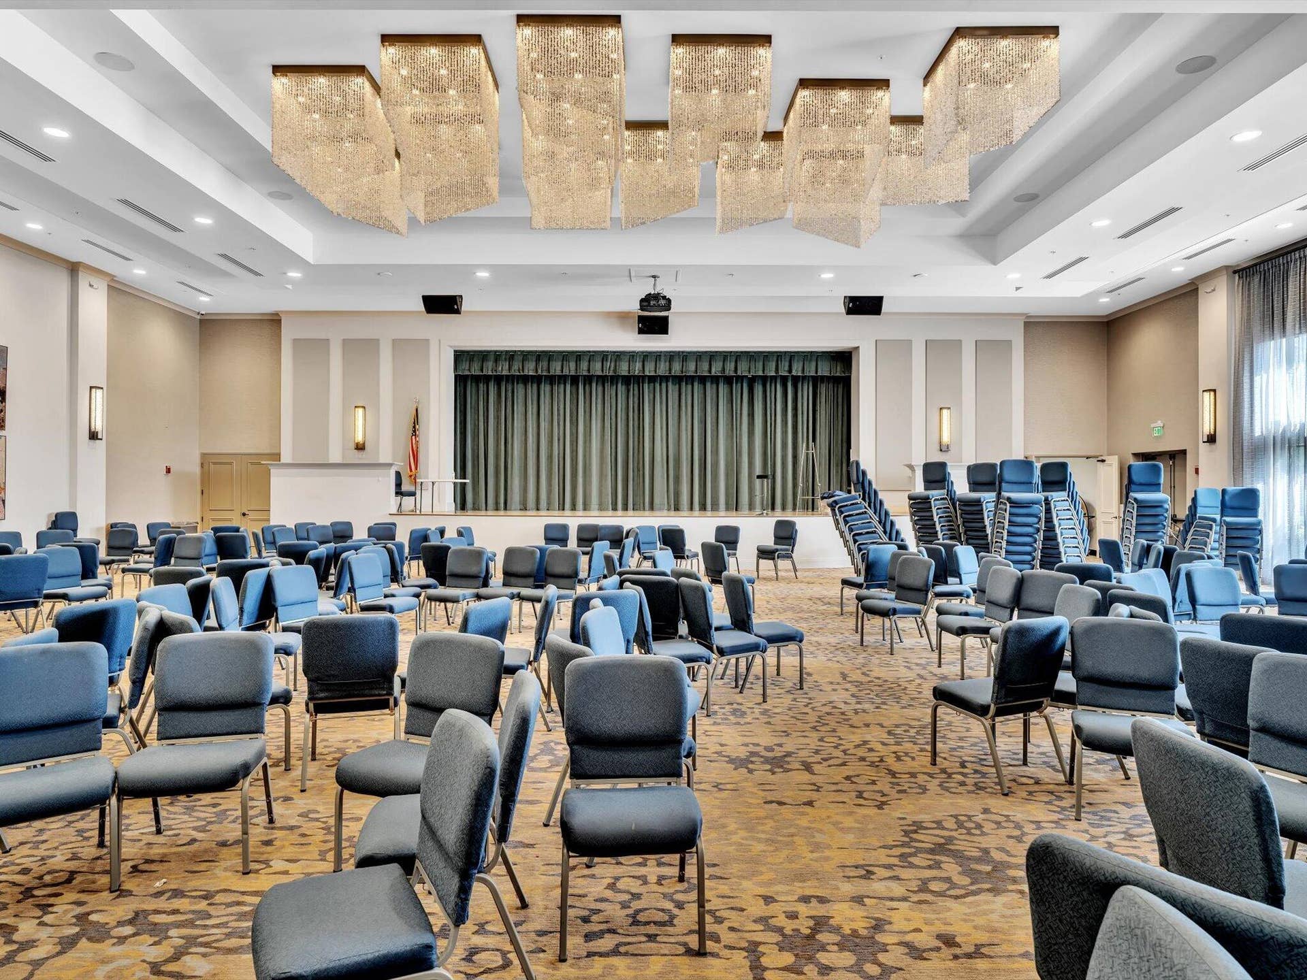
Grand social hall with raised stage and dance floor
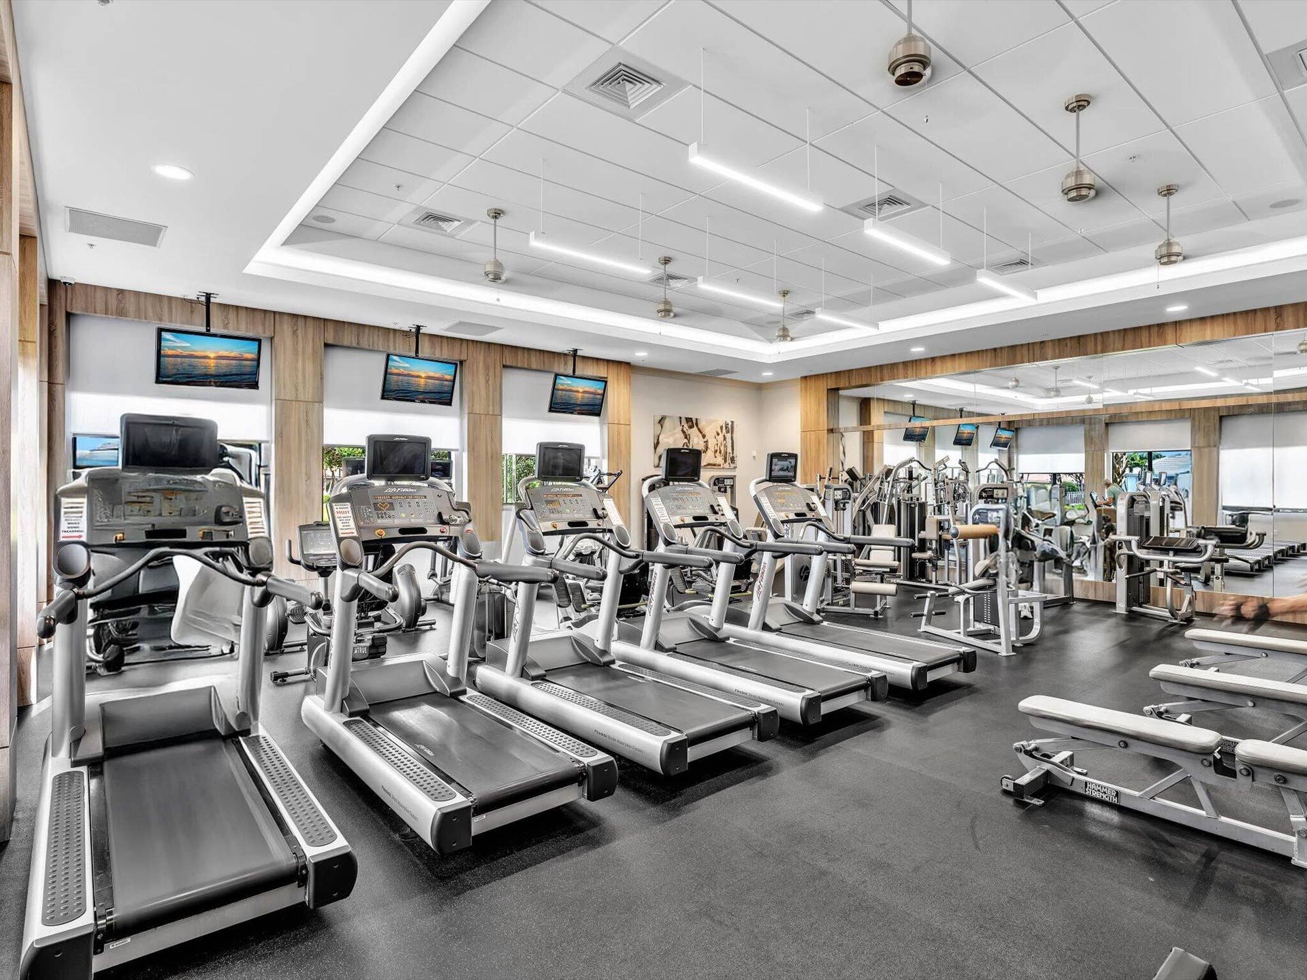
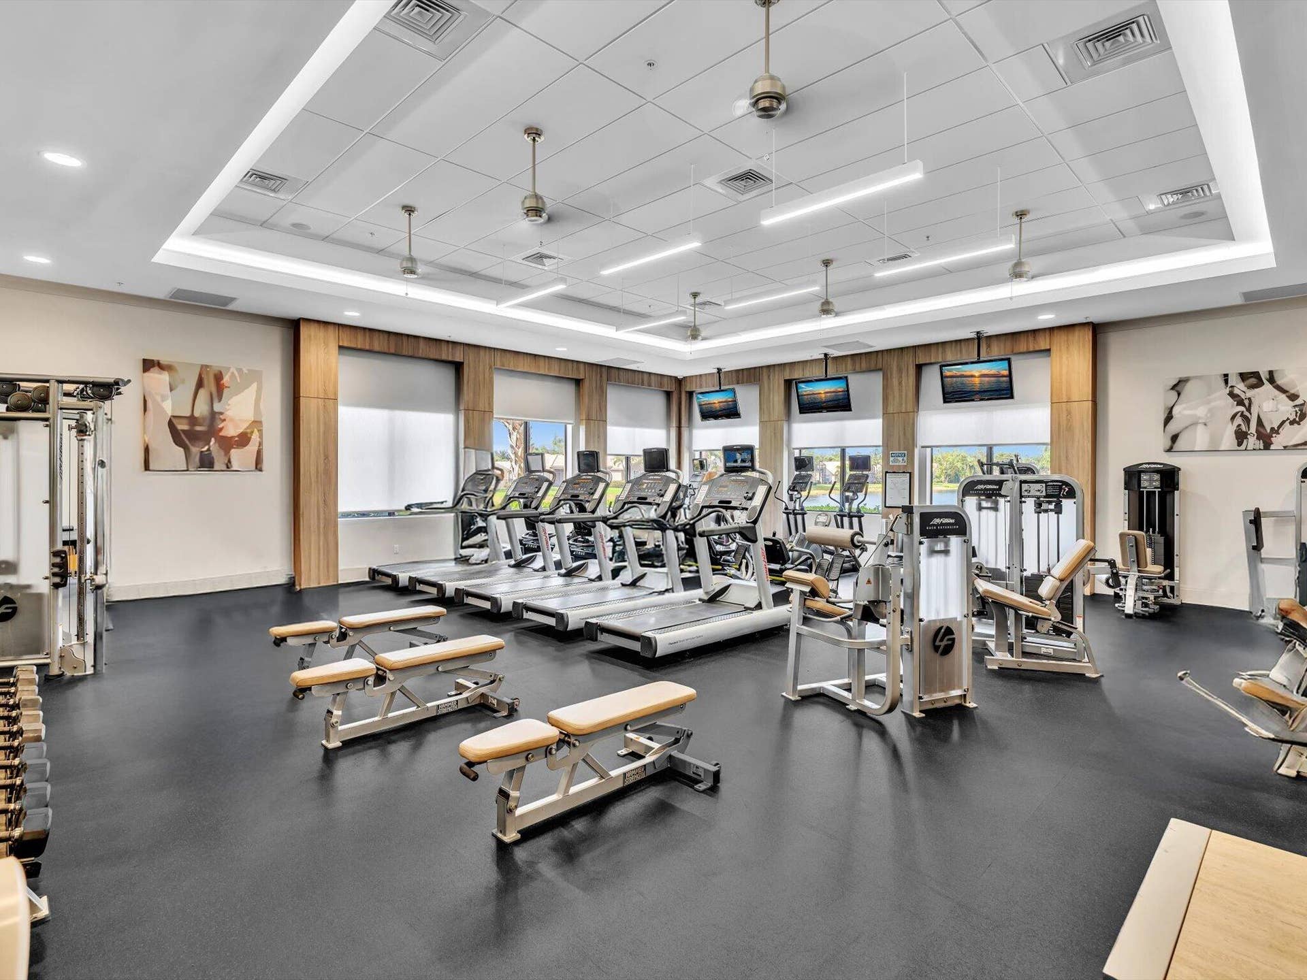
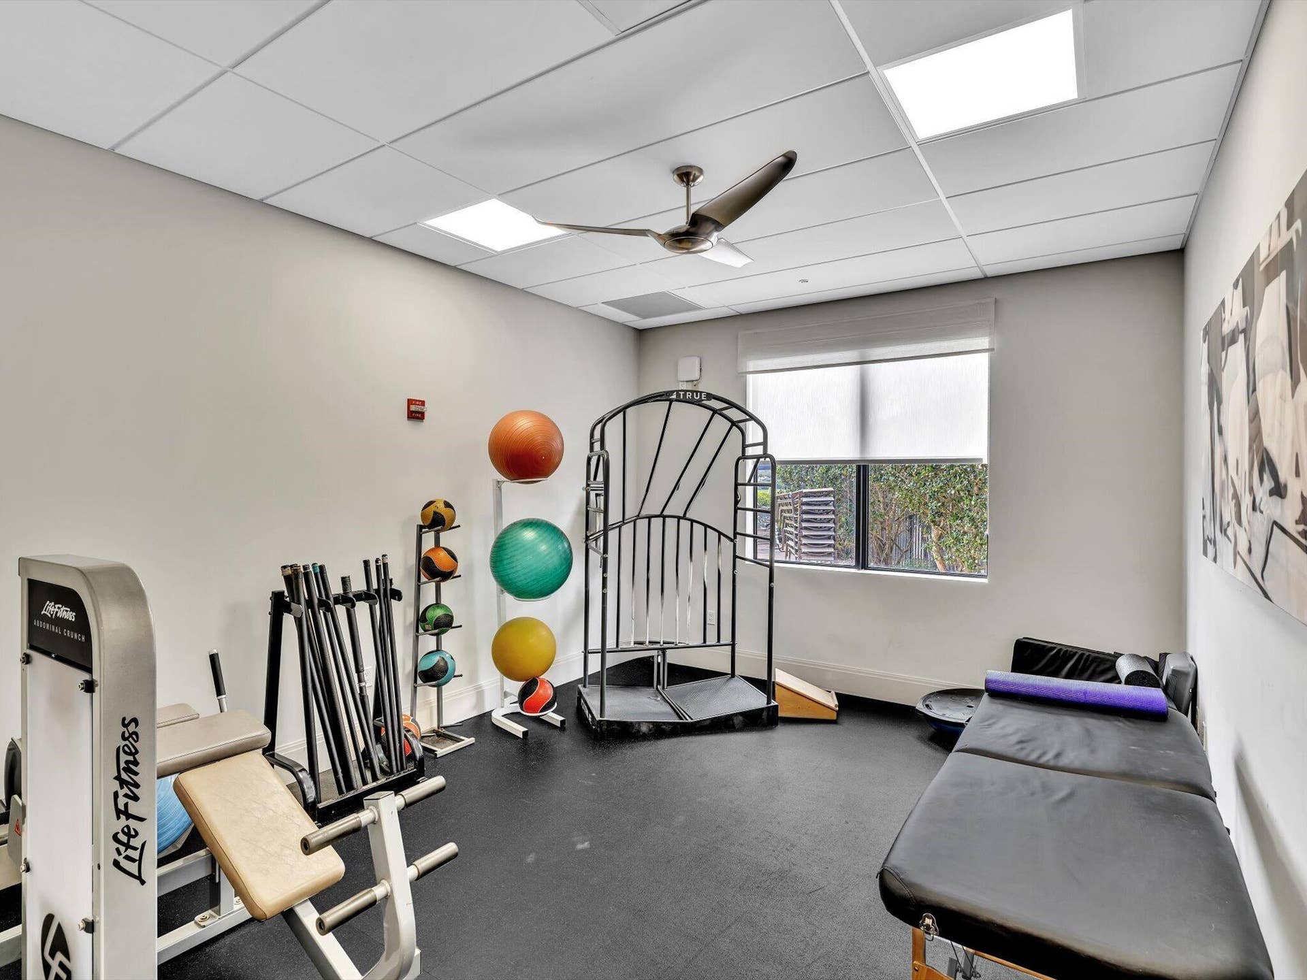
State-of-the-art fitness center
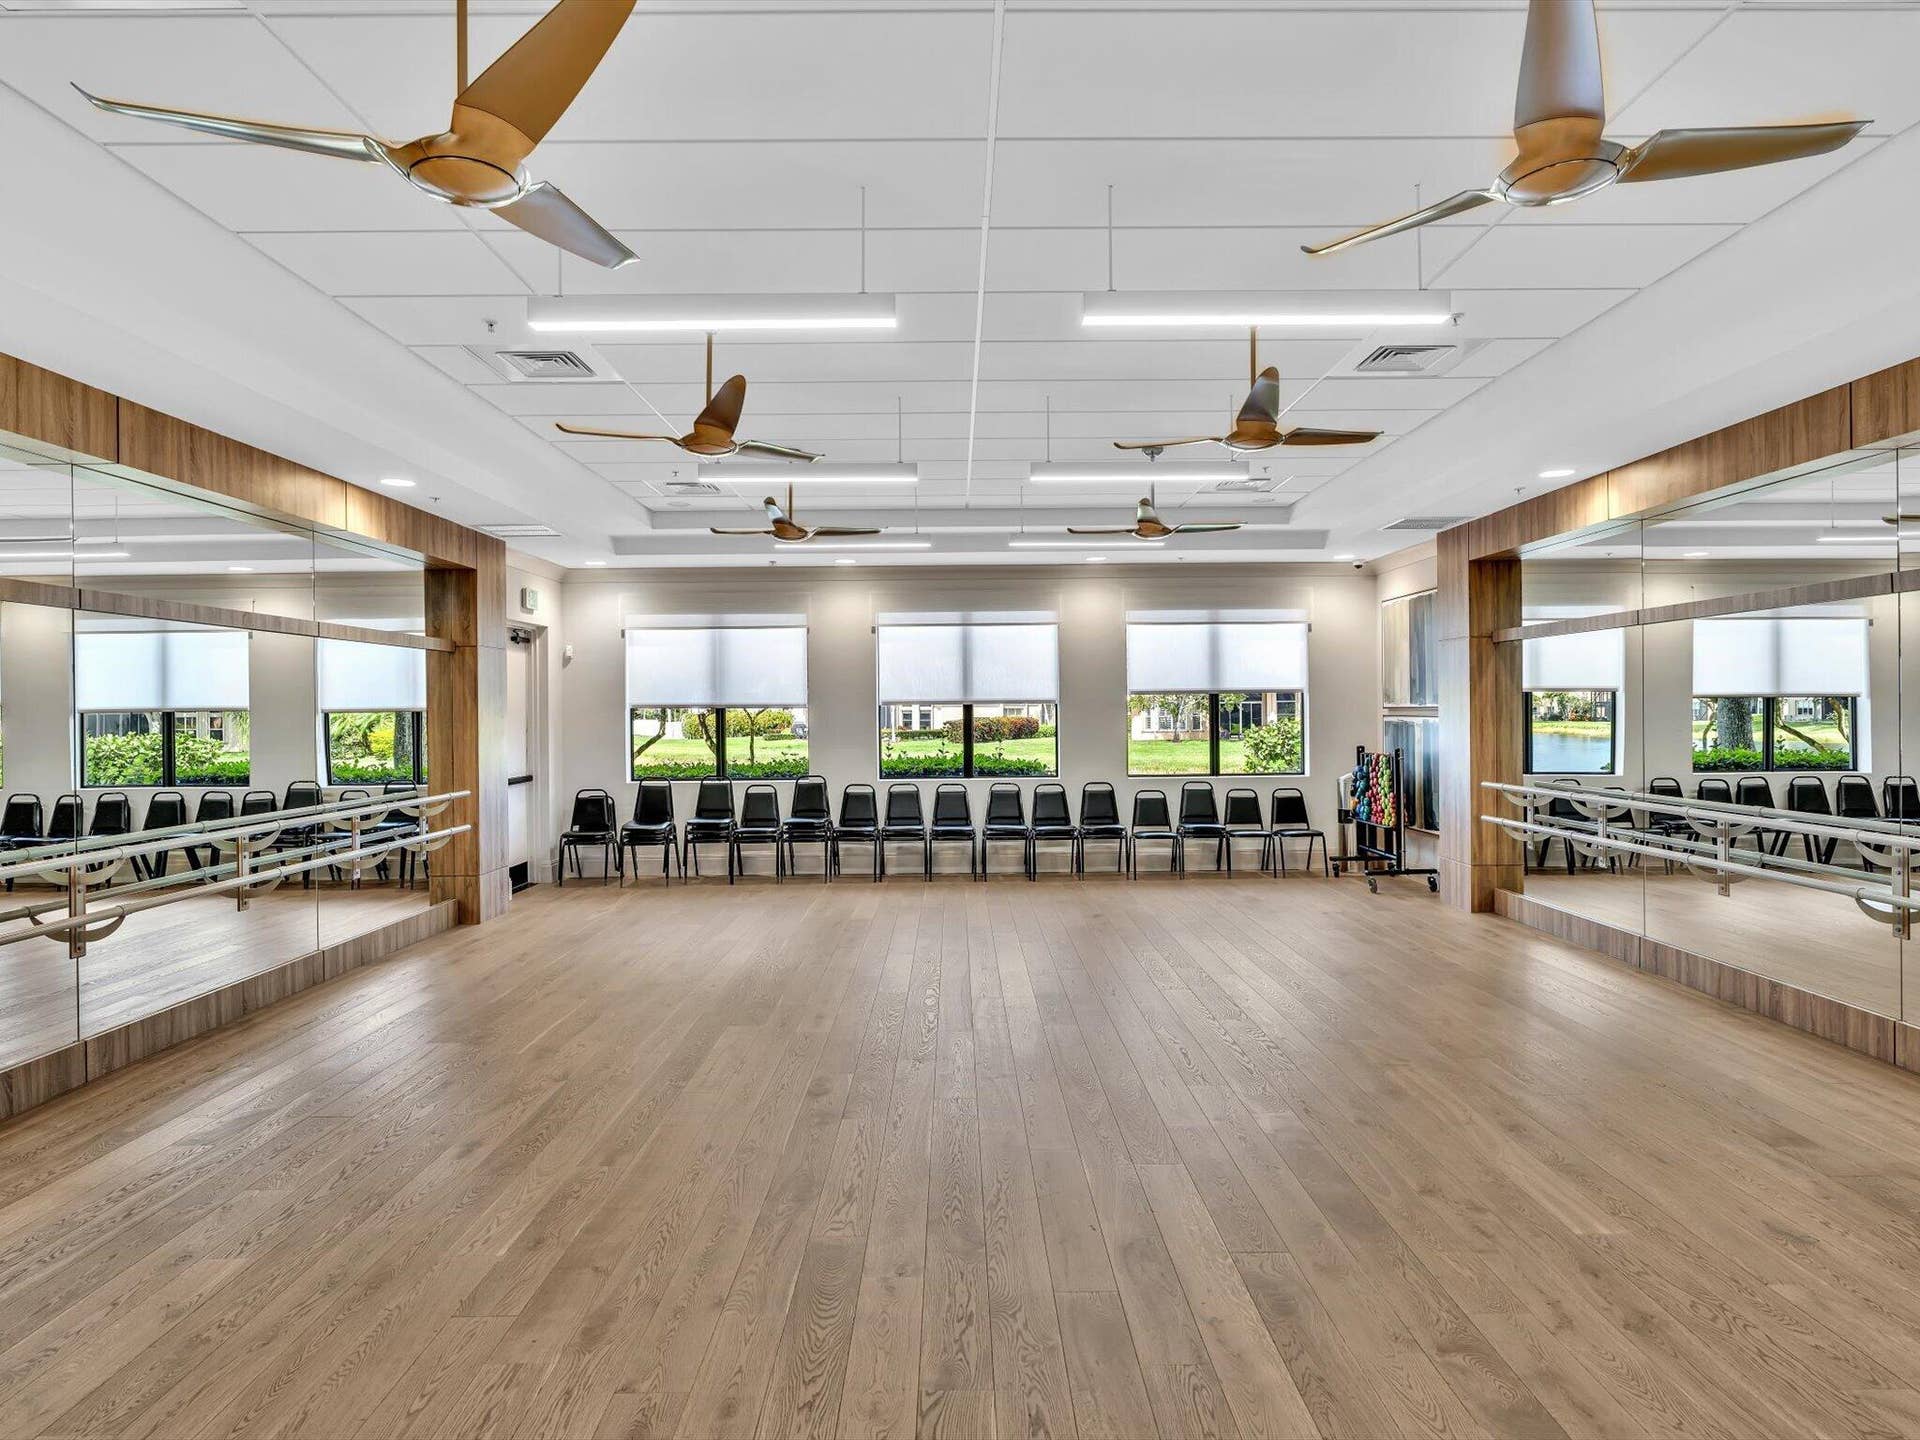
Aerobics/dance studio
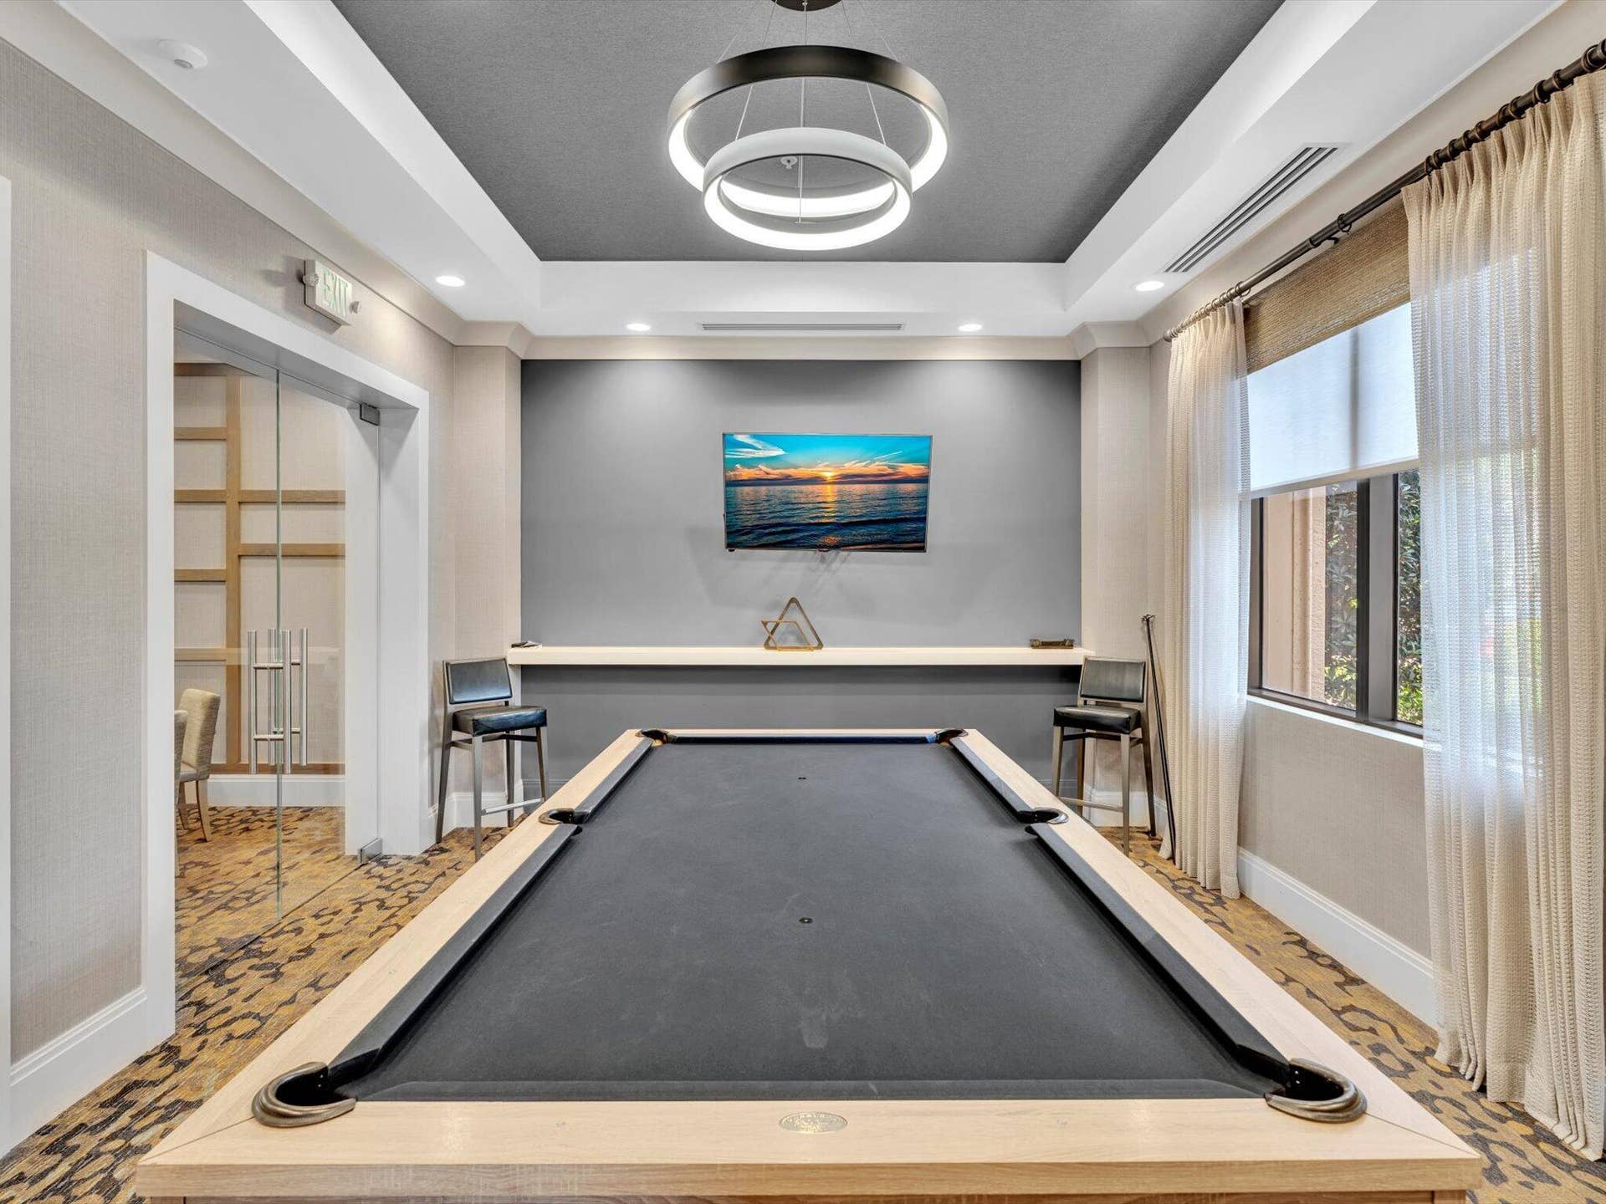
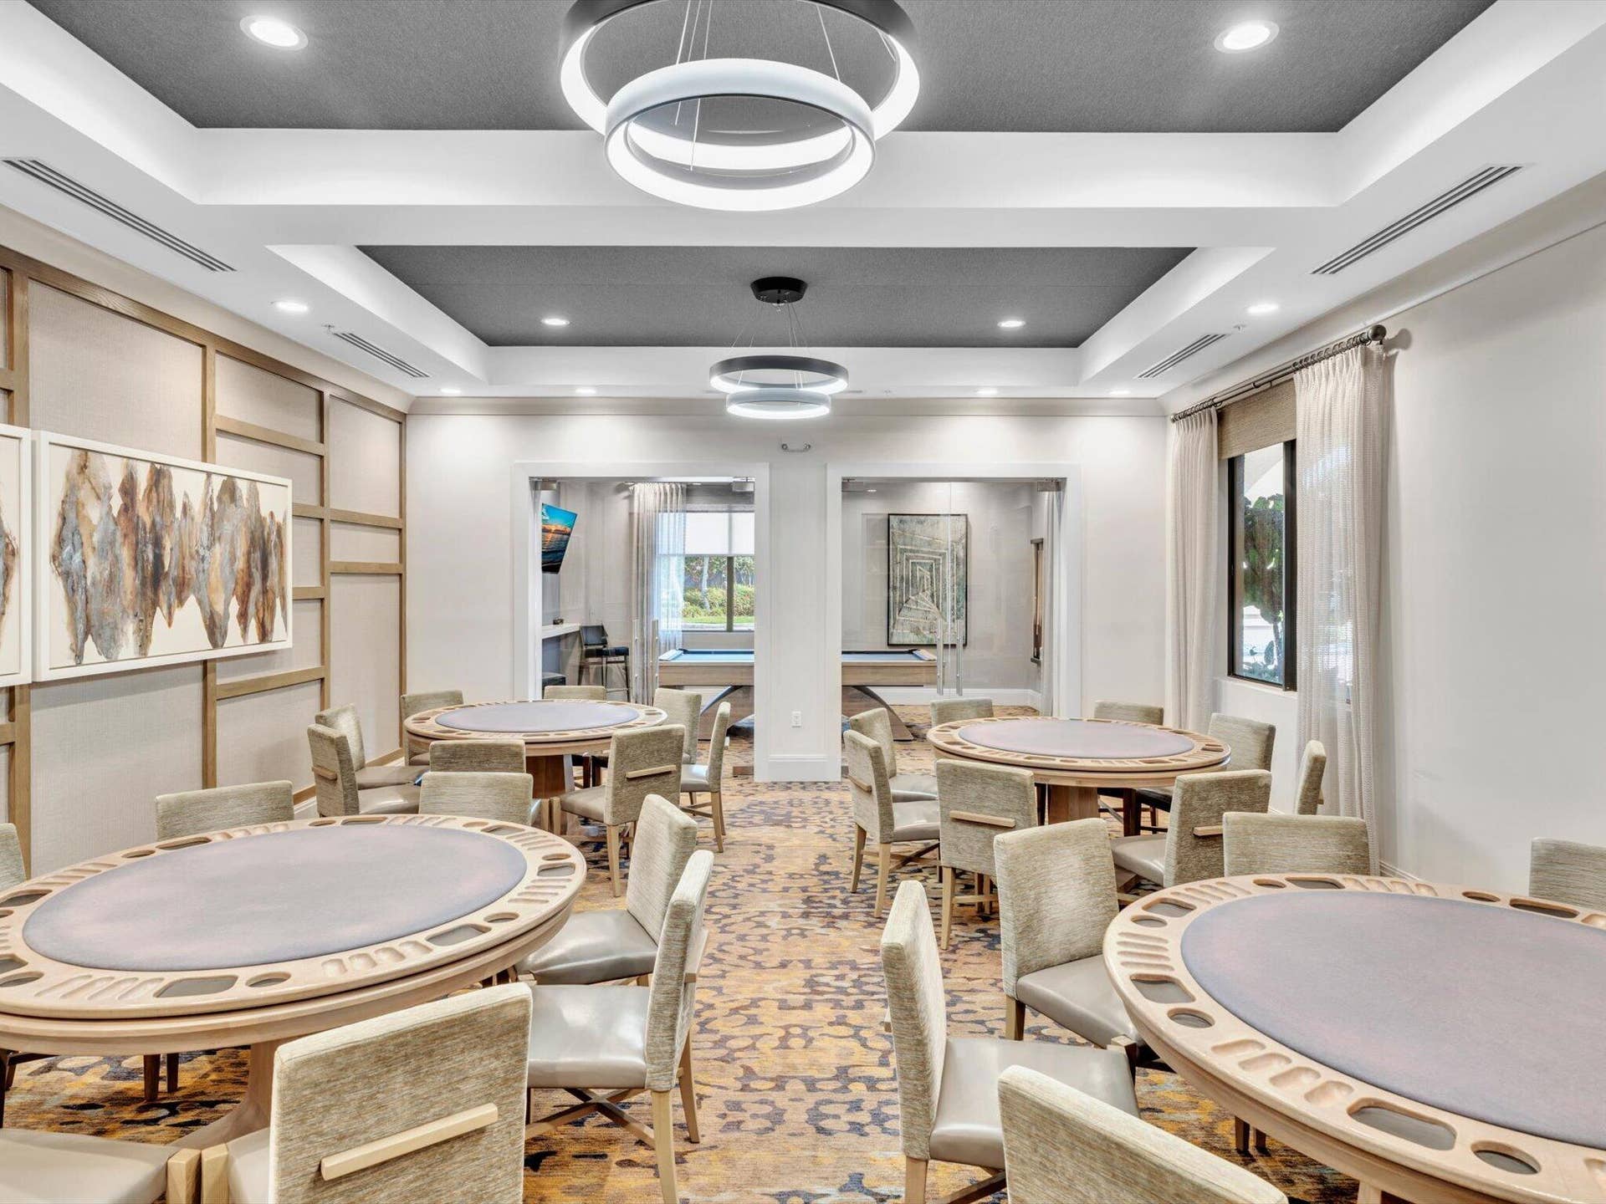
Billiard room
Poker Room
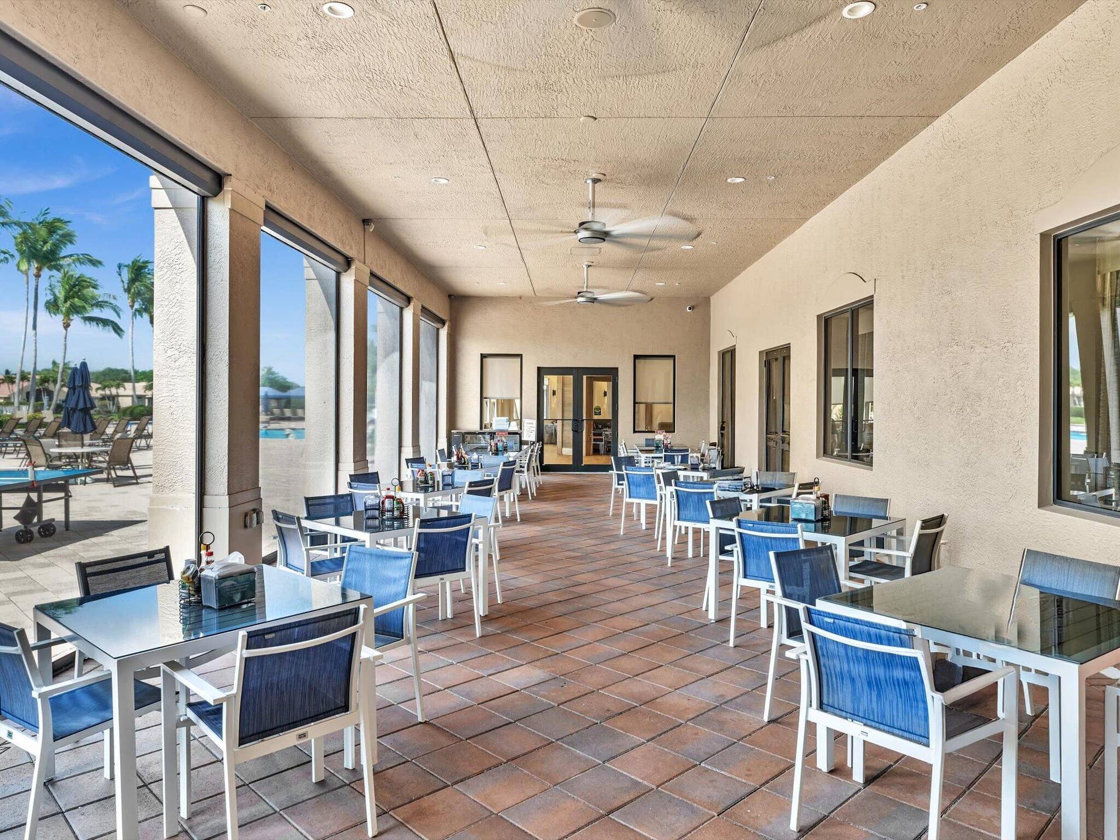
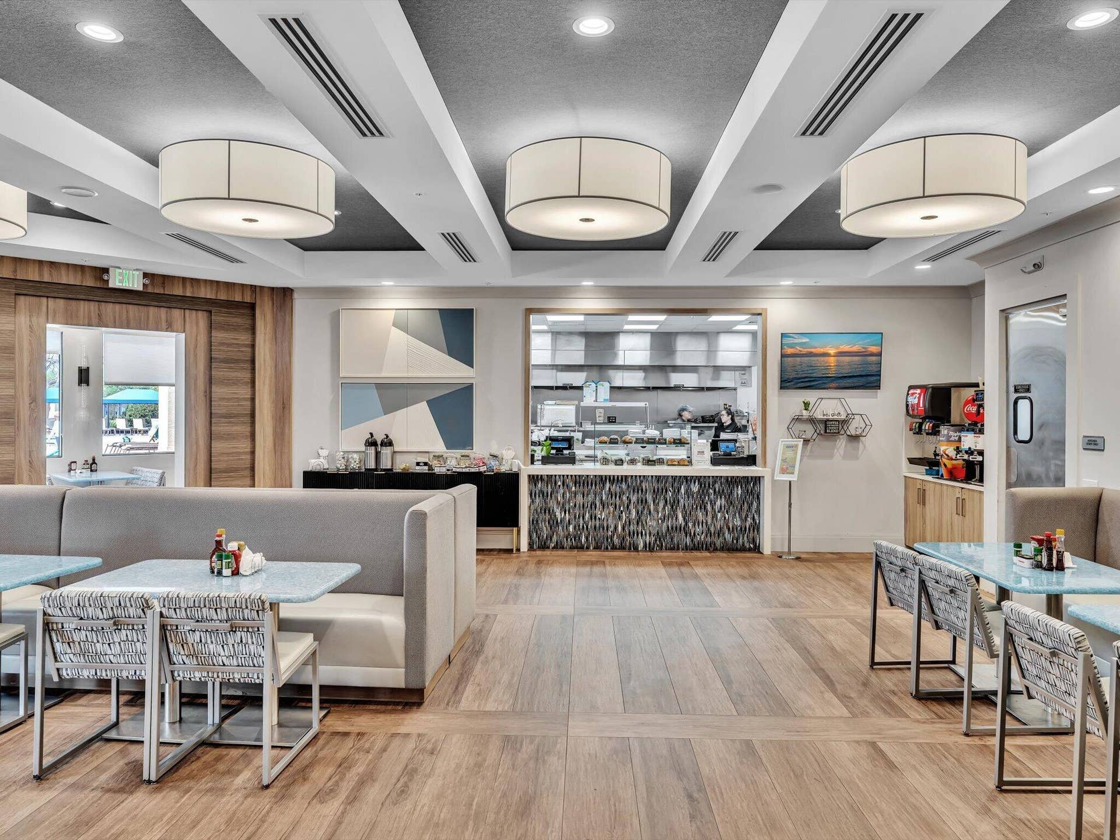
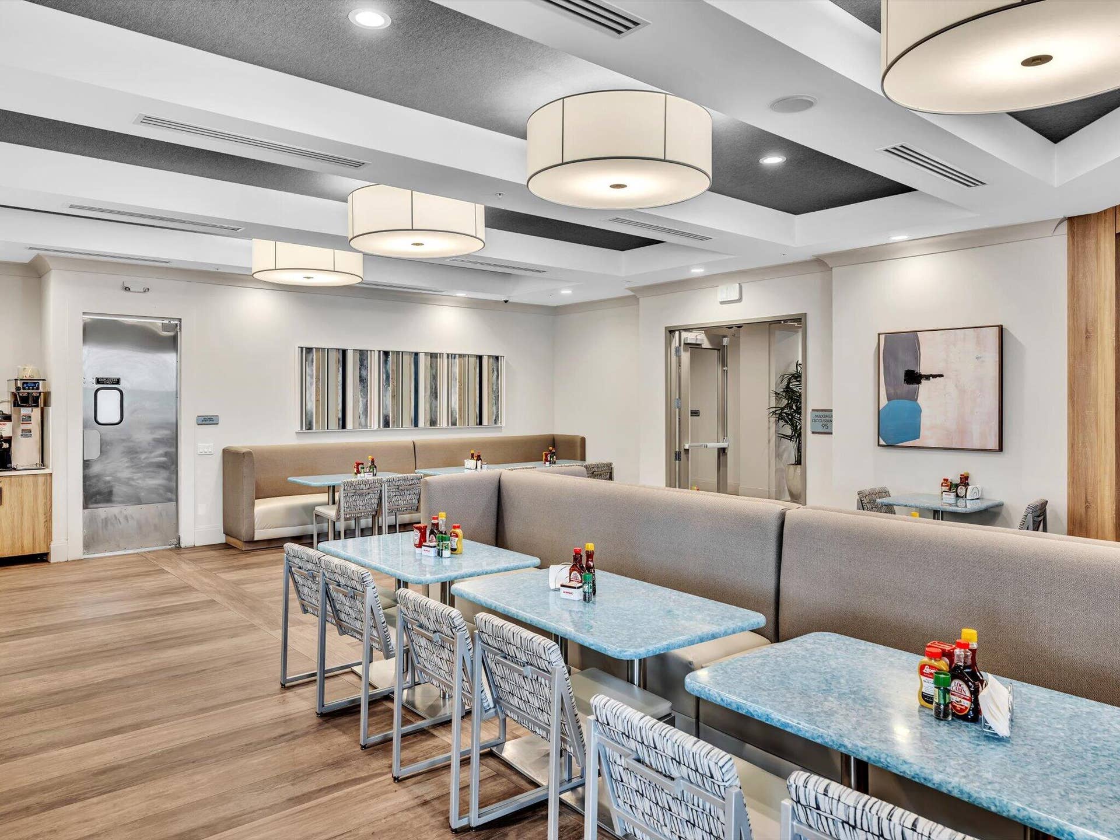
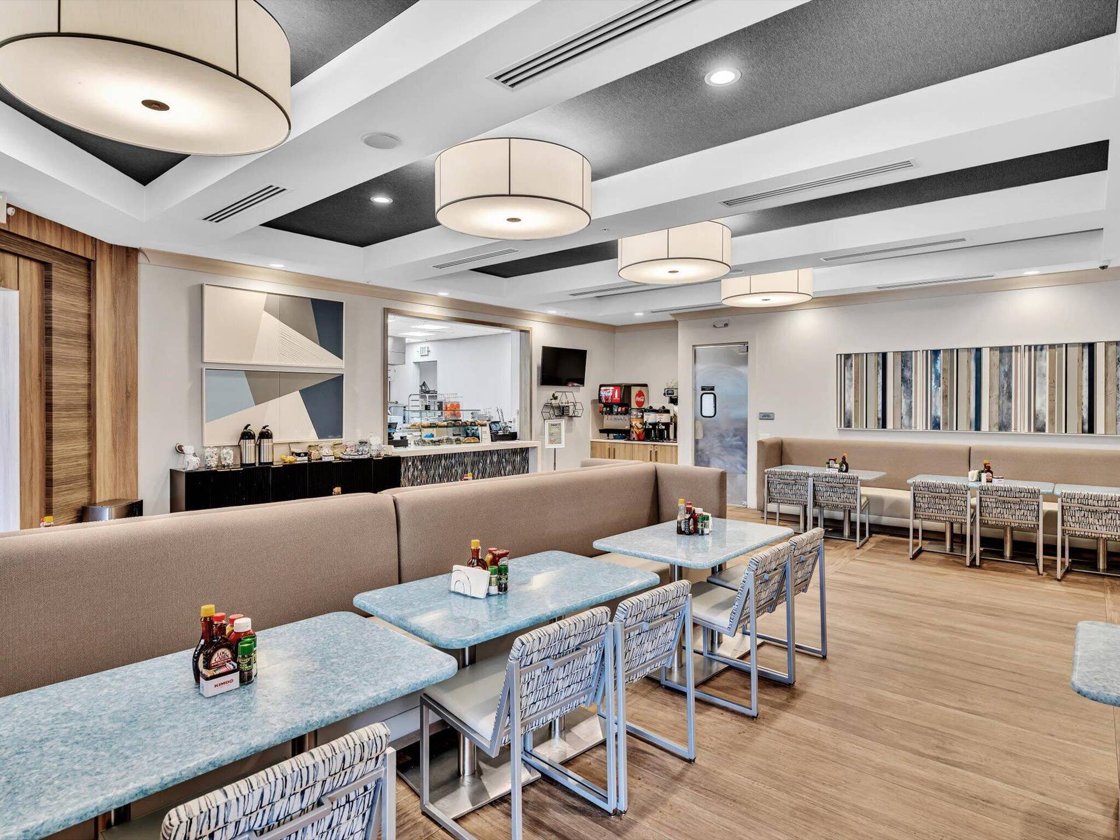
VP Cafe
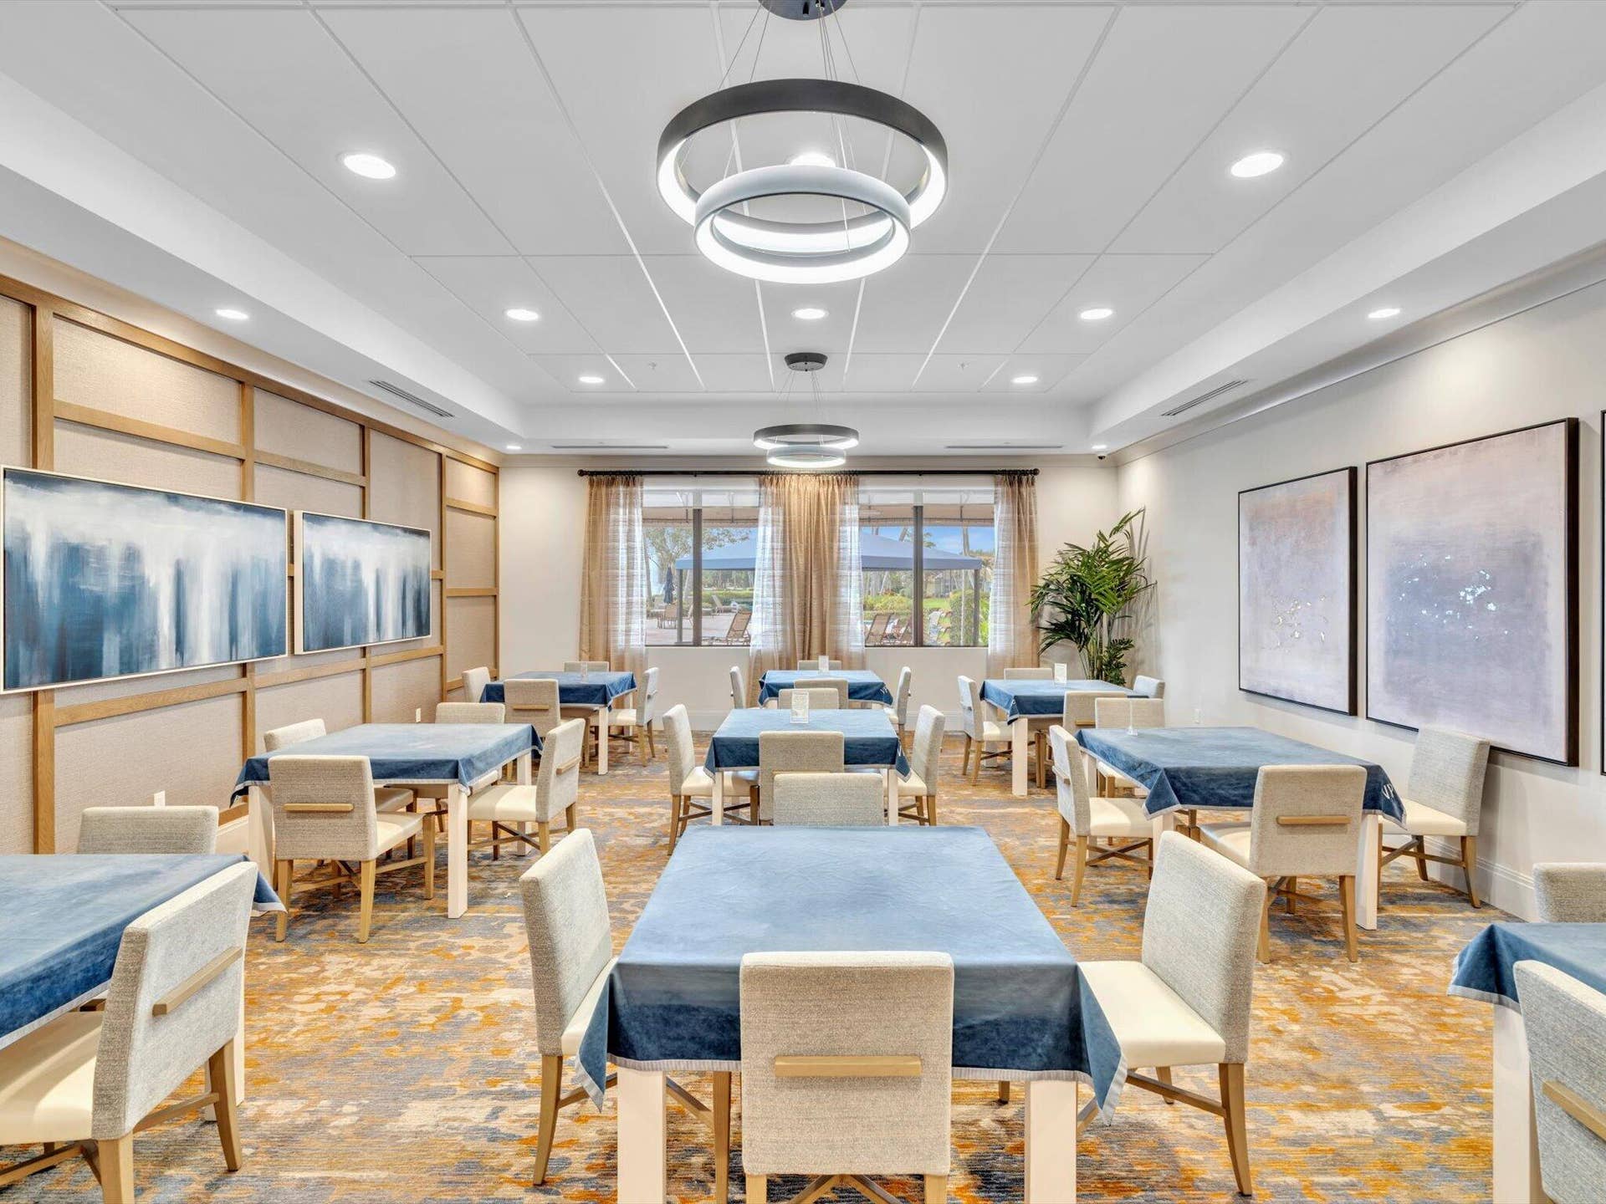
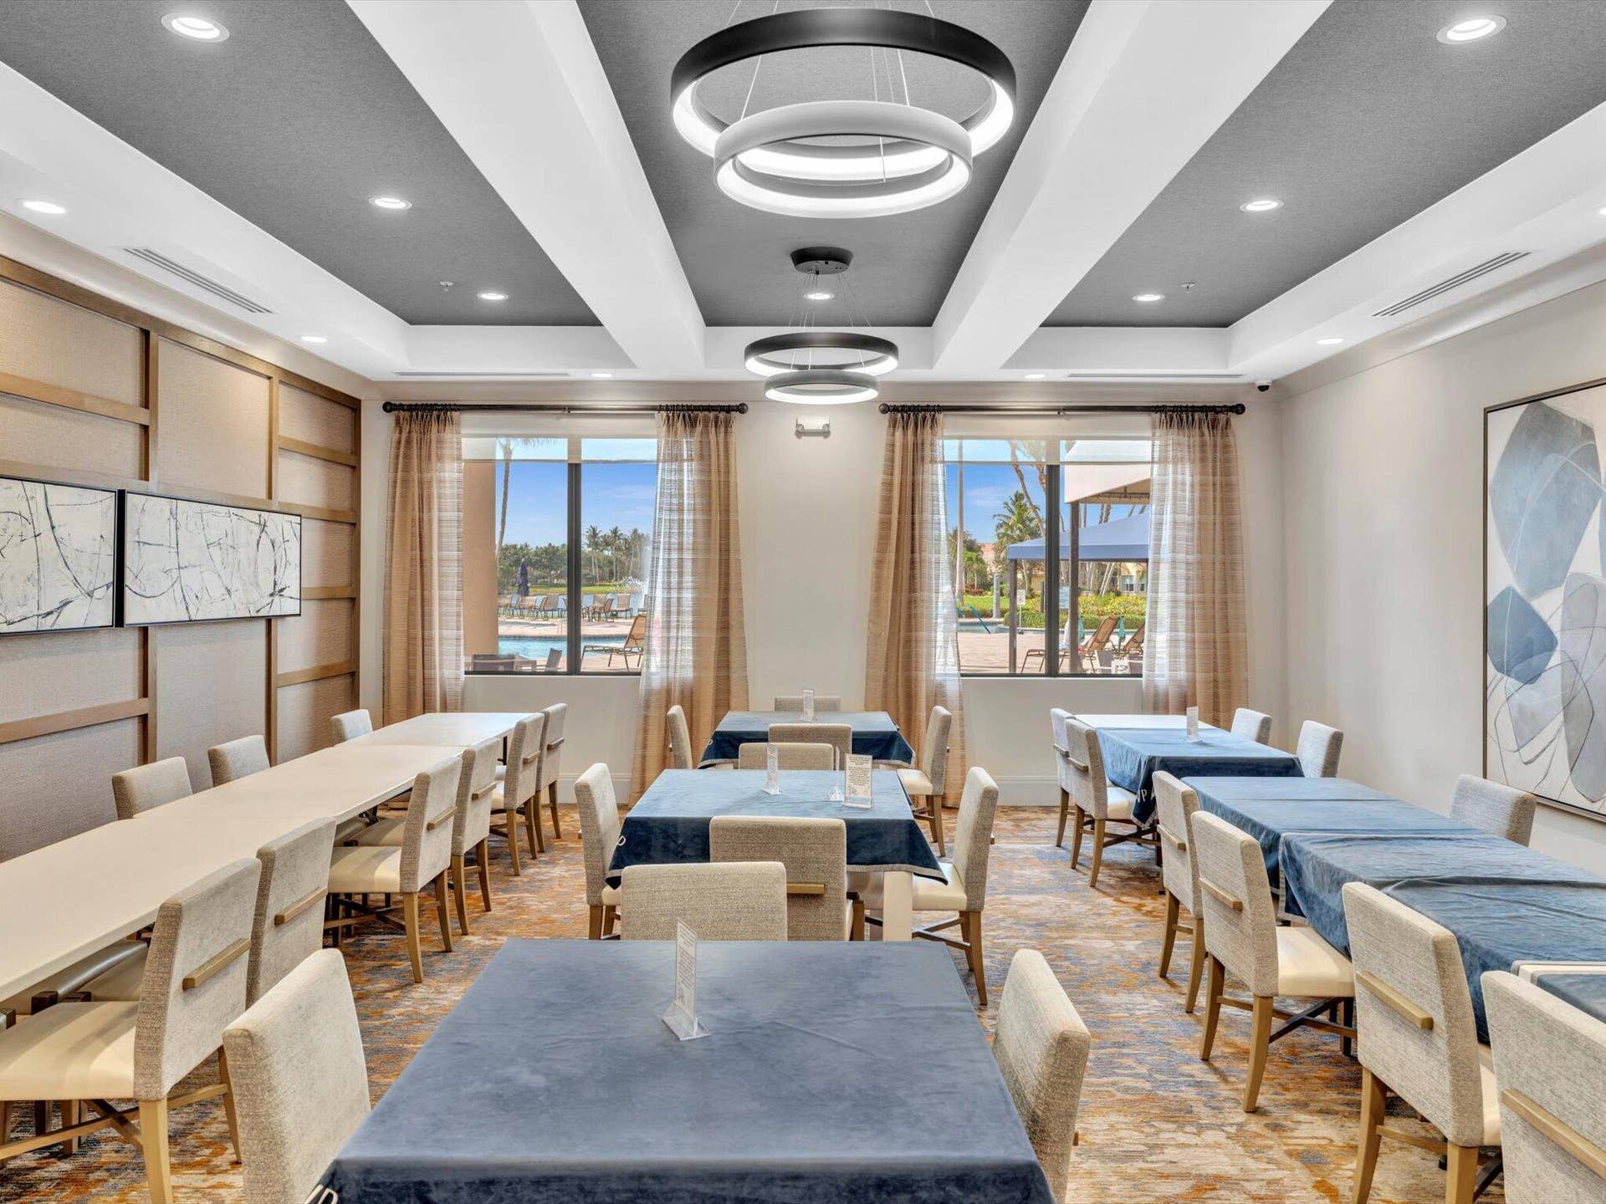
3 Card playing rooms with suede table covers.
Arts & Crafts Room with kiln room
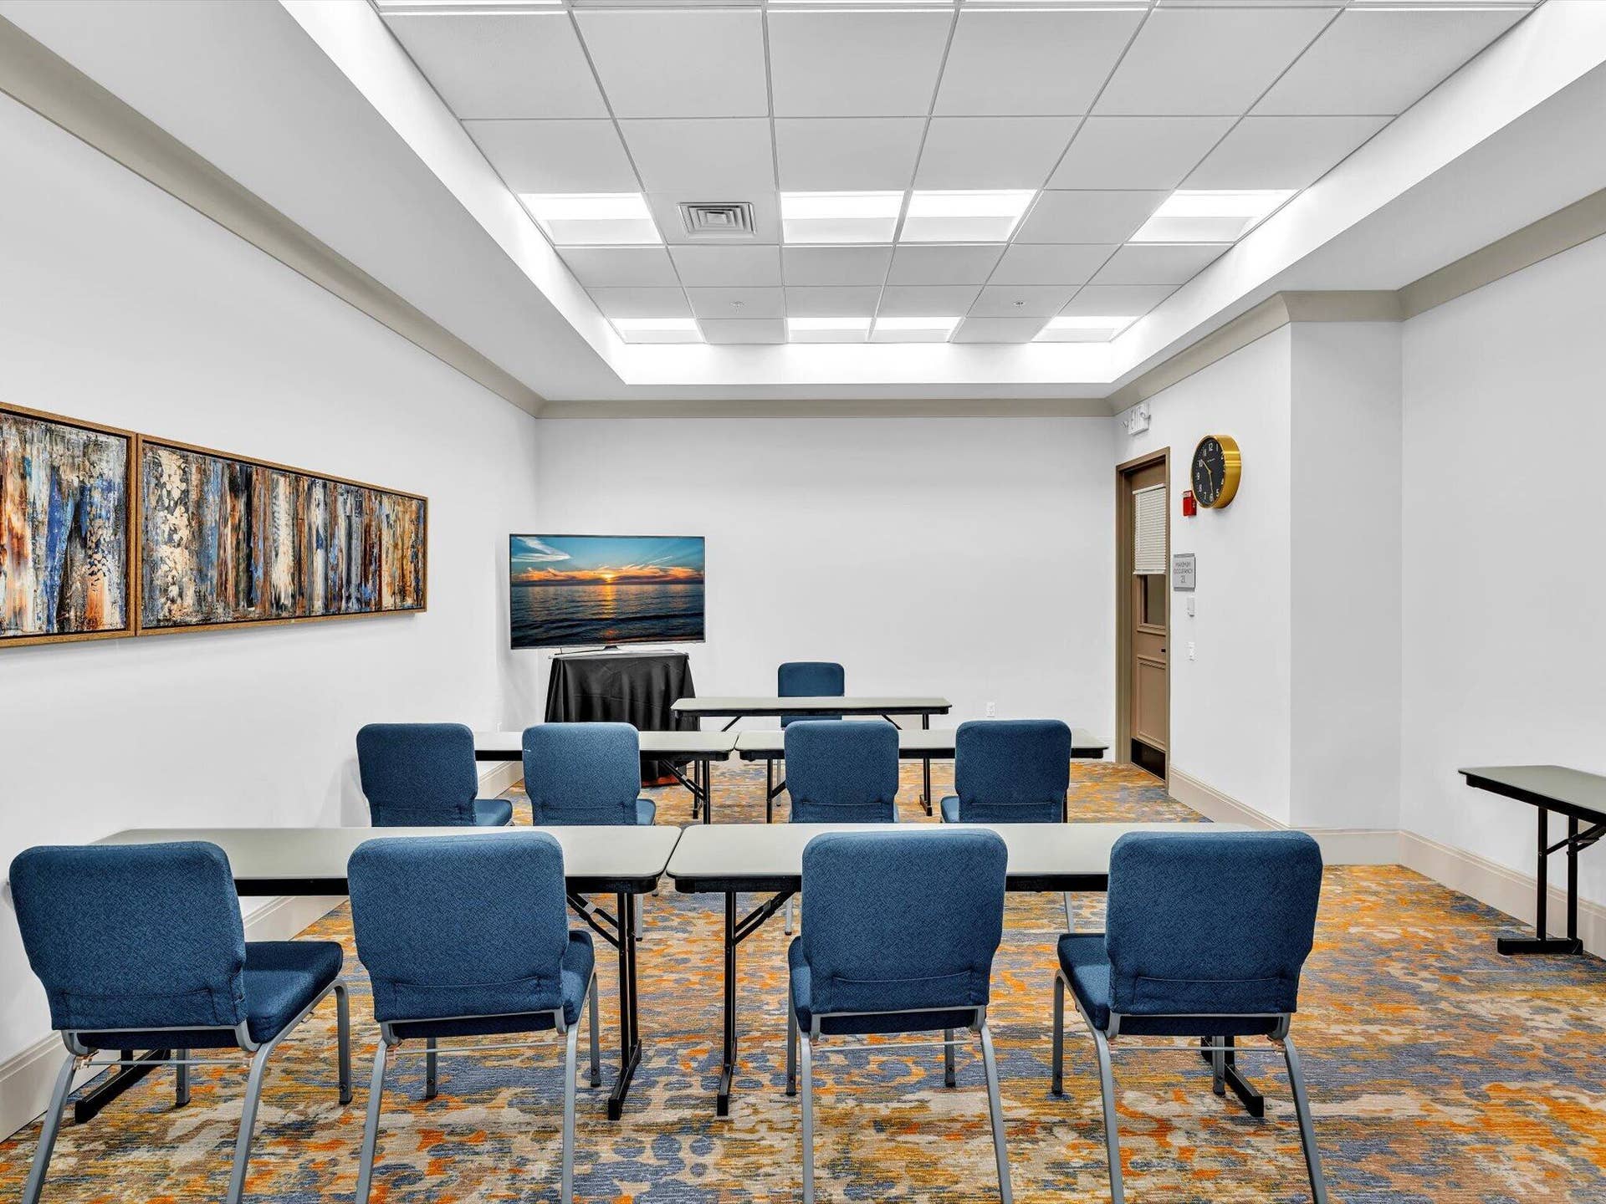
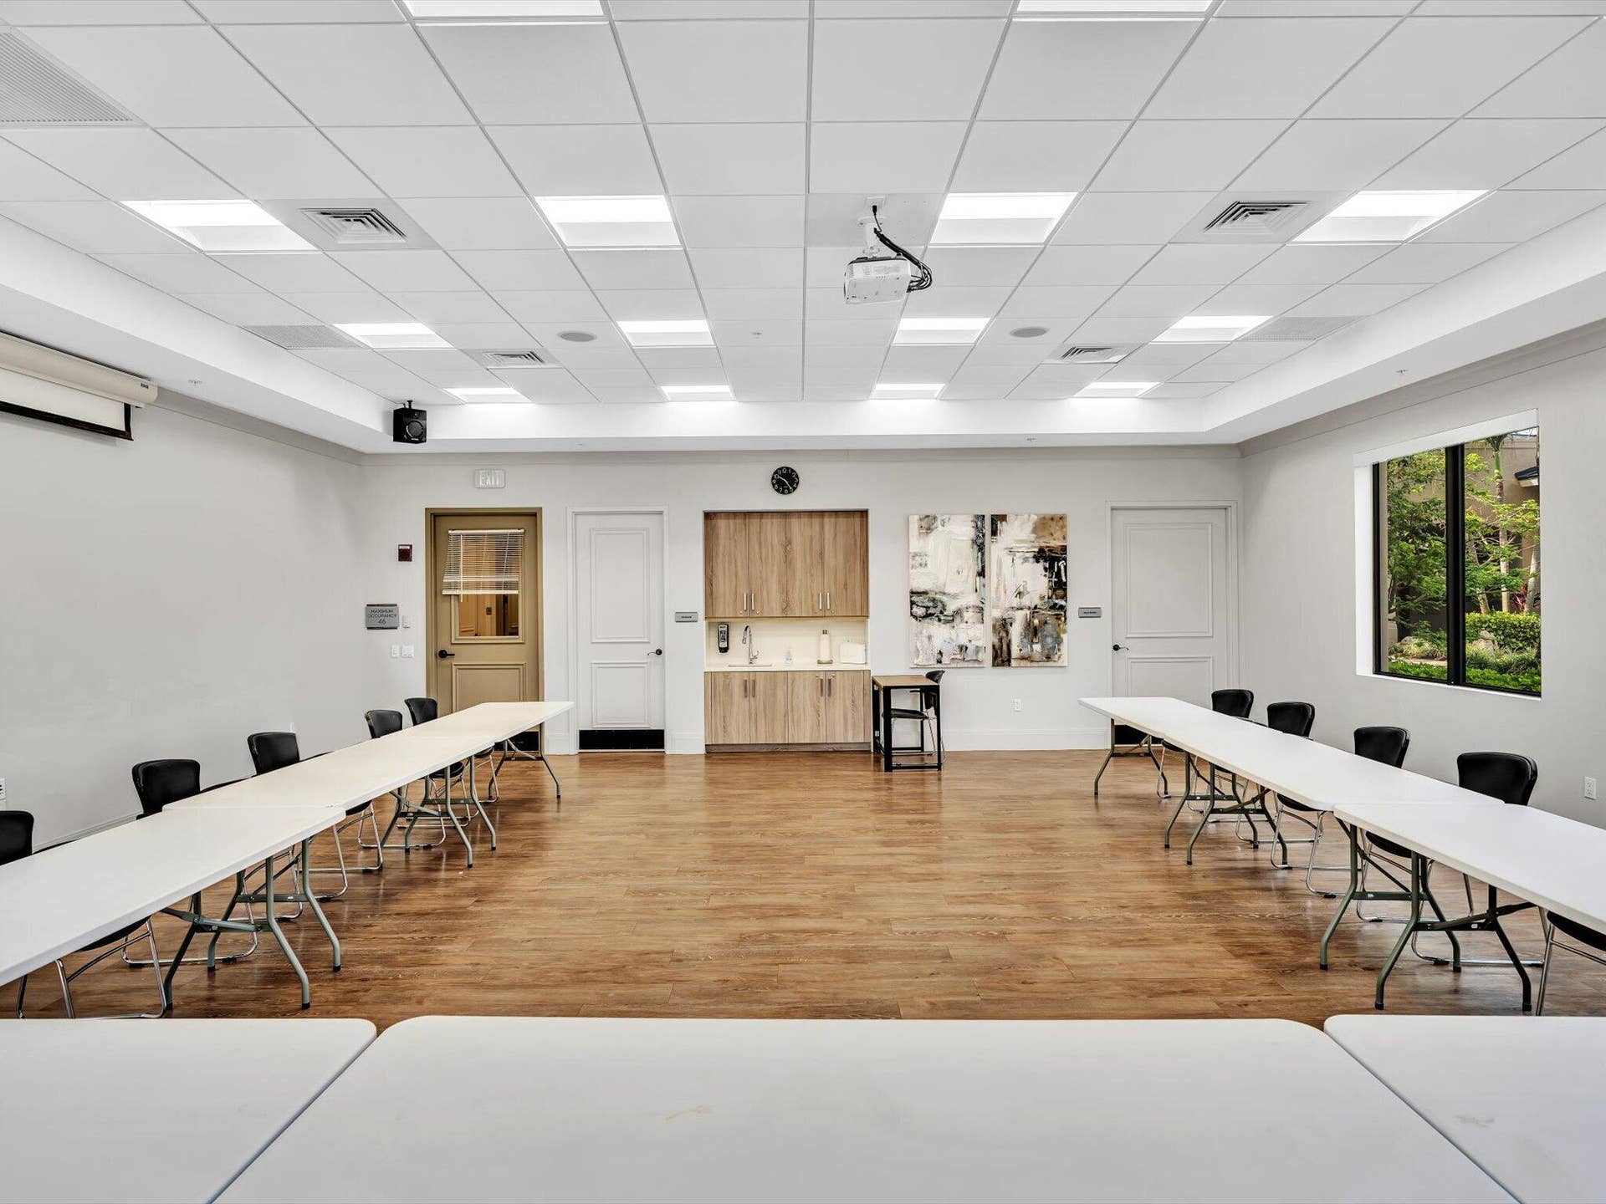
Conference/ Classroom Room
Complimentary WiFi at the Pool and Clubhouse by Hotwire-Fision
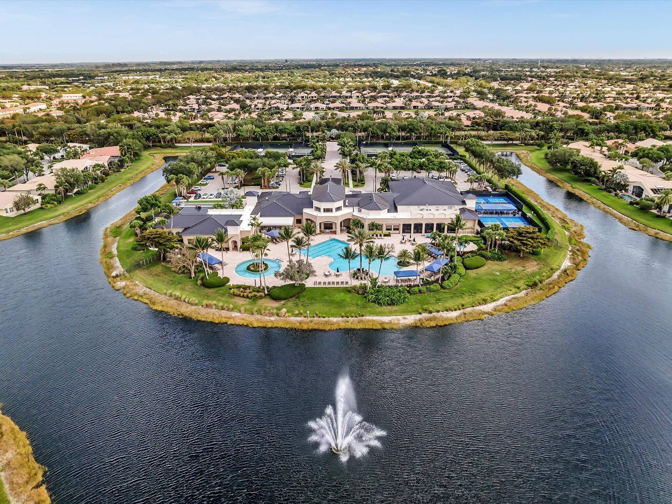
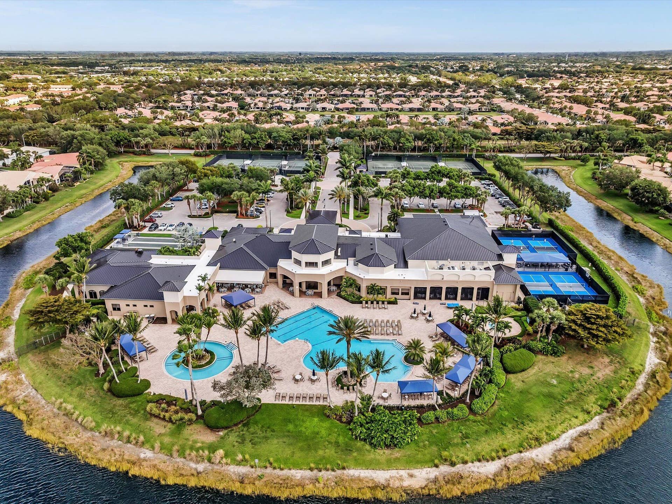
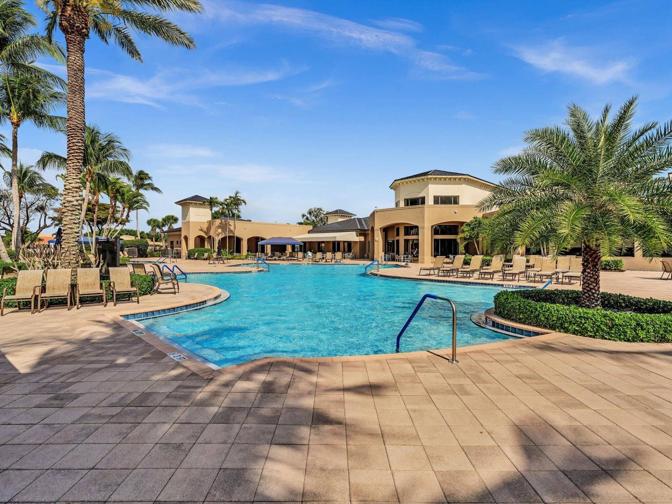
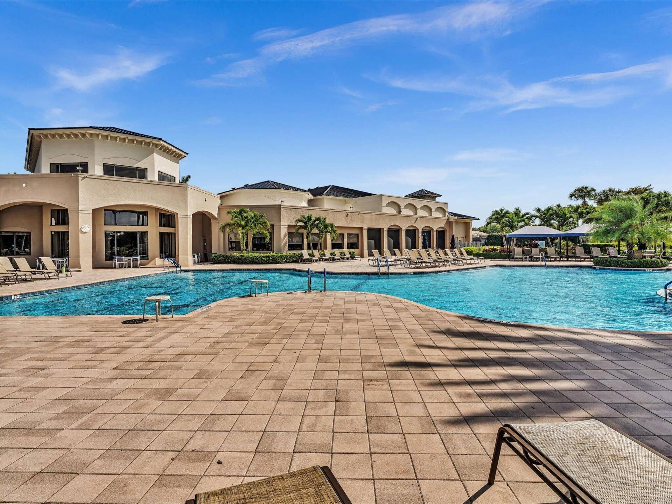
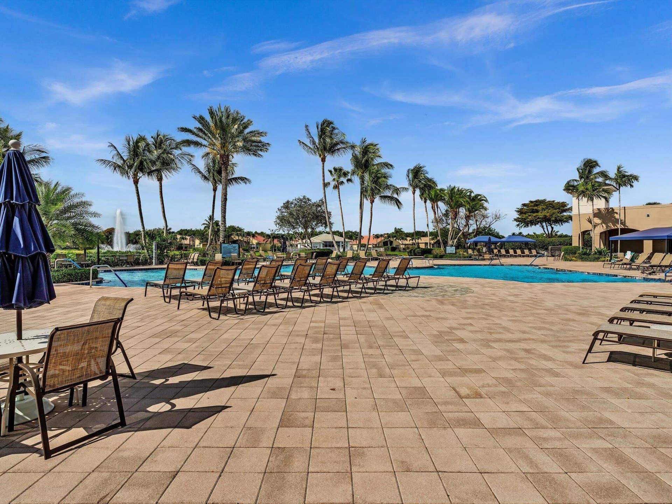
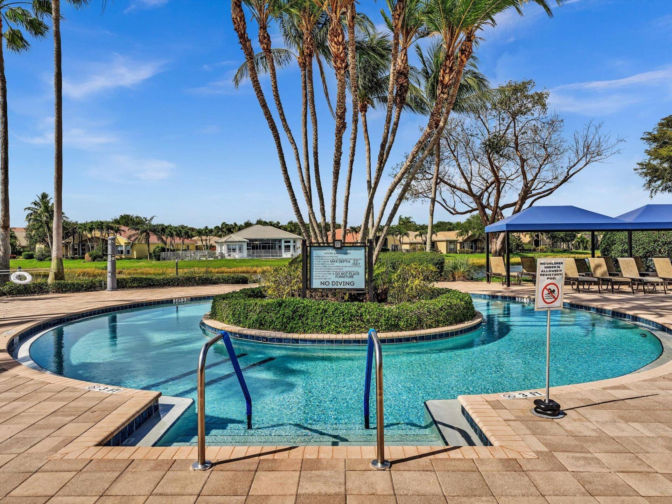
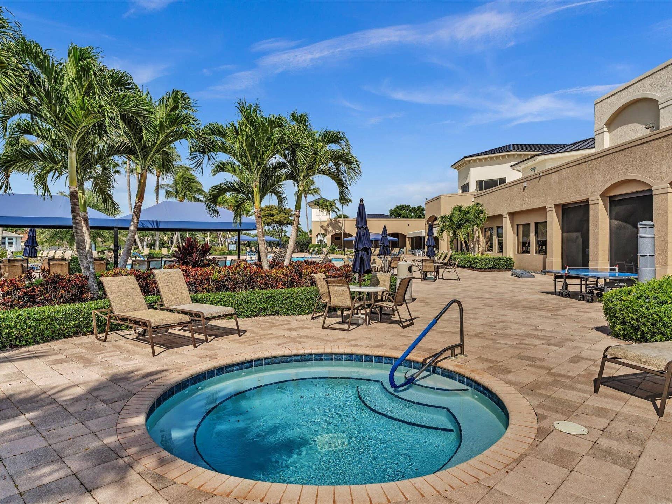
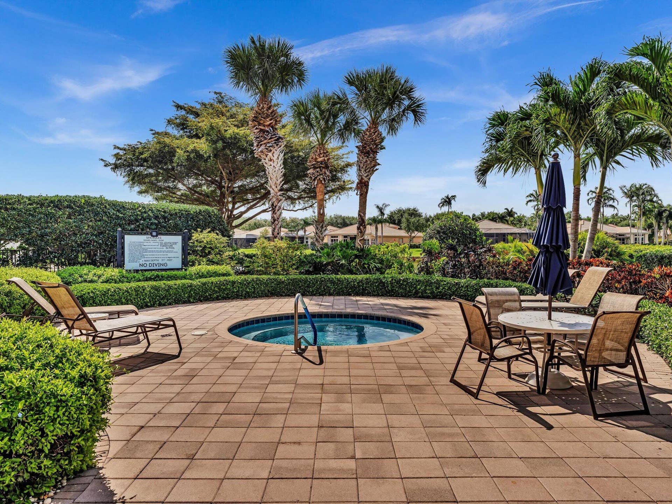
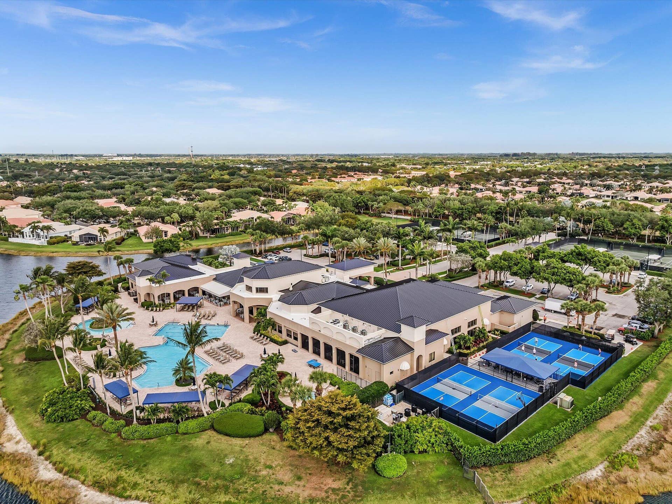
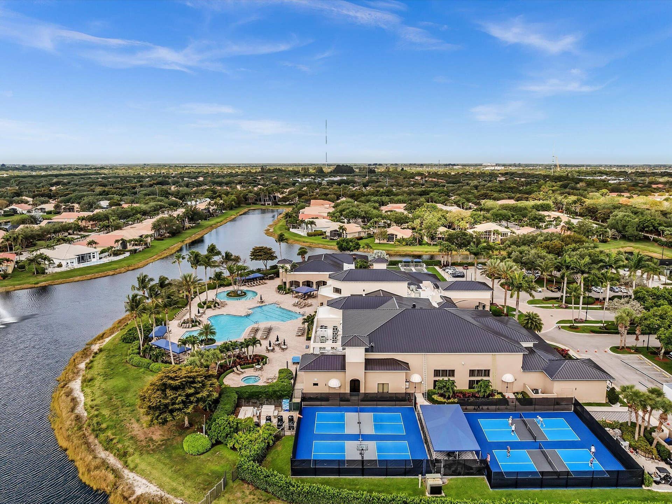
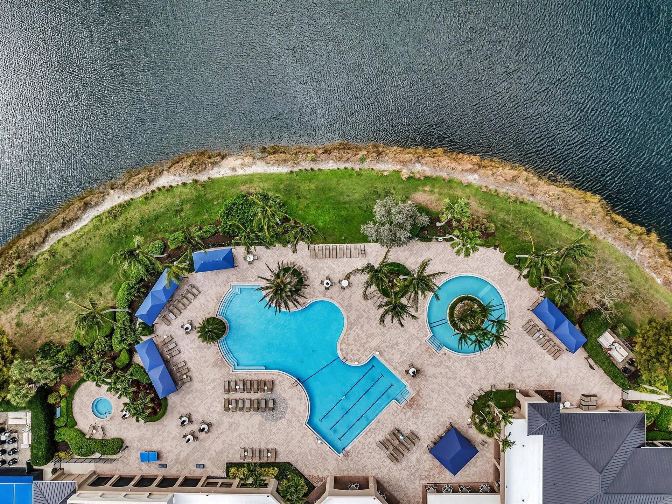
Spectacular resort-style and lap pool, plus resistance walking pool and separate spa. The pools are salt chlorinated; heated in winter and chillers in summer.
6 Har-Tru Tennis Courts with shade pavilions
Tennis Captain and Team Member Responsibilities
Half-Court basketball
4 Pickleball Courts
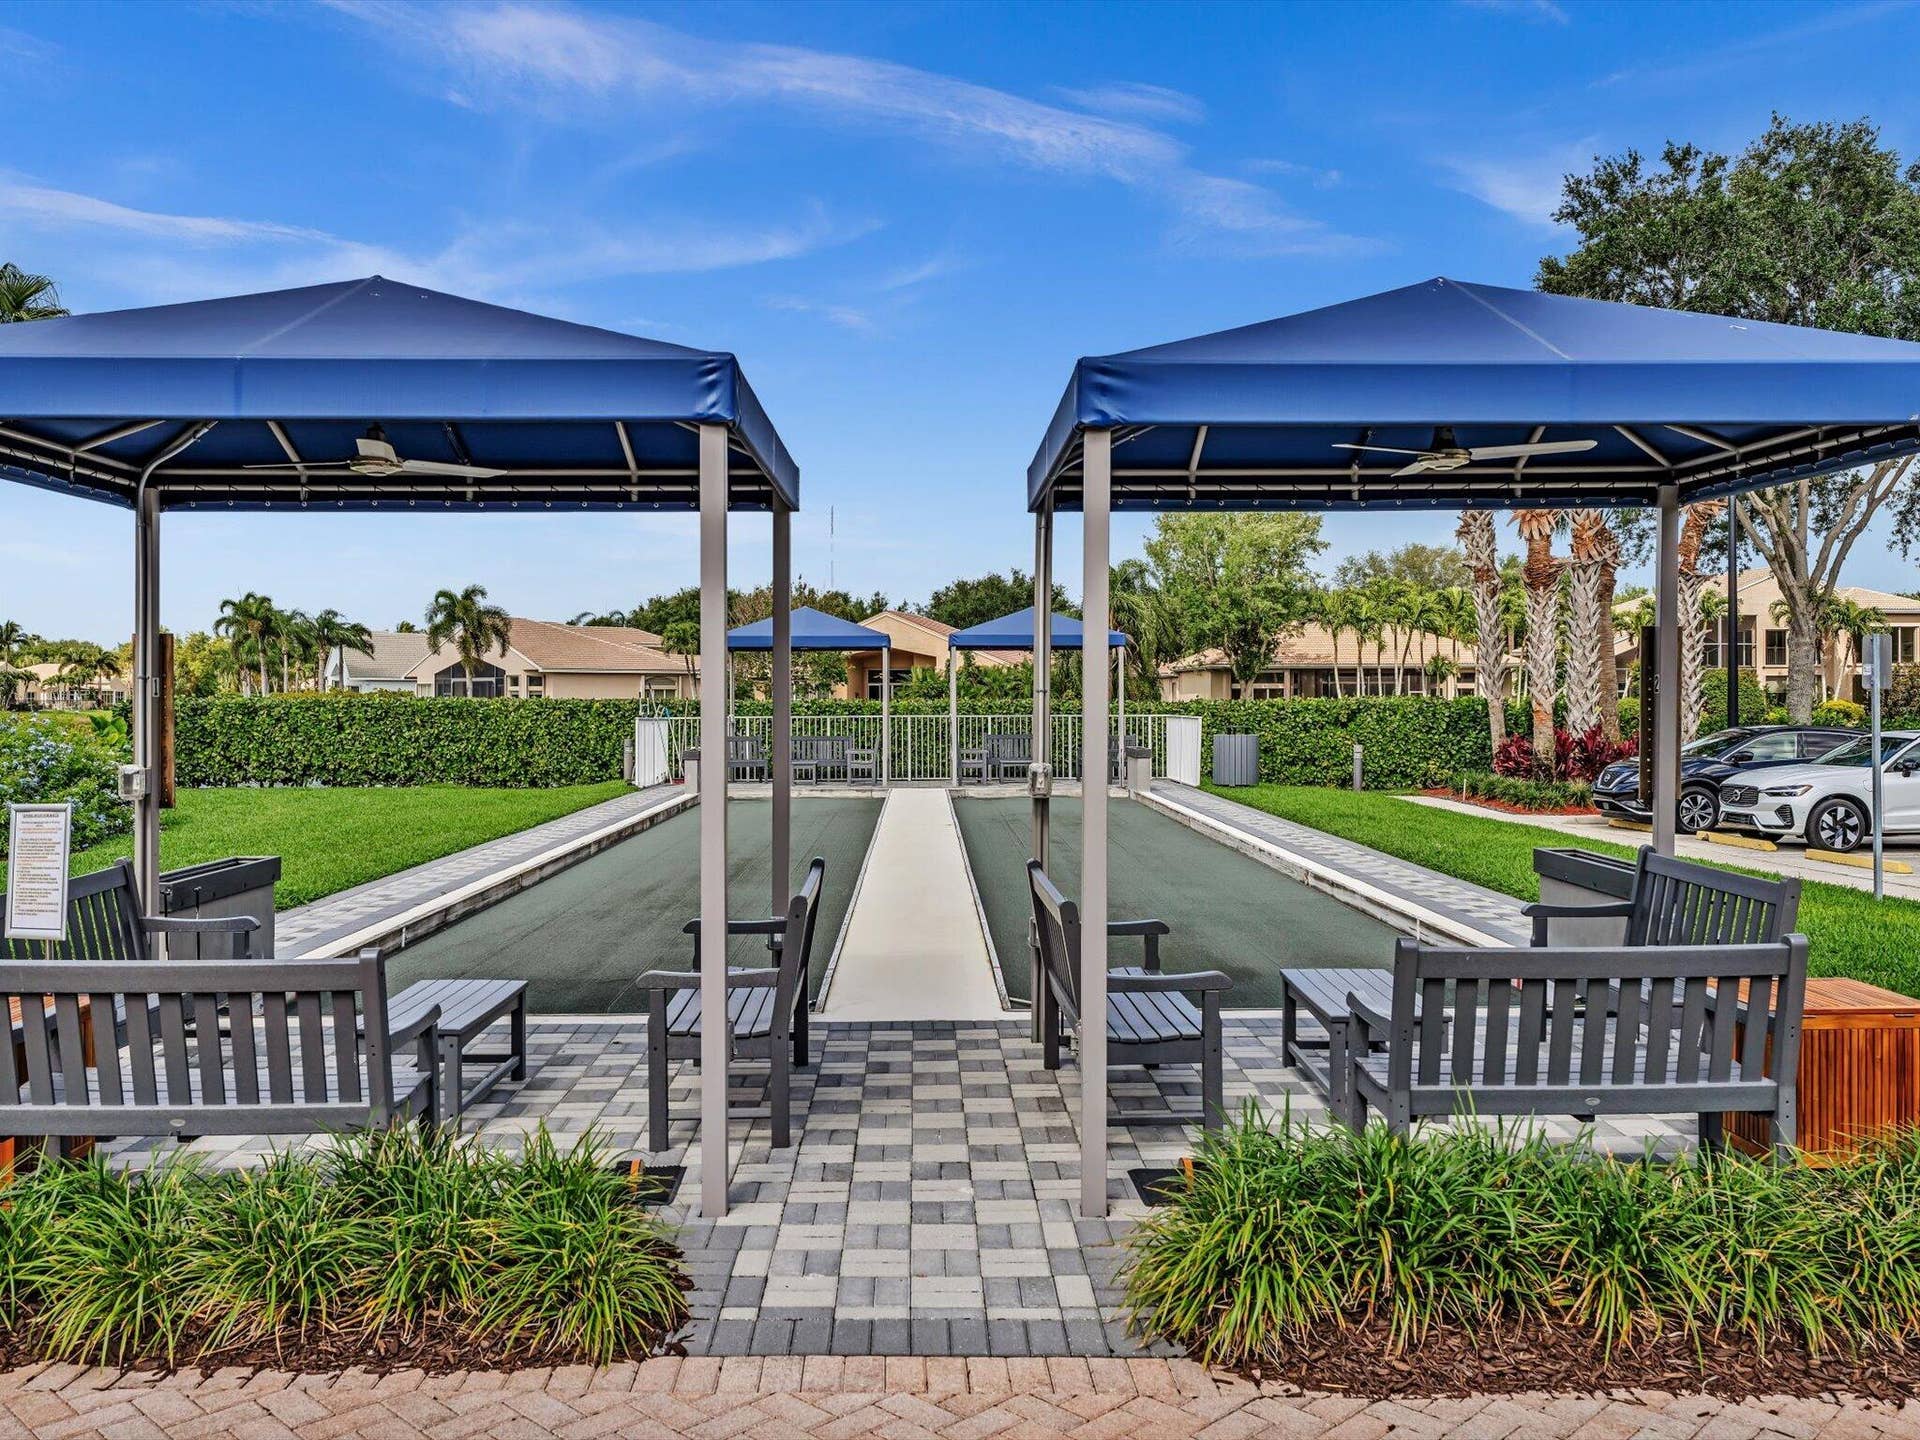
2 Har-Tru Bocce Courts
Full-time Social Director responsible for organizing trips, activities, shows, and events More than 25 clubs geared toward maximizing the active adult experience.
Bulk TV/ Internet Through Hotwire Fision Communications
Includes: 1 HD ...
| MLS#: | B26097260 |
|---|---|
| Status: | Active |
| Living Area: | 2,141 |
| Association: | Valencia Pointe 1 |
| Year Built: | 2008 |
| Amenities: | BocceCourt, BilliardRoom, Clubhouse, FitnessCenter, Gated, HobbyRoom, Management, Maintenance, Pickleball, Pool, RecreationFacilities, Restaurant, SpaHotTub, Sidewalks, TennisCourts |
| Association Name: | Valencia Pointe |
| Association Phone: | 561-424-9400 |
| Association?: | Yes |
| Covered Spaces: | 2.0 |
| Direction Faces: | North |
| Elementary School: | Hagen Road |
| Garage Spaces: | 2.0 |
| High School: | Park Vista |
| Interior Features: | BreakfastBar, BuiltInFeatures, BreakfastArea, Bathtub, DiningArea, SeparateFormalDiningRoom, DualSinks, EntranceFoyer, EatInKitchen, GardenTubRomanTub, HighCeilings, KitchenIsland, SplitBedrooms, SoakingTub, SeparateShower, WalkInClosets |
| Laundry Features: | WasherHookup, Inside, LaundryRoom, LaundryTub, Sink |
| Levels: | One |
| Financing Type: | Cash |
| Parking Features: | Attached, CircularDriveway, Driveway, Garage, GarageDoorOpener |
| Pool Private?: | No |
| Security Features: | SecuritySystemOwned, ClosedCircuitCameras, FireAlarm, GatedWithGuard, GatedCommunity, SmokeDetectors, SecurityFence, SecurityGuard |
| Zoning: | PUD |
| Price: | $550,000.00 |
|---|---|
| Property Type: | SingleFamilyResidence |
| Total Area: | 2834.0 |
| Waterfront Type: | None |
| Association Fee: | $2,467 |
| Architectural Style: | Ranch |
| Association Fee Paid: | Quarterly |
| Association Fee Includes: | CommonAreas, CableTv, Internet, MaintenanceGrounds, Pools, RecreationFacilities, ReserveFund |
| Exterior Features: | Barbecue, Garden, OutdoorLivingArea |
| Flooring: | Carpet, CeramicTile, Tile |
| Furnished: | Negotiable |
| Garage?: | Yes |
| Lot Size Area: | 5561.0 |
| Middle School: | West Boynton |
| New Construction?: | No |
| Pets Allowed: | BreedRestrictions, Yes |
| Pool Features: | Association, Heated |
| 55+ Community: | Yes |
| Stories: | 1 |
| Utilities: | CableConnected, NaturalGasNotAvailable, SewerConnected, UndergroundUtilities |
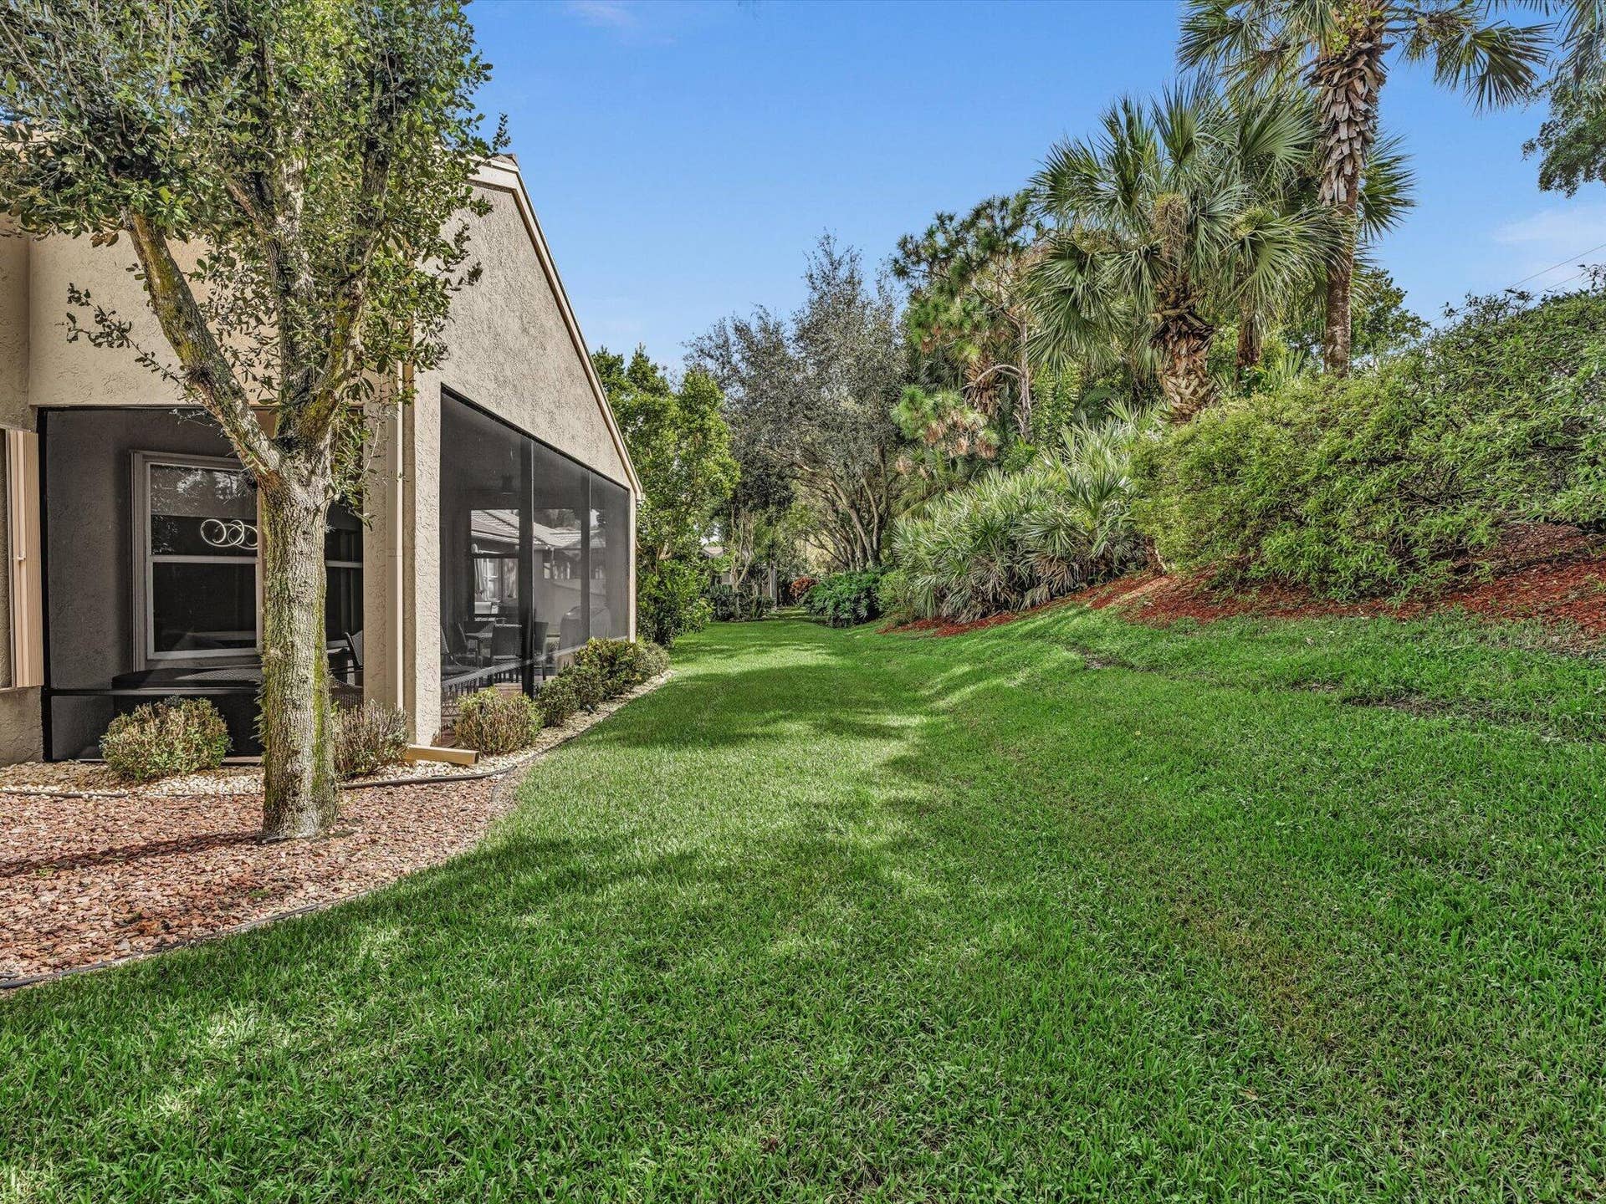
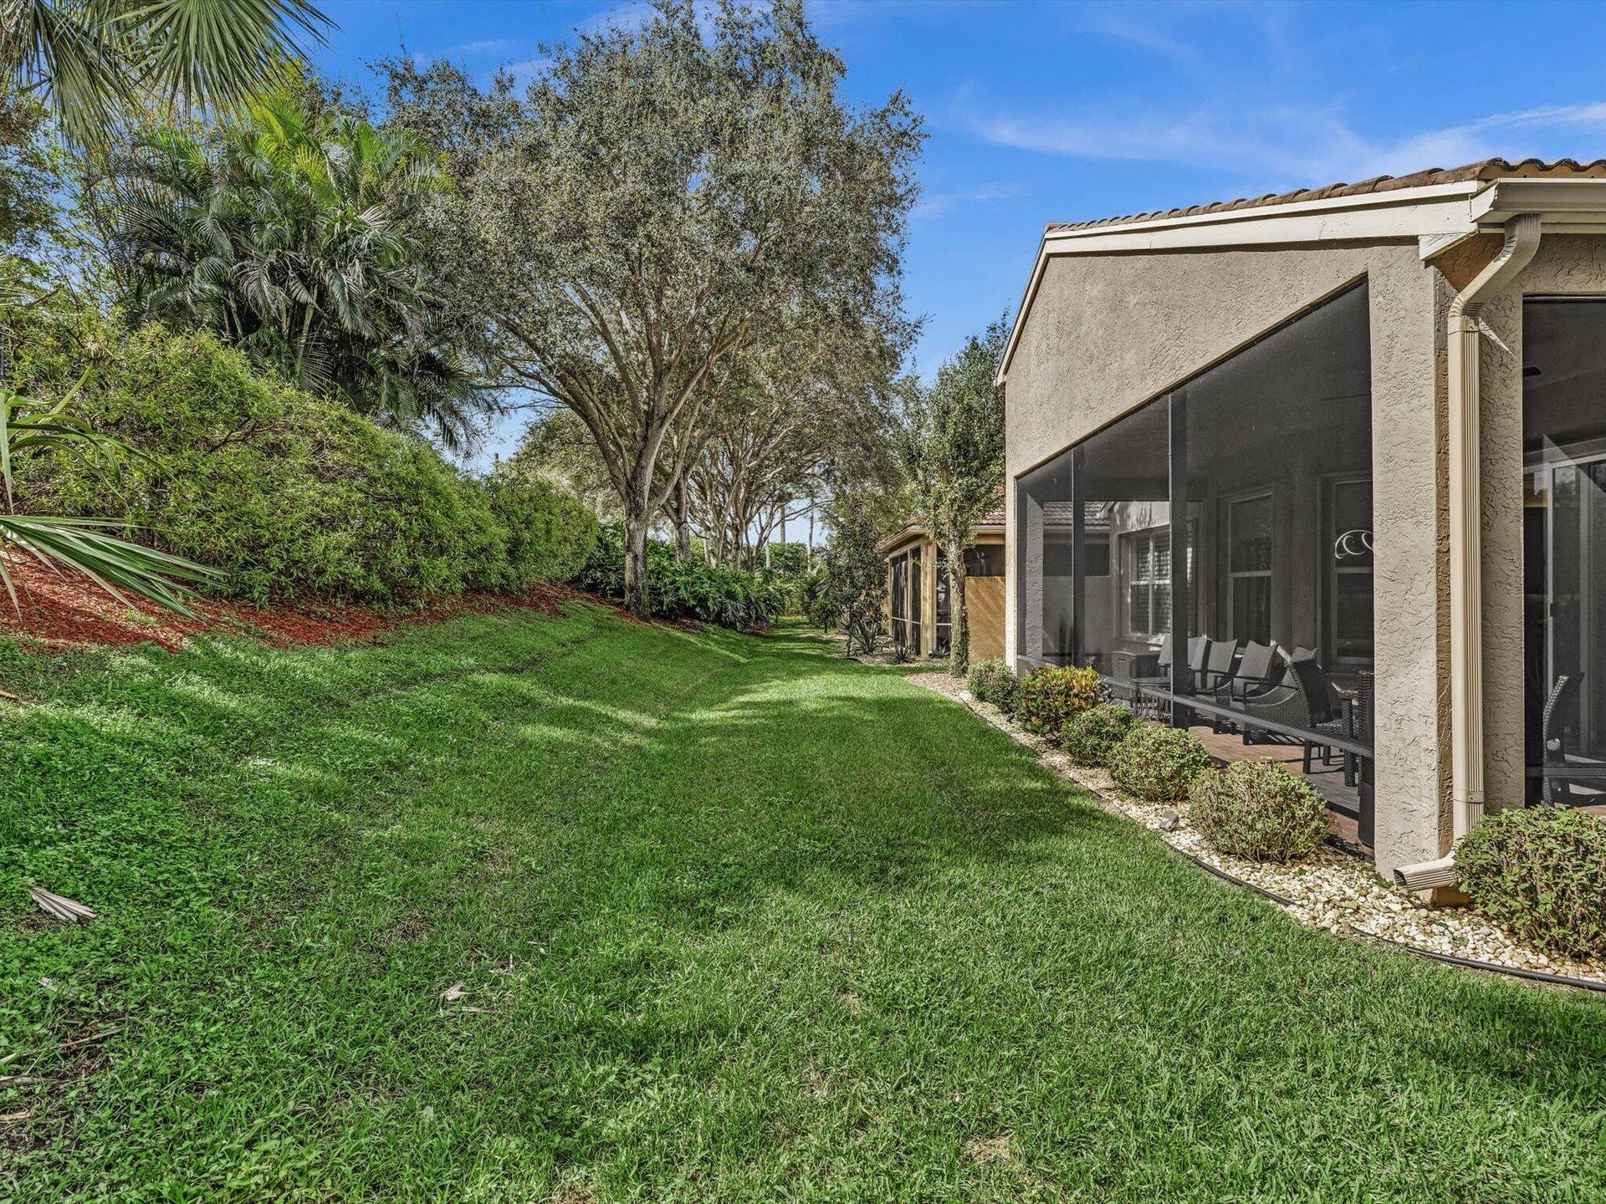
| View: | Garden |
| Window Features: | Blinds, Metal, PlantationShutters, SingleHung, Sliding |
| Pets Allowed?: | Yes |
Listing Courtesy of: RE/MAX Select Group
Listing Agent: Jean Cassett
561-212-7279

All listings featuring the BMLS logo are provided by BeachesMLS Inc. This information is not verified for authenticity or accuracy and is not guaranteed. © 2026 BeachesMLS, Inc. All rights reserved.
BeachesMLS data last updated on November 07, 2026 04:08 AM - ET
Property Last Updated: November 07, 2026 04:08 AM - ET
