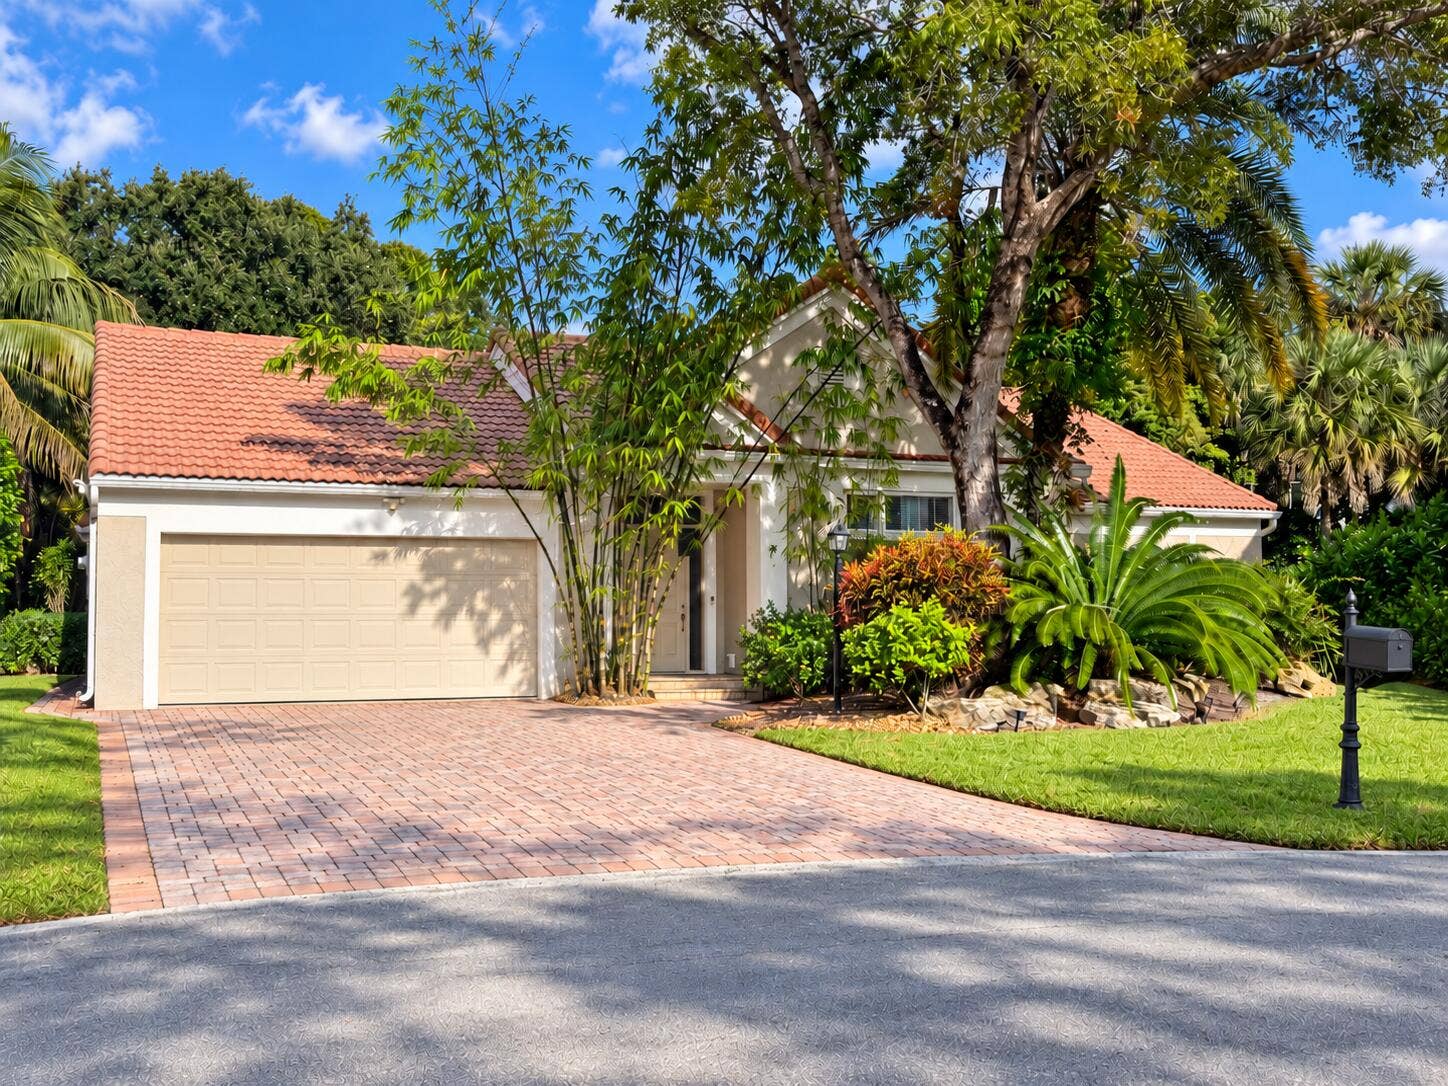
7505 Live Oak Drive
Coral Springs, FL 33065
$689,900
COMING SOON! Tucked away on an oversized cul-de-sac in the sought-after gated community The Preserve at Woodside Estates! This spacious single story 4-bedroom 2-bathroom home offers 2150 sqft of living space with vaulted ceilings, a split bedroom floor plan, and a spacious 2 car garage with storage space. Situated on an impressive 11664 sqft lot the expansive backyard features mature trees, a peaceful, wooded backdrop, and endless possibilities for creating your own outdoor retreat. Additional highlights include a NEW A/C 2026, impact windows with hurricane shutters for the remaining two windows, a barrel tile roof, and a beautiful paver driveway. Conveniently located near schools, shopping, dining, and major roadways. A rare opportunity to make this Coral Springs home your own!
| MLS#: | B26090340 |
|---|---|
| Status: | Coming Soon |
| Living Area: | 2,199 |
| Association: | Woodside Estates |
| Year Built: | 1991 |
| Amenities: | Gated |
| Association Name: | The Preserve at Woodside Estates HOA |
| Association?: | Yes |
| Covered Spaces: | 2.0 |
| Direction Faces: | West |
| Elementary School: | James S. Hunt |
| Garage Spaces: | 2.0 |
| High School: | Coral Springs |
| Interior Features: | BreakfastBar, BuiltInFeatures, BedroomOnMainLevel, BreakfastArea, Bathtub, ClosetCabinetry, DiningArea, SeparateFormalDiningRoom, DualSinks, EntranceFoyer, GardenTubRomanTub, SplitBedrooms, SoakingTub, SeparateShower, VaultedCeilings, WalkInClosets |
| Levels: | One |
| Financing Type: | Cash, Conventional, FHA, VaLoan |
| Lot Size Dimensions: | 11668 |
| Parking Features: | Attached, Driveway, Garage, GarageDoorOpener, PaverBlock |
| Security Features: | GatedCommunity, SmokeDetectors |
| Zoning: | RS-3, 4, 5 |
| Price: | $689,900.00 |
|---|---|
| Property Type: | SingleFamilyResidence |
| Total Area: | 2815.0 |
| Association Fee: | $135 |
| Association Fee Paid: | Monthly |
| Association Fee Includes: | CommonAreas, Security |
| Exterior Features: | OutdoorLivingArea, Porch |
| Flooring: | Carpet, Tile, Wood |
| Furnished: | Unfurnished |
| Garage?: | Yes |
| Lot Size Area: | 11664.0 |
| Middle School: | Forest Glen |
| Pets Allowed: | BreedRestrictions, Yes |
| Stories: | 1 |
| Utilities: | CableAvailable, ElectricityAvailable, WaterAvailable |
| View: | Garden |
| Window Features: | Blinds, Metal, SingleHung |
| Pets Allowed?: | Yes |
Listing Courtesy of: RE/MAX Gold
Listing Agent: Stefani Vallmajo
772-200-5614

All listings featuring the BMLS logo are provided by BeachesMLS Inc. This information is not verified for authenticity or accuracy and is not guaranteed. © 2026 BeachesMLS, Inc. All rights reserved.
BeachesMLS data last updated on October 20, 2026 06:29 AM - ET
Property Last Updated: October 20, 2026 06:29 AM - ET
