800 HIBISCUS Street
Boca Raton, FL 33486
$6,395,000
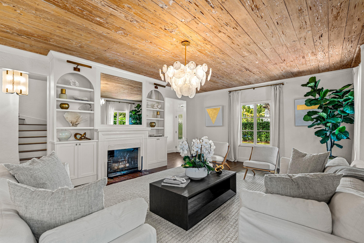
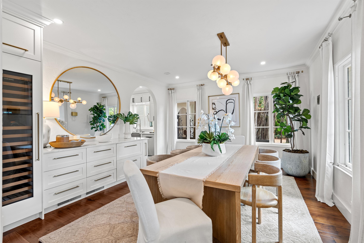
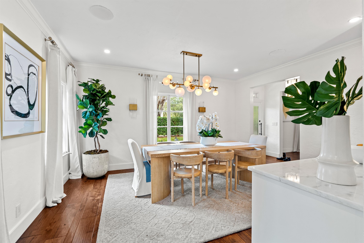
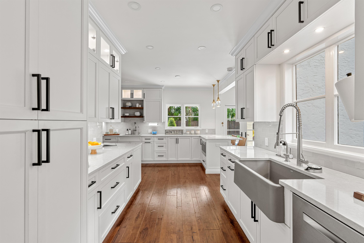
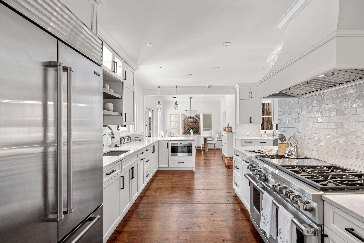
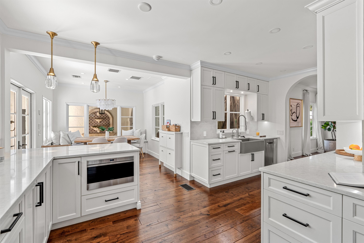
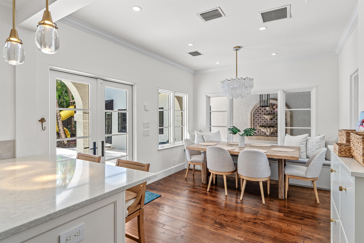
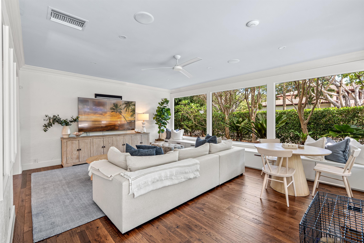
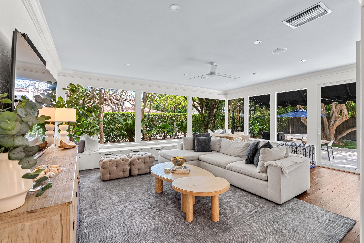
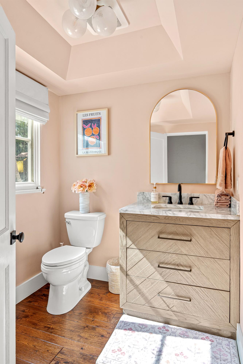
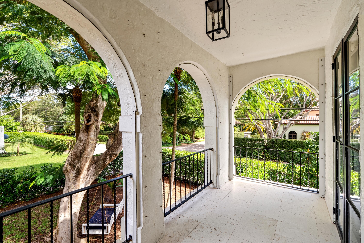
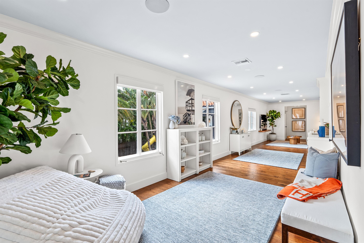
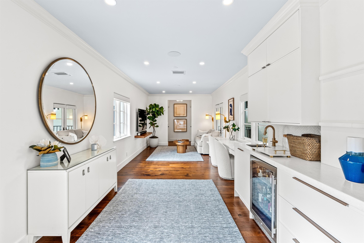
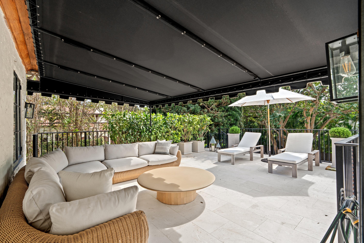
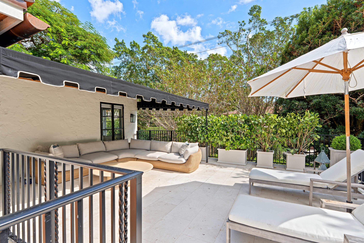
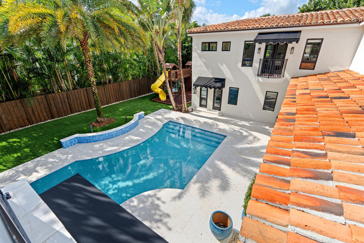
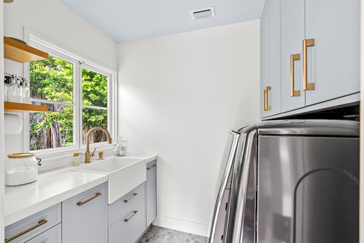
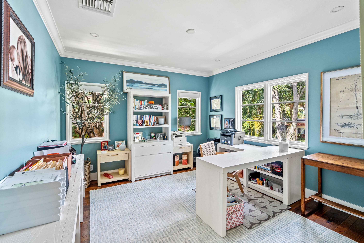
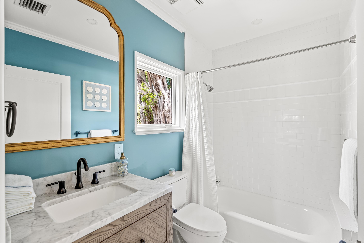
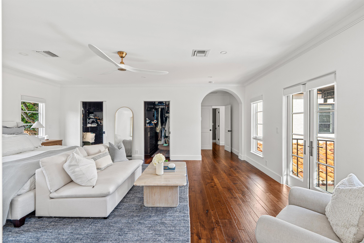
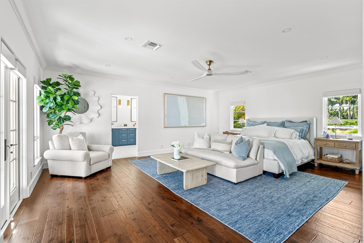
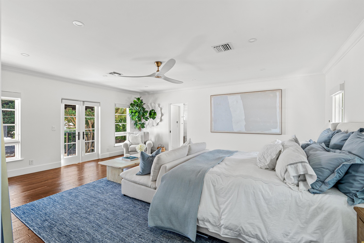
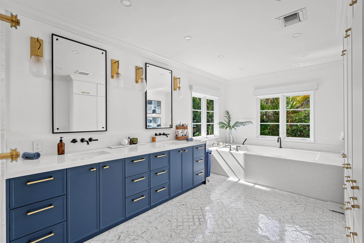
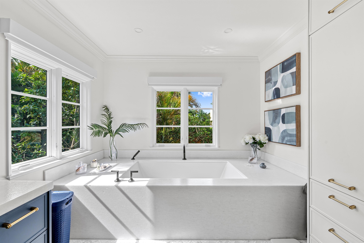
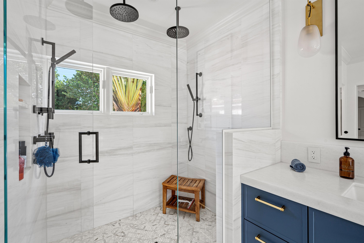
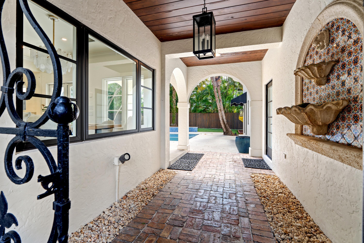
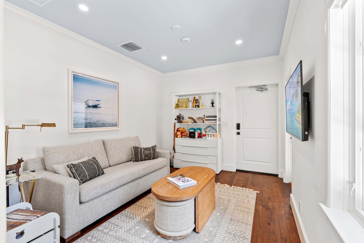
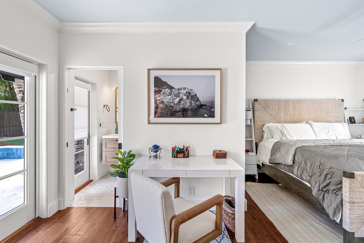
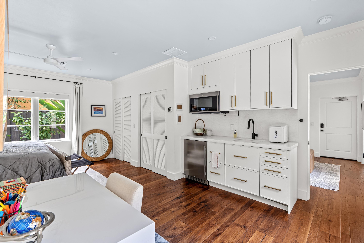
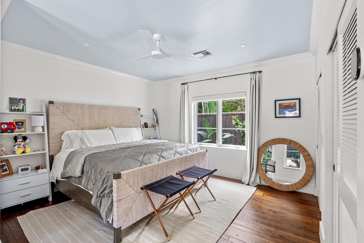
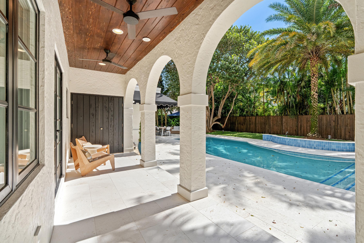
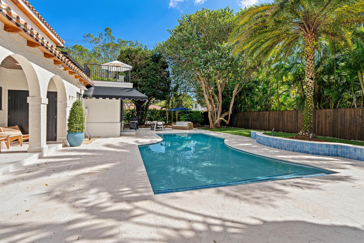
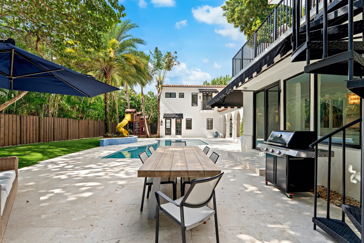
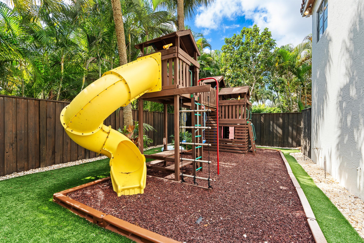
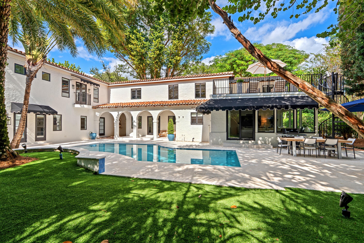
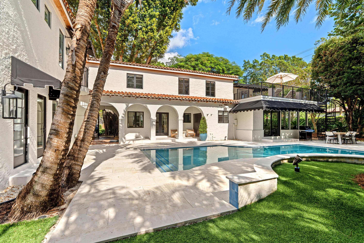
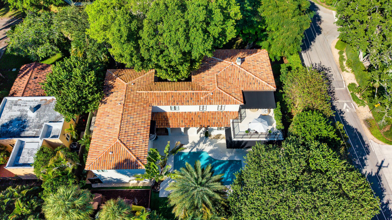
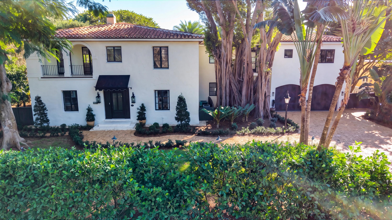
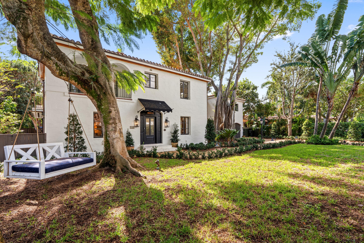
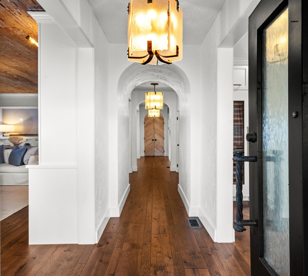
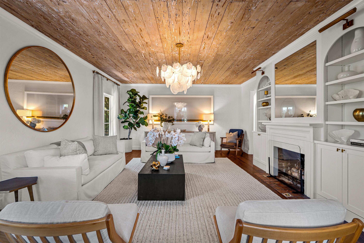
Historic Old Floresta residence, one of 29 homes originally conceived by iconic architect Addison Mizner, marries fashionable modern improvements with authentic architectural design, nestled in a lush fenced landscape. Formal living and dining rooms; remodeled second floor; open kitchen with Sub-Zero, Bosch, Wolf appliances; wide plank ebony wood floor; barrel tile roof; new AC/water heaters; impact windows/doors; generator; fireplace; separate guest apartment; heated saltwater pool.
Offered unfurnished, however, furniture is available for purchase. Chandelier in secondary bedroom is not included in sale. Opportunity available for a buyer's credit of 1% of the sale price in the event buyer uses financing from LeaderOne Mortgage on a full price offer. DISCLAIMER: Information published or otherwise provided by the listing company and its representatives including but not limited to prices, measurements, square footages, lot sizes, calculations, statistics, and videos are deemed reliable but are not guaranteed and are subject to errors, omissions or changes without notice. All such information should be independently verified by any prospective purchaser or seller. Parties should perform their own due diligence to verify such information prior to a sale or listing. Listing companies expressly disclaims any warranty or representation regarding such information. Prices published are either list price, sold price, and/or last asking price. The listing company participates in the Multiple Listing Service and IDX. The properties published as listed and sold are not necessarily exclusive to listing company and may be listed or have sold with other members ...
| MLS#: | B26100358 |
|---|---|
| Status: | Coming Soon |
| Living Area: | 4,896 |
| Association: | Floresta |
| Year Built: | 1926 |
| Covered Spaces: | 3.0 |
| Direction Faces: | North |
| Elementary School: | Addison Mizner |
| Garage Spaces: | 3.0 |
| High School: | Boca Raton |
| Interior Features: | BuiltInFeatures, BreakfastArea, Bathtub, DiningArea, SeparateFormalDiningRoom, DualSinks, EntranceFoyer, KitchenIsland, SoakingTub, SeparateShower, UpperLevelPrimary, WalkInClosets |
| Laundry Features: | Inside |
| Levels: | MultiSplit, Two |
| Financing Type: | Cash, Conventional |
| Lot Size Dimensions: | 105.0 ft x 121.0 ft |
| Parking Features: | Detached, Garage, GarageDoorOpener |
| Pool Private?: | Yes |
| Security Features: | SecuritySystem, SmokeDetectors, SecurityLights |
| Zoning: | R1D (city) |
| Price: | $6,395,000.00 |
|---|---|
| Property Type: | SingleFamilyResidence |
| Total Area: | 6384.0 |
| Waterfront Type: | None |
| Association Fee: | $0 |
| Architectural Style: | Mediterranean |
| Exterior Features: | Balcony, Barbecue, Garden, Lighting, OutdoorLivingArea |
| Flooring: | Marble, Wood |
| Furnished: | Unfurnished |
| Garage?: | Yes |
| Lot Size Area: | 12743.0 |
| New Construction?: | No |
| Pets Allowed: | NoPetRestrictions, Yes |
| Pool Features: | Heated, InGround, SaltWater |
| Stories: | 2 |
| Utilities: | NaturalGasAvailable, SewerAvailable, WaterAvailable |
| View: | Garden, Pool |
| Pets Allowed?: | Yes |
Listing Courtesy of: Premier Estate Properties Inc
Listing Agent: Gerard P Liguori
561-715-0404

All listings featuring the BMLS logo are provided by BeachesMLS Inc. This information is not verified for authenticity or accuracy and is not guaranteed. © 2026 BeachesMLS, Inc. All rights reserved.
BeachesMLS data last updated on November 15, 2026 02:42 AM - ET
Property Last Updated: November 15, 2026 02:42 AM - ET