8849 VIA BRILLIANTE
Wellington, FL 33411
$770,000
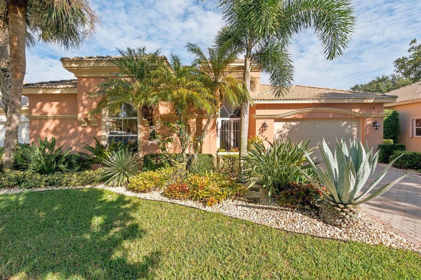
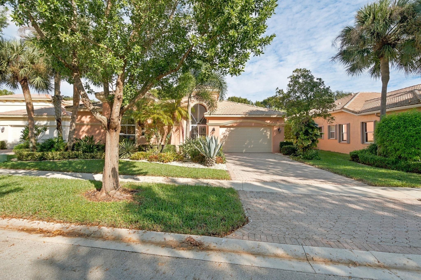
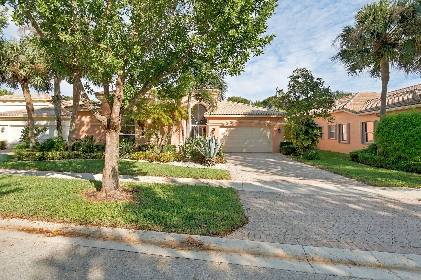
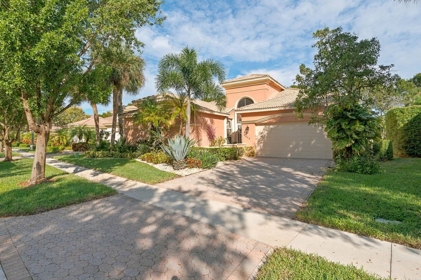
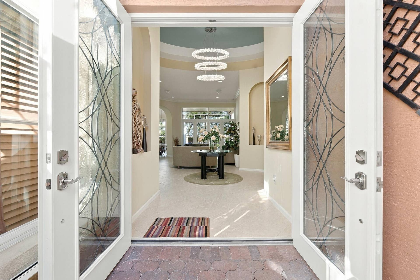
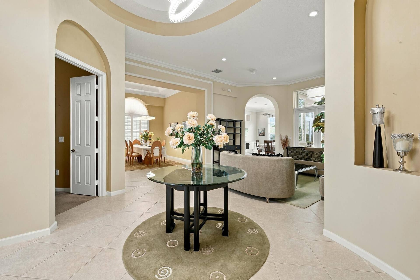
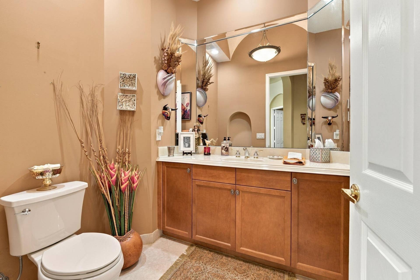
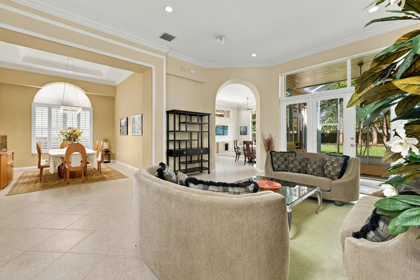
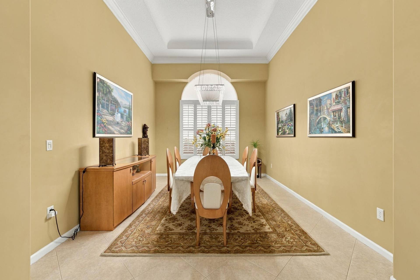
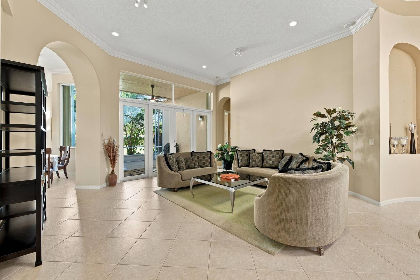
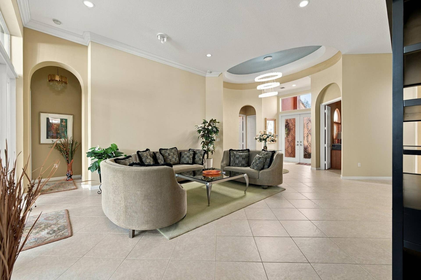
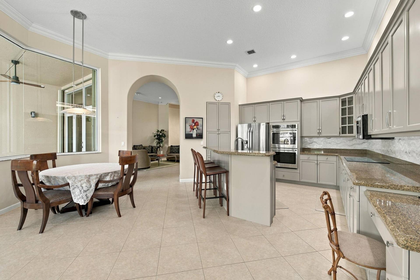
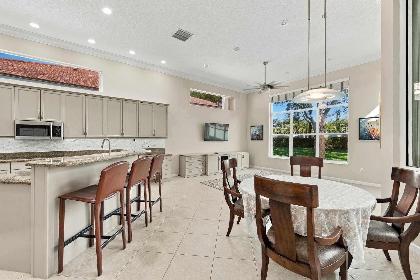
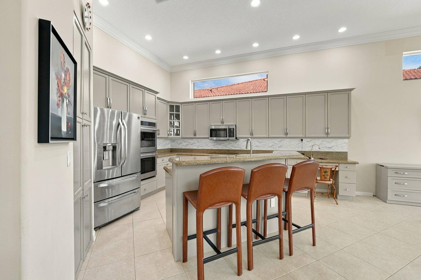
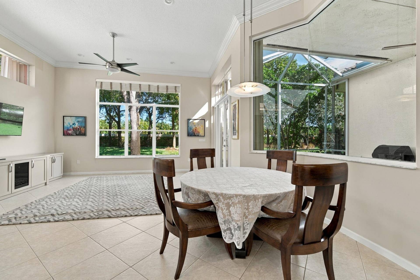
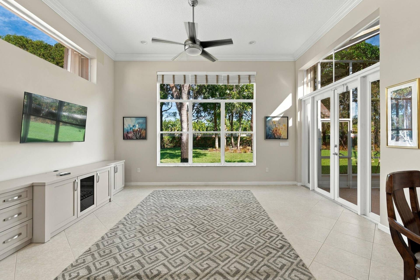
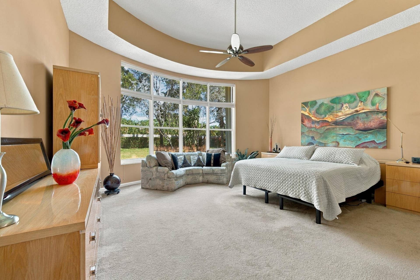
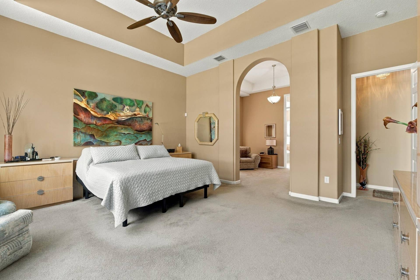
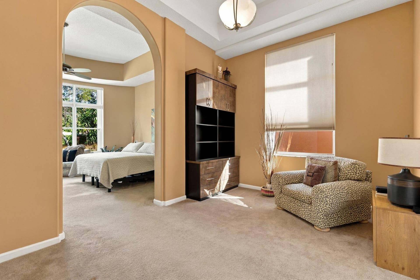
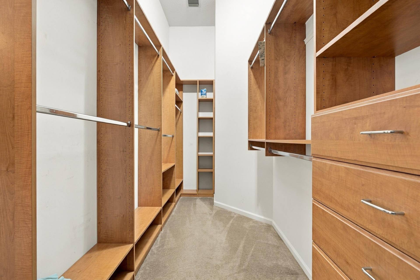
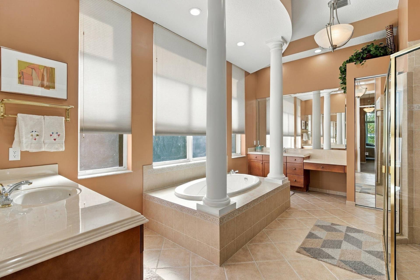
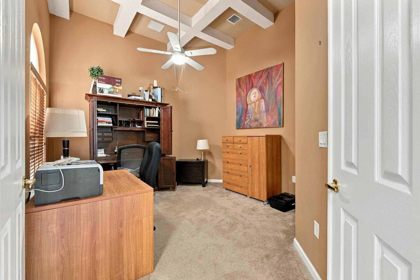
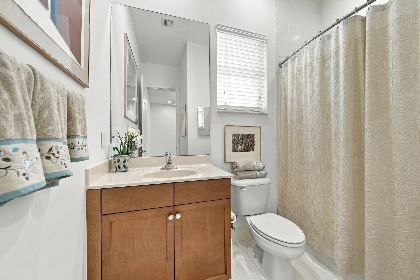
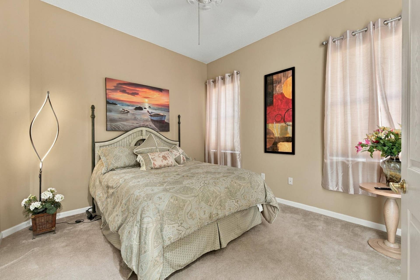
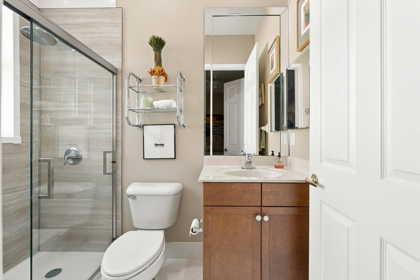
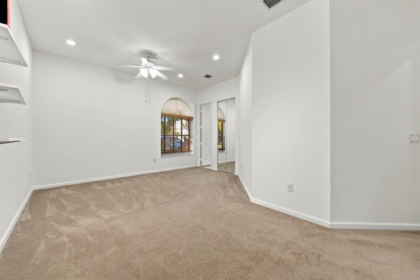
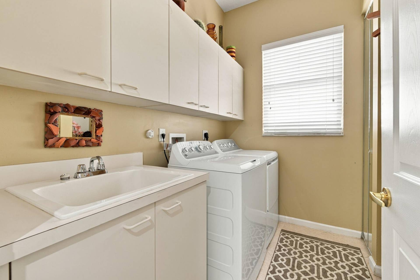
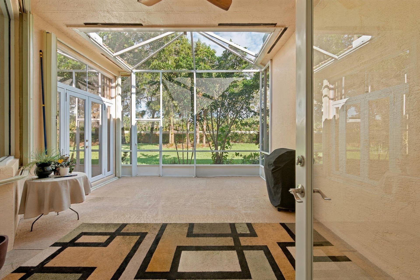
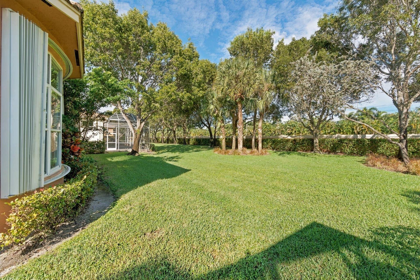
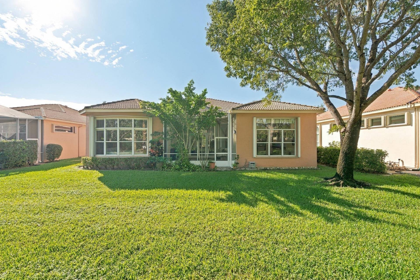
This exquisite extended Toscana model is the jewel of Buena Vida - a sought-after open floor plan that has it all! Offering 3 bedrooms, 3 1/2 bathes, a den, a formal dining room, a formal living room, a family room, oversized kitchen & breakfast area & a 2 car garage this model is sure to fit all of your needs! This stunning home is located on a quiet cul-de-sac street w/ the desired N/S exposure & features an abundance of upgrades such as ACCORDION HURRICANE SHUTTERS, 2 A/C units - one installed in 2023, newer washer & dryer (2021), NEW kitchen faucet, crown molding, tray & coffered ceilings, rounded corner beads, plenty of hi-hat lighting - keeping the home light & bright & a large private screened lanai. The oversized newly updated kitchen offers a SS appliances, granite, above cabinet lighting set to a timer, walk-in pantry & an abundance of cabinet/countertops space. Gorgeous new Crystal Chandeliers and Beautiful impact designer front door. The oversized primary bedroom boasts floor to ceiling windows w/ a beautiful garden view, a sitting area w/ an impressive built-in w/ storage & display shelves. The sitting room is perfect for a reading room, lounging or as an exercise area. The primary bath offers his/her vanities each w/ their own sinks, a large soaking tub, oversized walk-in shower with double shower heads & a hand shower. This impeccable home also offers two guest bedrooms as well ...
+ Read More| MLS#: | B26101165 |
|---|---|
| Status: | Active |
| Living Area: | 3,064 |
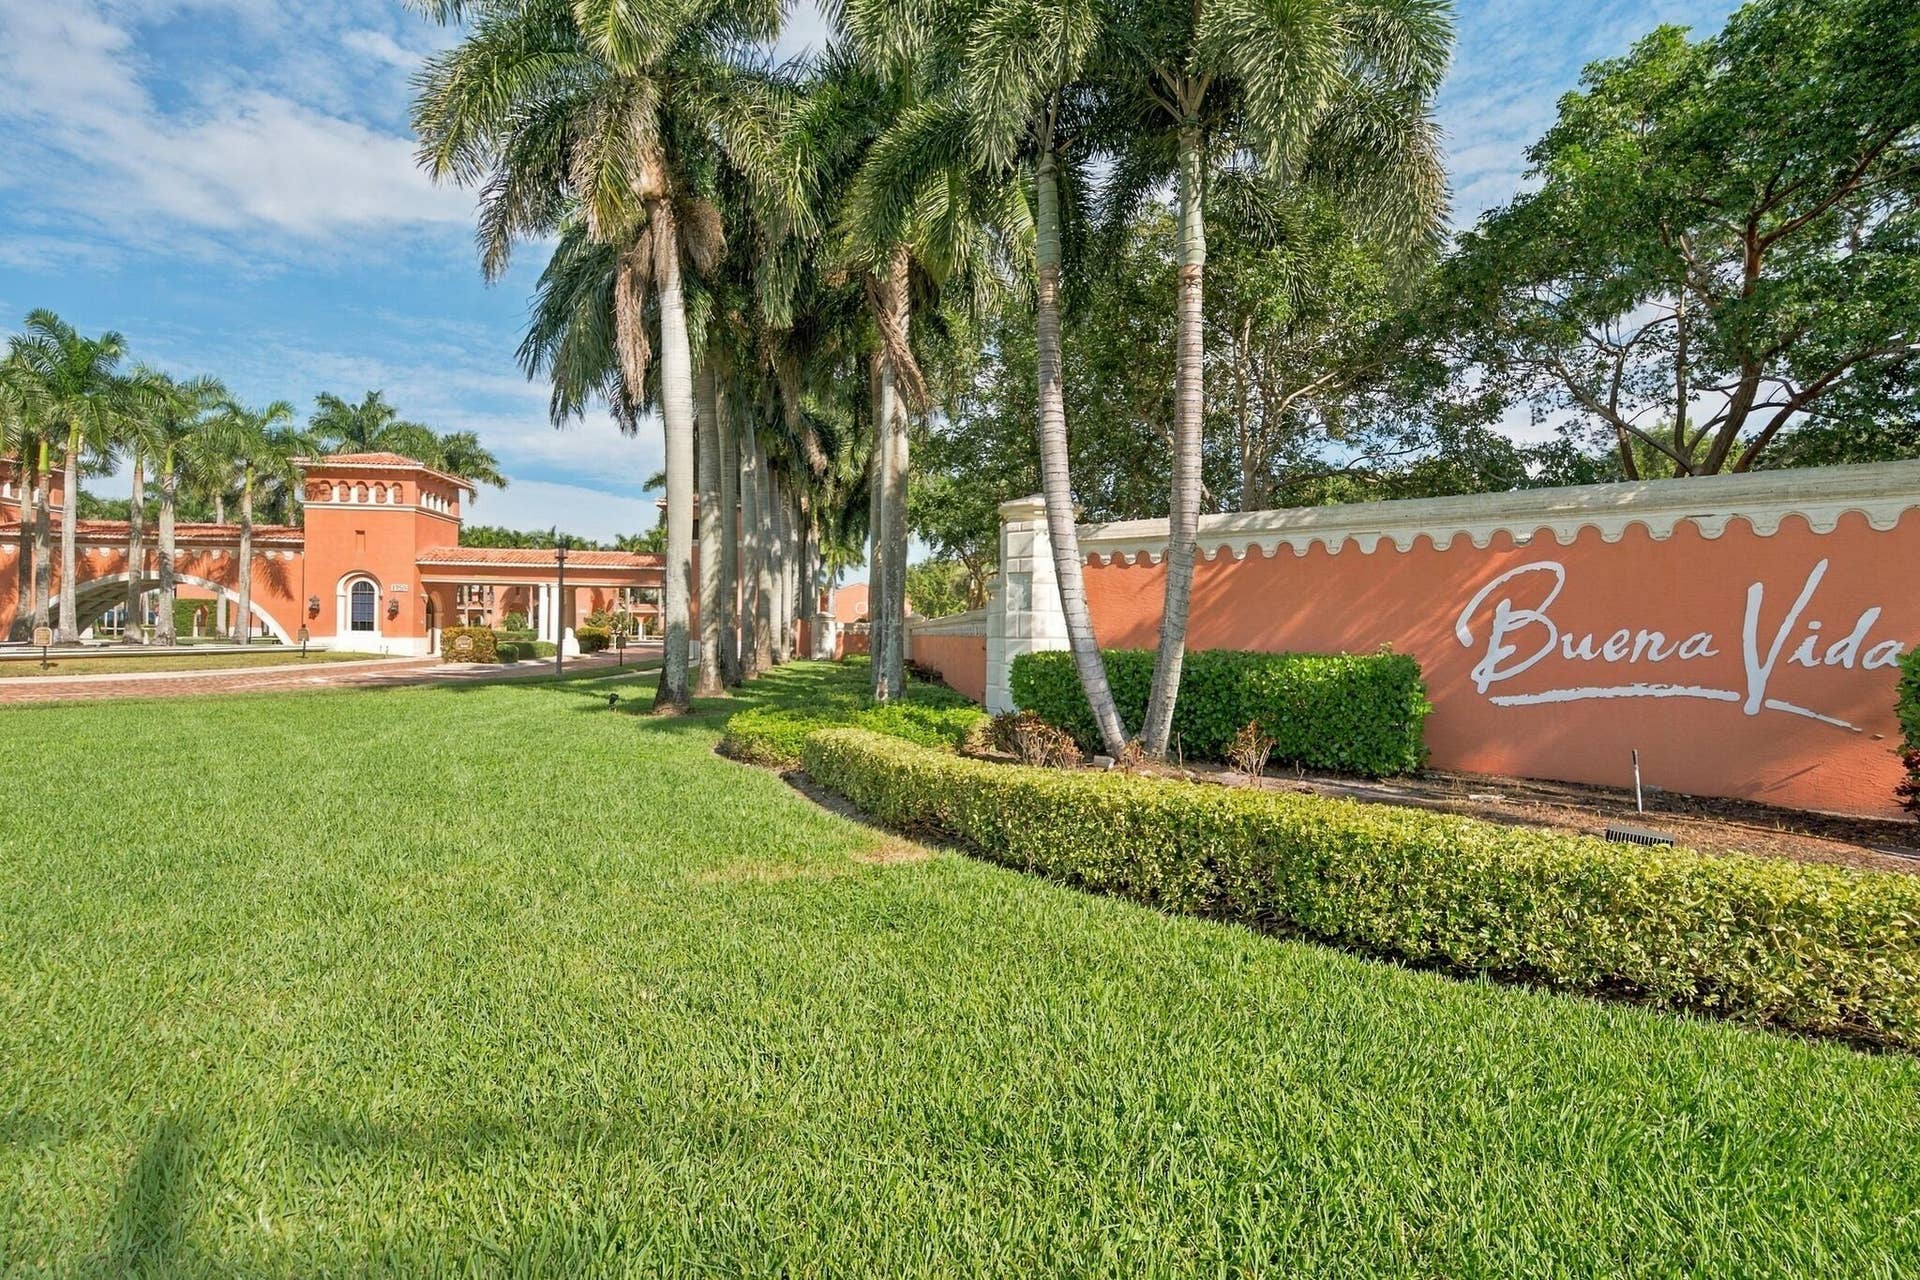
| Association: | Buena Vida |
| Year Built: | 2004 |
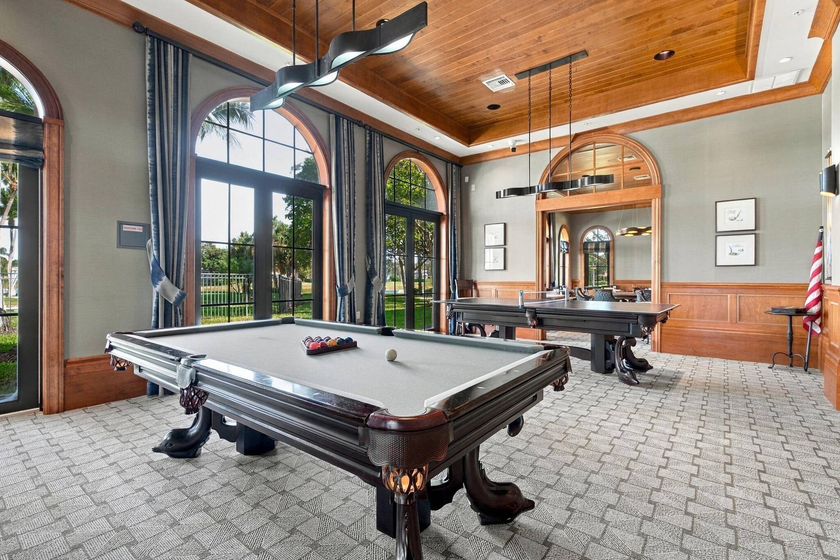
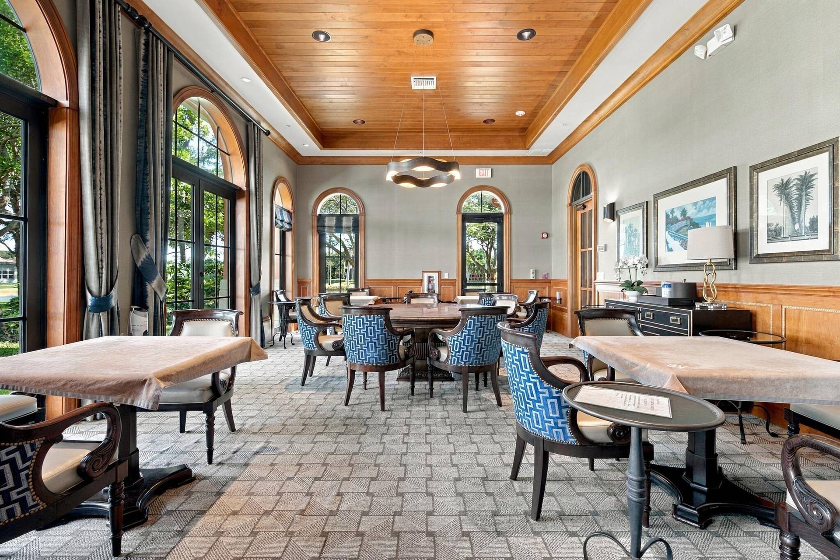
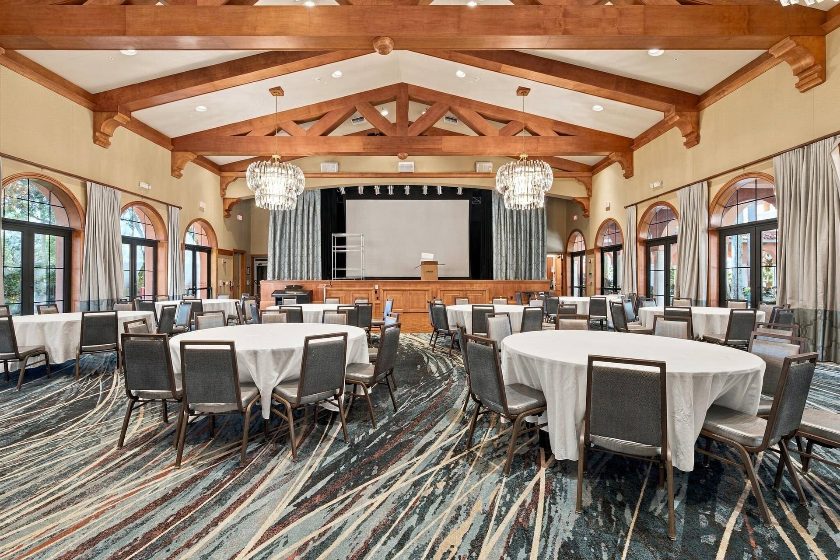
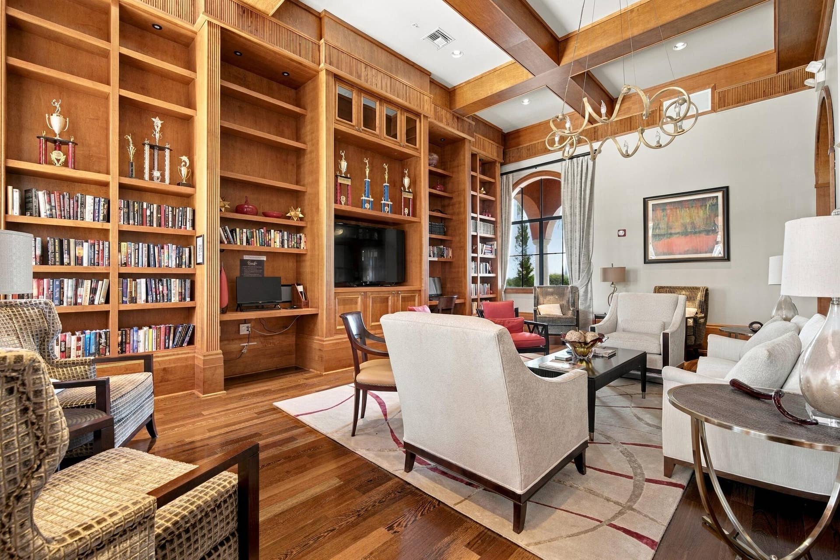
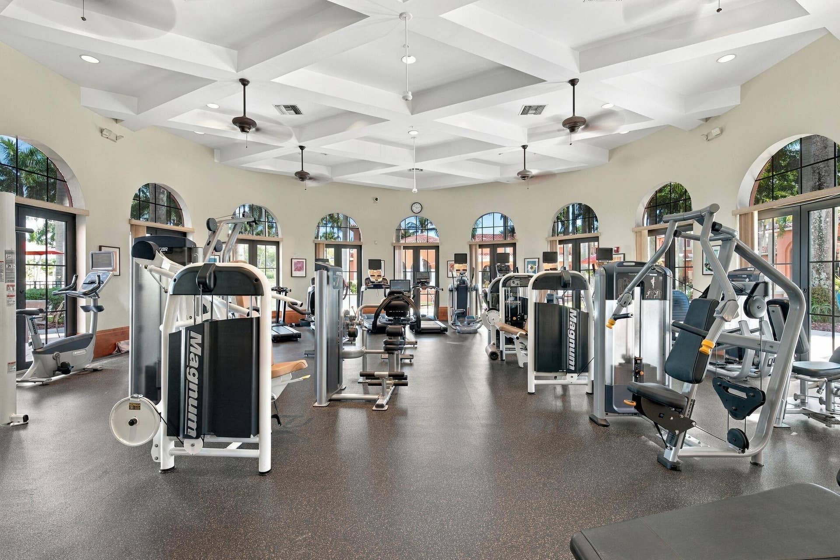
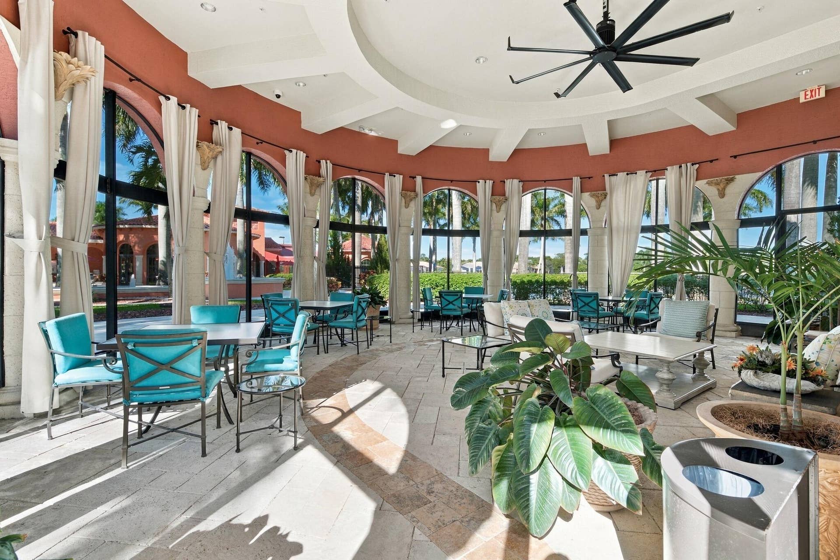
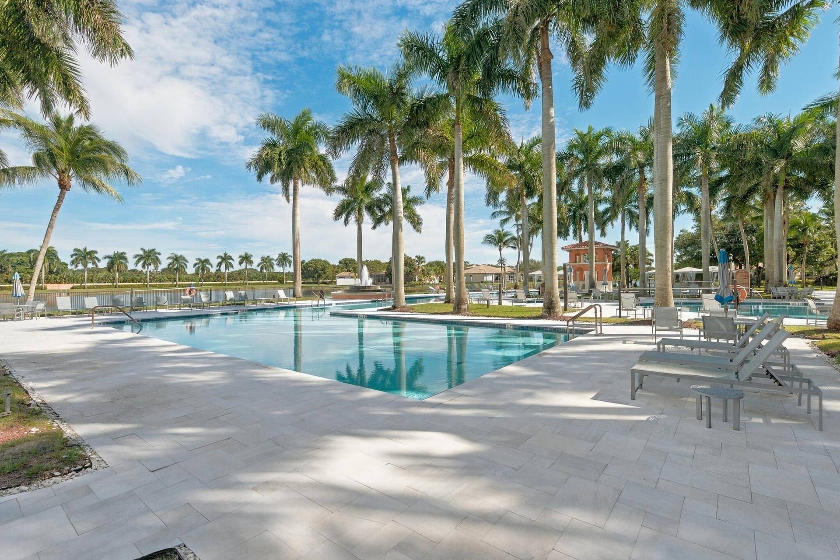
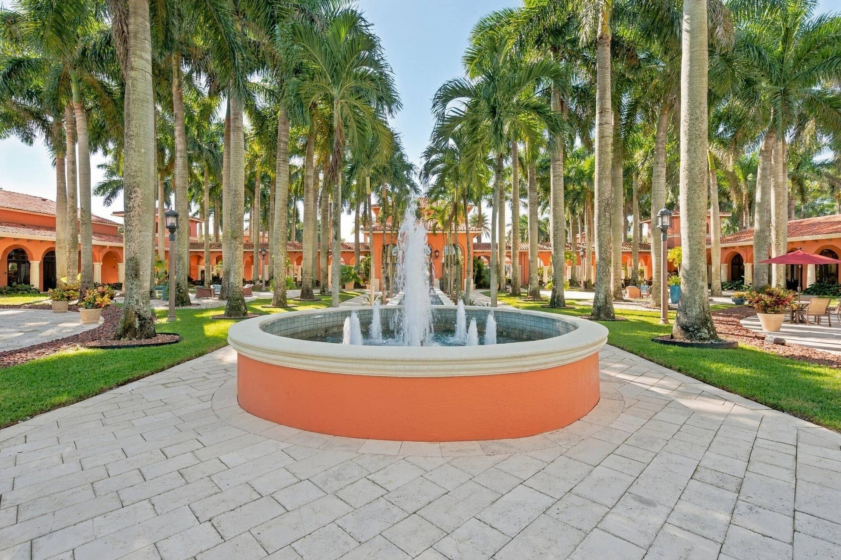
| Amenities: | BilliardRoom, BusinessCenter, Clubhouse, FitnessCenter, Library, Management, Pickleball, Pool, RecreationFacilities, Restaurant, SpaHotTub, Sidewalks, TennisCourts, Trails |
| Association?: | Yes |
| Covered Spaces: | 2.0 |
| Direction Faces: | South |
| Elementary School: | Equestrian Trails |
| Garage Spaces: | 2.0 |
| High School: | Palm Beach Central |
| Interior Features: | BreakfastBar, BuiltInFeatures, BreakfastArea, Bathtub, DiningArea, SeparateFormalDiningRoom, DualSinks, EntranceFoyer, GardenTubRomanTub, HighCeilings, KitchenIsland, MainLevelPrimary, Pantry, SittingAreaInPrimary, SplitBedrooms, SoakingTub, SeparateShower, WalkInClosets |
| Laundry Features: | WasherHookup, ElectricDryerHookup, Inside, LaundryCloset, LaundryRoom, LaundryTub, Sink |
| Levels: | One |
| Financing Type: | Cash, Conventional |
| Parking Features: | Attached, Driveway, Garage, GarageDoorOpener |
| Pool Private?: | No |
| Security Features: | SecuritySystem, ClosedCircuitCameras, GatedWithGuard, GatedCommunity, SmokeDetectors |
| Zoning: | PUD (city) |
| Price: | $770,000.00 |
|---|---|
| Property Type: | SingleFamilyResidence |
| Total Area: | 3718.0 |
| Waterfront Type: | None |
| Association Fee: | $2,487 |
| Architectural Style: | Mediterranean,Ranch |
| Association Fee Paid: | Quarterly |
| Association Fee Includes: | CableTv, MaintenanceGrounds, RecreationFacilities |
| Exterior Features: | OutdoorLivingArea, Porch |
| Flooring: | Carpet, Tile, Wood |
| Furnished: | Unfurnished |
| Garage?: | Yes |
| Lot Size Area: | 8464.0 |
| Middle School: | Emerald Cove |
| New Construction?: | No |
| Pets Allowed: | NoPetRestrictions, Yes |
| Pool Features: | Association |
| 55+ Community: | Yes |
| Stories: | 1 |
| Utilities: | CableAvailable, SewerAvailable, WaterAvailable |
| View: | Garden |
| Window Features: | Blinds |
| Pets Allowed?: | Yes |
Listing Courtesy of: United Realty Group, Inc
Listing Agent: Kimberly A Rogers
954-304-1822

All listings featuring the BMLS logo are provided by BeachesMLS Inc. This information is not verified for authenticity or accuracy and is not guaranteed. © 2026 BeachesMLS, Inc. All rights reserved.
BeachesMLS data last updated on November 18, 2026 02:58 PM - ET
Property Last Updated: November 18, 2026 02:58 PM - ET
