9012 Southern Orchard Road N
Davie, FL 33328
$980,000
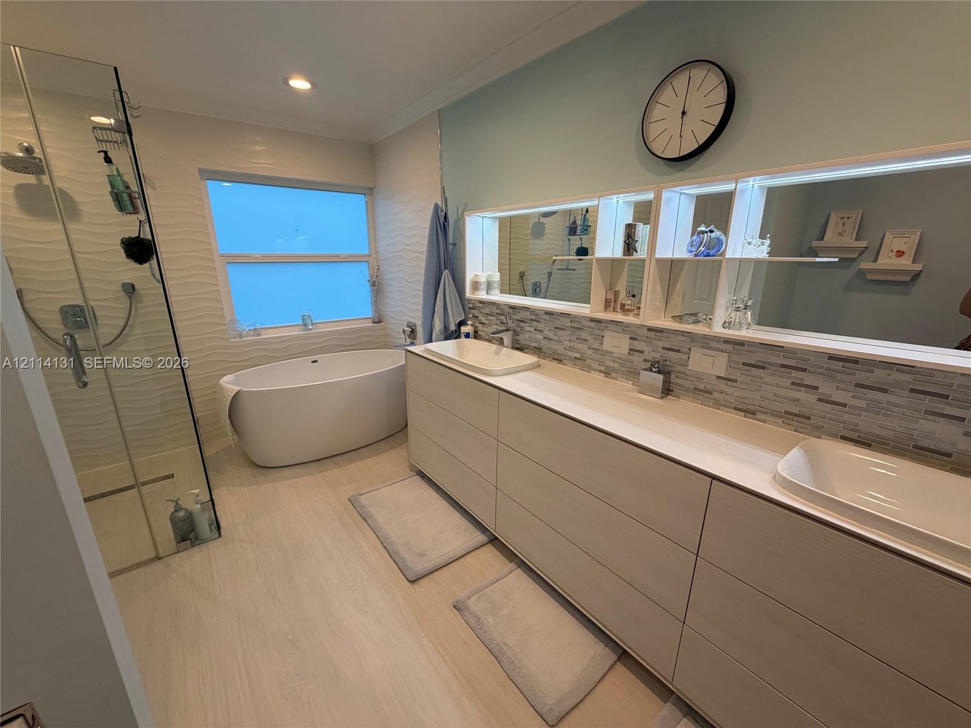
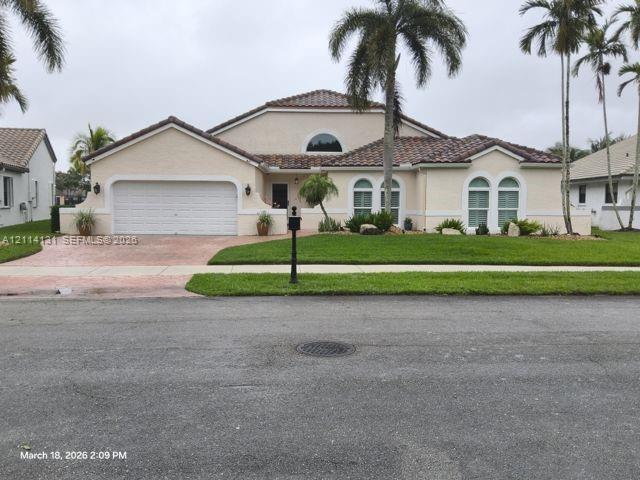
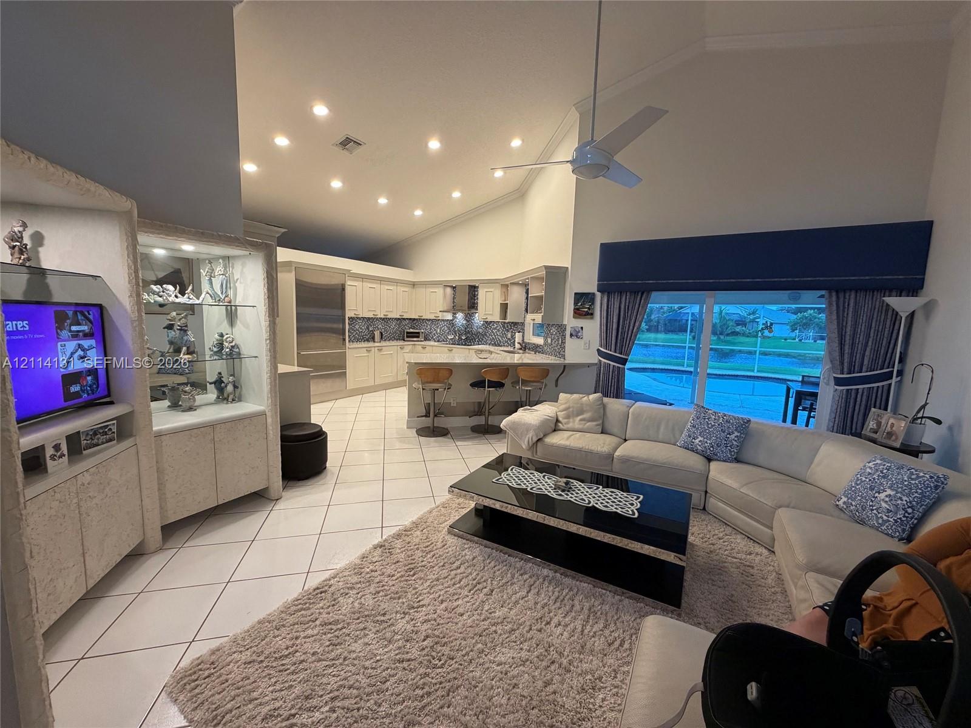
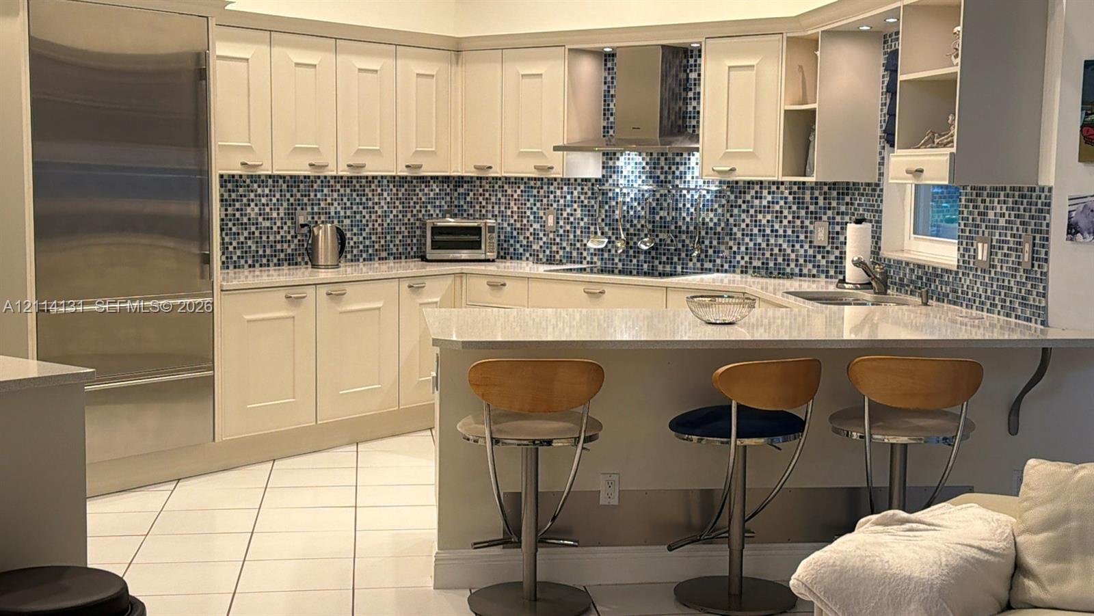
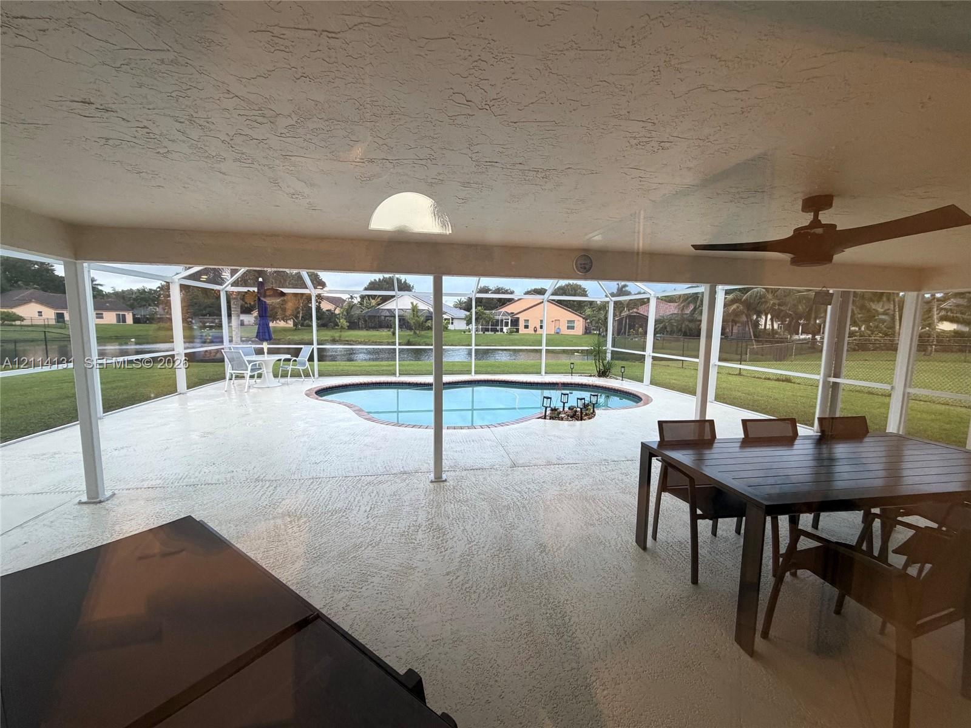
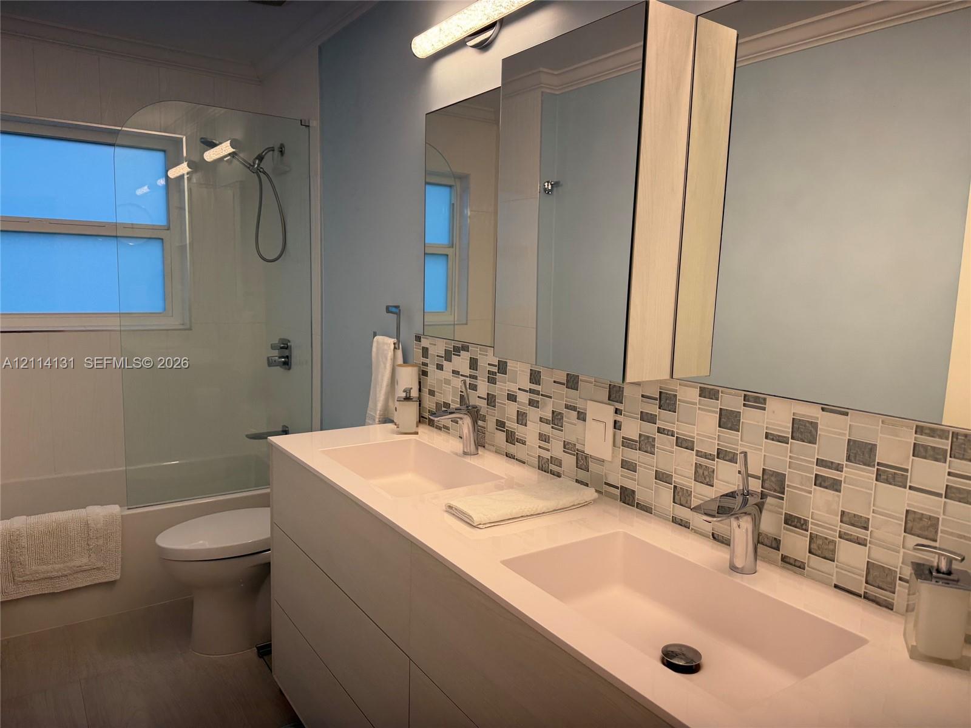
OPEN HOUSE SATURDAY, OCTOBER 31ST, 12–2 PM! This IMMACULATE, TOTALLY UPGRADED 4-bedroom, 2.5-bath WATERFRONT POOL HOME is a rare find! Gorgeous Luxury Snaidero kitchen featuring high-end cabinetry, premium appliances, beautiful tile finishes and a HUGE kitchen island! Spacious floor plan with separate living, dining & family rooms! Stunning REMODELED PRIMARY BATHROOM features Luxury Snaidero materials, dual sinks, freestanding soaking tub & separate shower! Remodeled guest bathroom features dual sinks, shower & Luxury Snaidero materials. 4th bedroom has a walk-in closet! BIG-TICKET UPGRADES ALREADY DONE! ROOF (2023), ALL polybutylene plumbing replaced (2018), ALL IMPACT WINDOWS & DOORS (2013), POOL SCREEN ENCLOSURE (2026), leaf-guard gutters and generator hookup! Step outside to your own private tropical oasis featuring a HEATED POOL, fenced backyard, beautiful WATER VIEWS and plenty of room for outdoor entertaining! Generator hookup! Leaf Filter Gutters! Located in the highly sought-after FOREST RIDGE community, known for its beautiful tree-lined streets, scenic walking trails and exceptional neighborhood amenities! Enjoy pickleball, tennis, basketball, community pool and Tree Tops Park! Highly regarded Silver Ridge Elementary is just around the corner! LOCATION, CONDITION & UPGRADES — THIS HOME HAS IT ALL! A rare opportunity to own a beautifully remodeled waterfront pool home in one of Davie's most desirable communities! Professional photos coming soon!
| MLS#: | A12114131 |
|---|---|
| Status: | Coming Soon |
| Living Area: | 2,321 |
| Waterfront?: | Yes |
| Association: | Forest Ridge Single Famil |
| Year Built: | 1995 |
| Amenities: | Pool, Sidewalks, TennisCourts |
| Association?: | Yes |
| Carport Spaces: | 0.0 |
| Covered Spaces: | 2.0 |
| Direction Faces: | North |
| Elementary School: | Silver Ridge |
| Garage Spaces: | 2.0 |
| High School: | Western |
| Interior Features: | BreakfastBar, BedroomOnMainLevel, Bathtub, DiningArea, SeparateFormalDiningRoom, DualSinks, EntranceFoyer, LivingDiningRoom, Other, SoakingTub, SeparateShower, VaultedCeilings, WalkInClosets |
| Laundry Features: | InGarage |
| Levels: | One |
| Financing Type: | Cash, Conventional, FHA, VaLoan |
| Parking Features: | Attached, Driveway, Garage |
| Pool Private?: | Yes |
| Security Features: | SmokeDetectors |
| Zoning: | PRD |
| Price: | $980,000.00 |
|---|---|
| Property Type: | SingleFamilyResidence |
| Total Area: | 2321.0 |
| Waterfront Type: | LakeFront, Other |
| Association Fee: | $112 |
| Association Fee Paid: | Monthly |
| Exterior Features: | Lighting, OutdoorLivingArea, Porch |
| Flooring: | Carpet, Other, Tile, Wood |
| Frontage Length: | 0.00 |
| Furnished: | Unfurnished |
| Garage?: | Yes |
| Lot Size Area: | 11928.0 |
| Middle School: | Indian Ridge |
| New Construction?: | No |
| Pets Allowed: | Yes |
| Pool Features: | Heated, InGround, ScreenEnclosure, Association |
| Stories: | 1 |
| View: | Pool, Water |
| Window Features: | Blinds, PlantationShutters |
| Pets Allowed?: | Yes |
Listing Courtesy of: Keller Williams Legacy
Listing Agent: Patty A Accorto
954-804-3149

All listings featuring the BMLS logo are provided by BeachesMLS Inc. This information is not verified for authenticity or accuracy and is not guaranteed. © 2026 BeachesMLS, Inc. All rights reserved.
BeachesMLS data last updated on October 29, 2026 03:48 AM - ET
Property Last Updated: October 29, 2026 03:48 AM - ET