92 Squire Drive
Wellington, FL 33414
$2,350,000
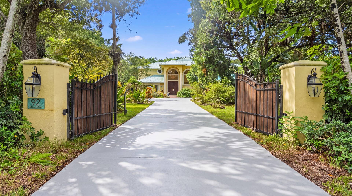
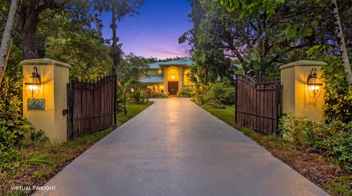
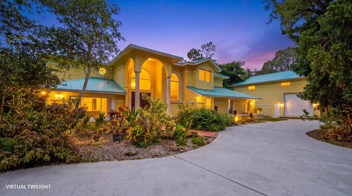
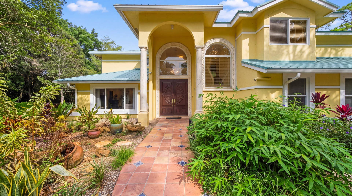
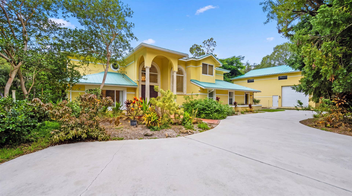
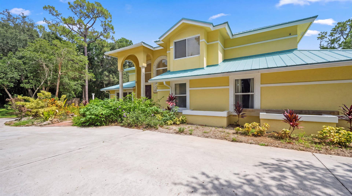
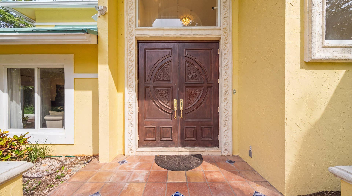
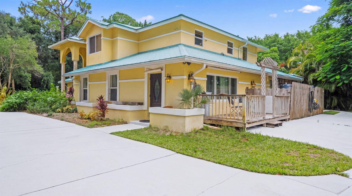
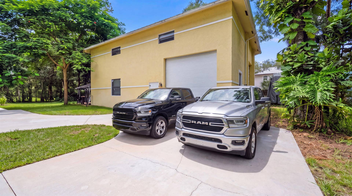
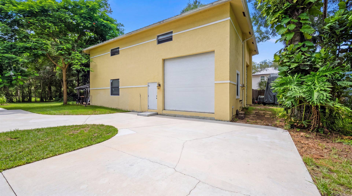
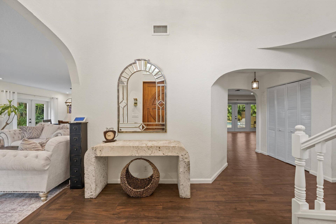
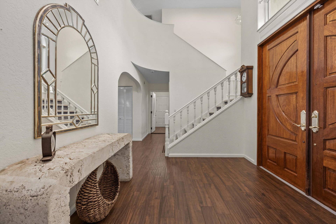
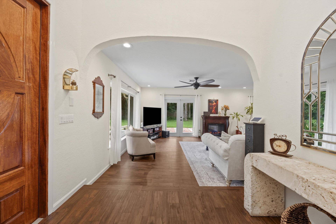
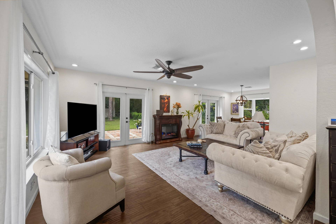
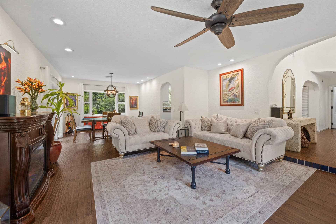
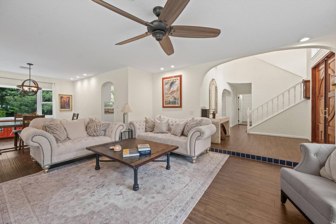
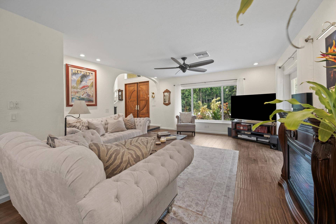
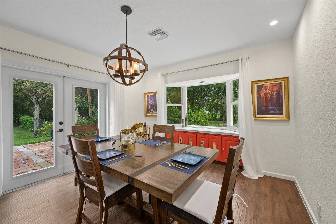
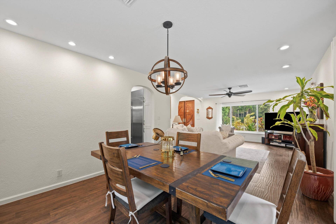
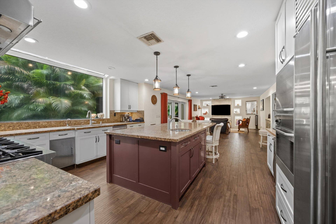
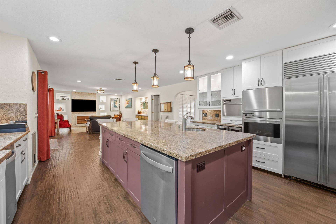
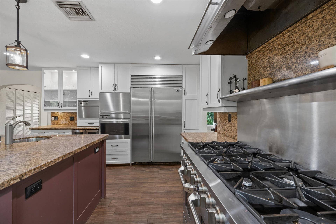
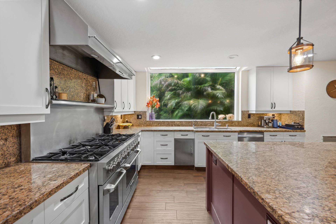
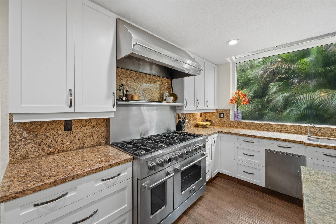
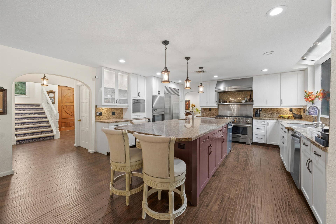
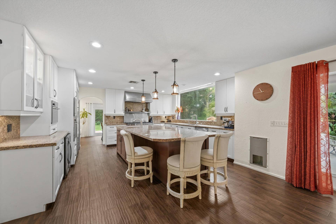
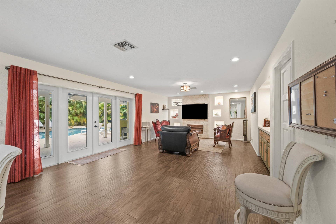
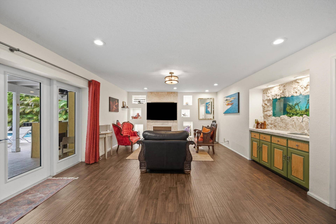
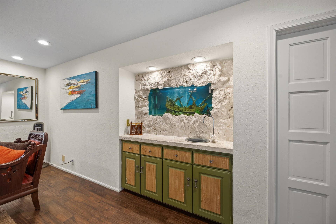
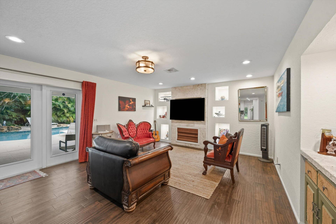
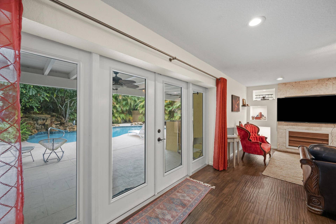
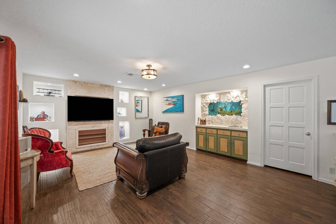
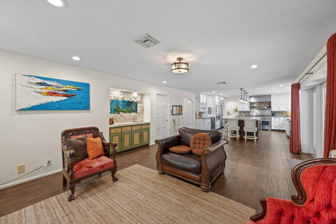
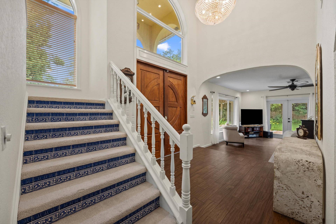
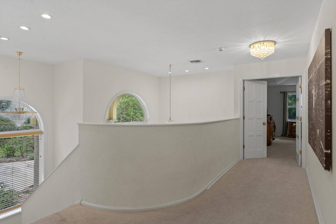
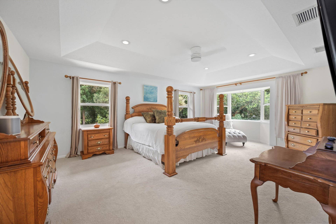
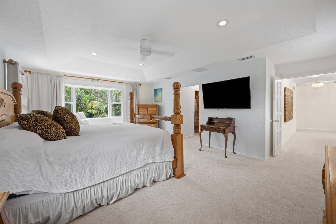
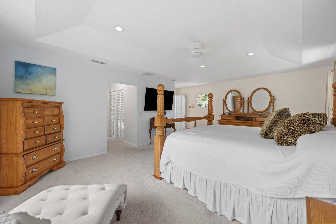
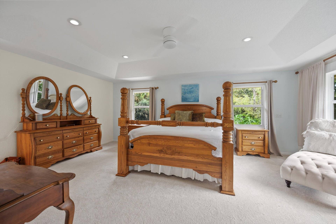
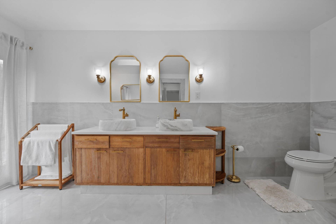
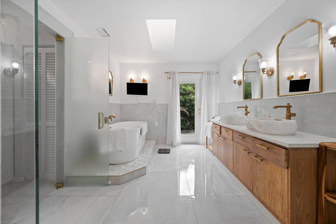
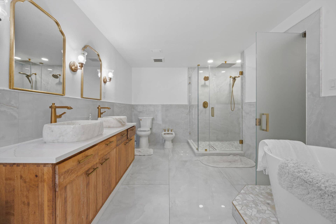
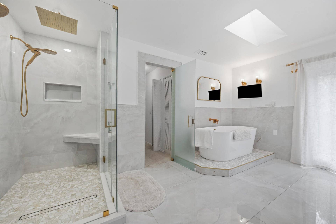
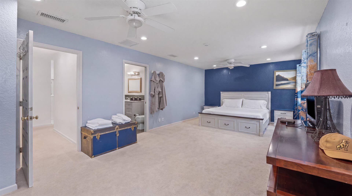
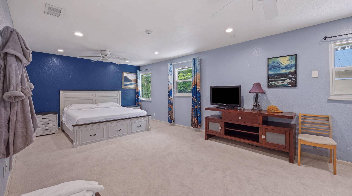
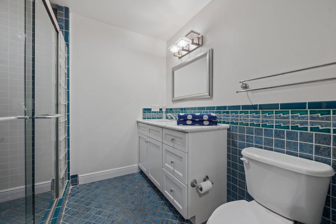
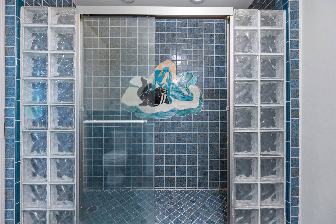
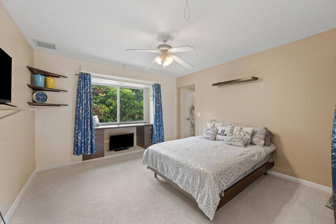
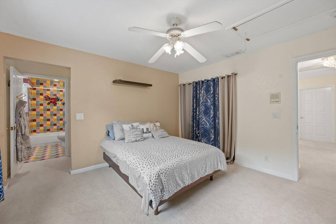
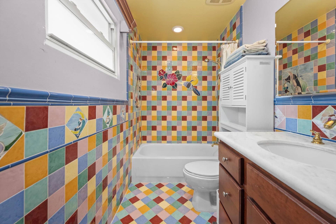
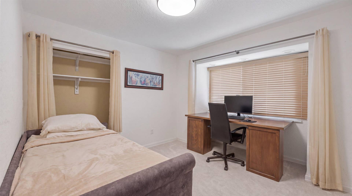
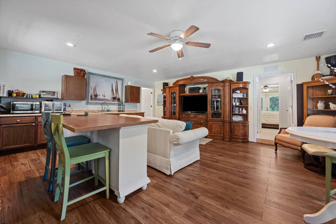
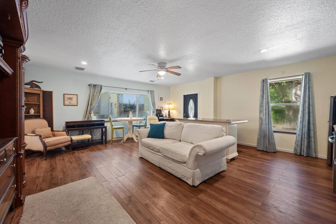
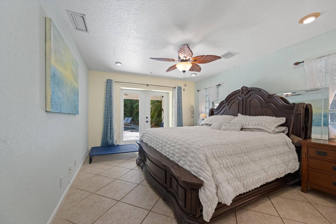
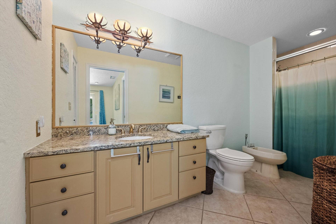
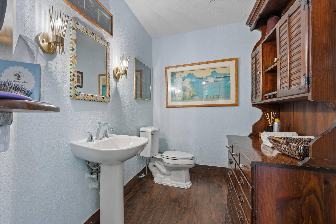
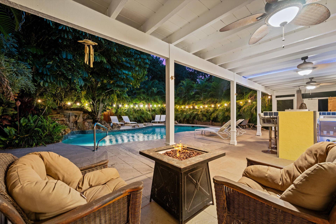
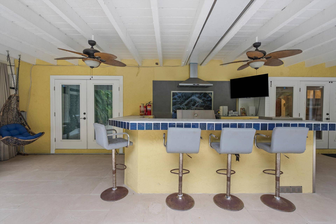
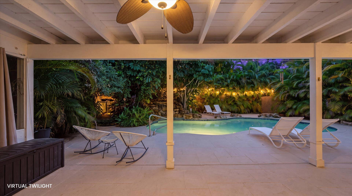
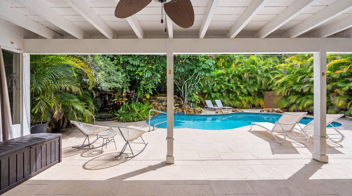
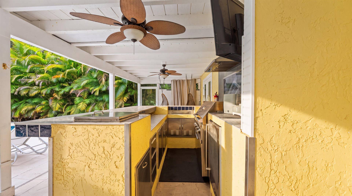
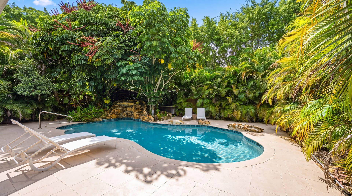
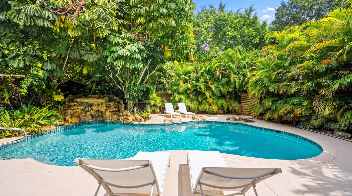
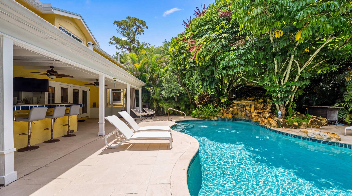
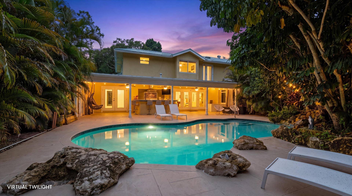
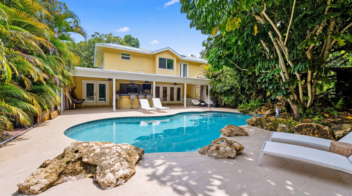
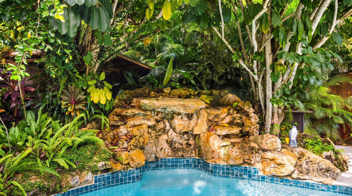
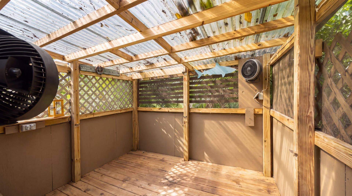
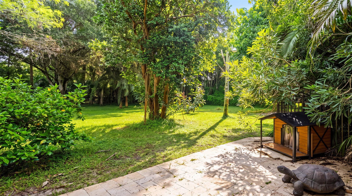
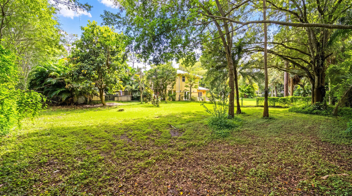
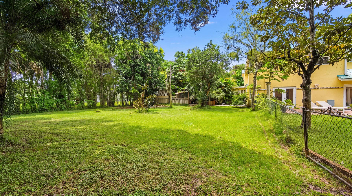
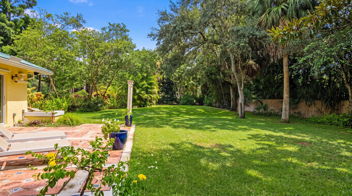
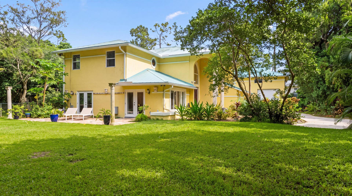
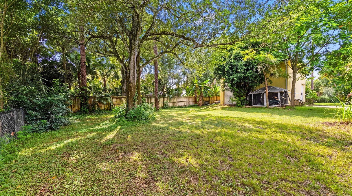
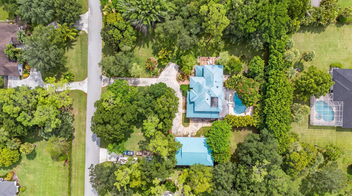
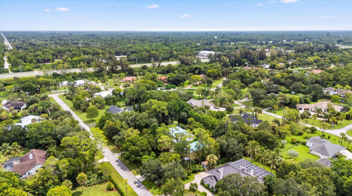
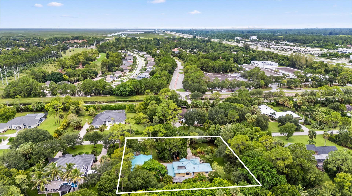
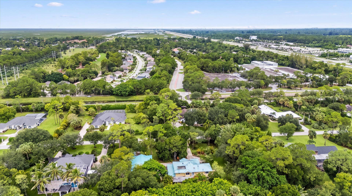
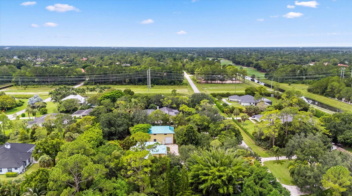
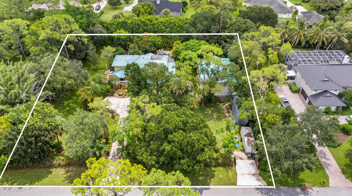
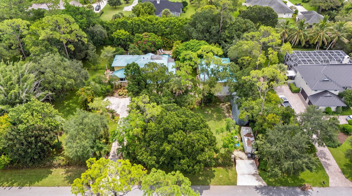
An exceptional opportunity in Wellington's sought-after Paddock Park neighborhood! Situated on 1.06 acres of private, beautifully landscaped grounds, this impressive two-story residence offers 5 bedrooms, 4 full bathrooms, 1 half bathroom, and approximately 4,032 square feet of living space, combining generous proportions with comfort, elegance, and versatility. An additional flexible space offers possibilities for a den, playroom, or home office. At the heart of the home is a beautifully appointed chef's kitchen featuring high-end appliances, a gas range, and an oversized island with seating, creating an inviting space for cooking, gathering, and entertaining. Spacious living areas, wood-look tile flooring, and impact windows complement the home's thoughtful design. The fully renovated primary bathroom offers a luxurious, spa-inspired retreat with a freestanding soaking tub, glass-enclosed shower, and dual vanities. Designed for enjoying the South Florida lifestyle, the expansive outdoor areas feature a private swimming pool, covered patio, and generous lawn, offering exceptional space for relaxation and entertaining. A truly distinctive feature is the impressive, high-ceiling automotive garage and workshop, ideal for car collectors and enthusiasts. Featuring two professional-grade vehicle lifts, including a 10,000-pound two-post lift and a 7,000-pound four-post lift, this remarkable space offers exceptional vehicle storage and workshop capabilities. Ideally located near Wellington's renowned equestrian venues, parks, and local schools, including Binks Forest Elementary, Wellington Landings Middle, and Wellington High School, this property presents a rare opportunity to enjoy privacy, space, and an exceptional lifestyle in the heart of ...
+ Read More| MLS#: | B26095296 |
|---|---|
| Status: | Active |
| Living Area: | 4,032 |
| Association: | Paddock Park 1 Of Wellington |
| Year Built: | 1988 |
| Covered Spaces: | 6.0 |
| Direction Faces: | North |
| Elementary School: | Binks Forest |
| Garage Spaces: | 6.0 |
| High School: | Wellington |
| Interior Features: | WetBar, BreakfastBar, Bidet, BuiltInFeatures, BreakfastArea, Bathtub, CentralVacuum, DiningArea, SeparateFormalDiningRoom, DualSinks, EntranceFoyer, EatInKitchen, HighCeilings, KitchenIsland, SplitBedrooms, SoakingTub, SeparateShower, UpperLevelPrimary, Bar, WalkInClosets |
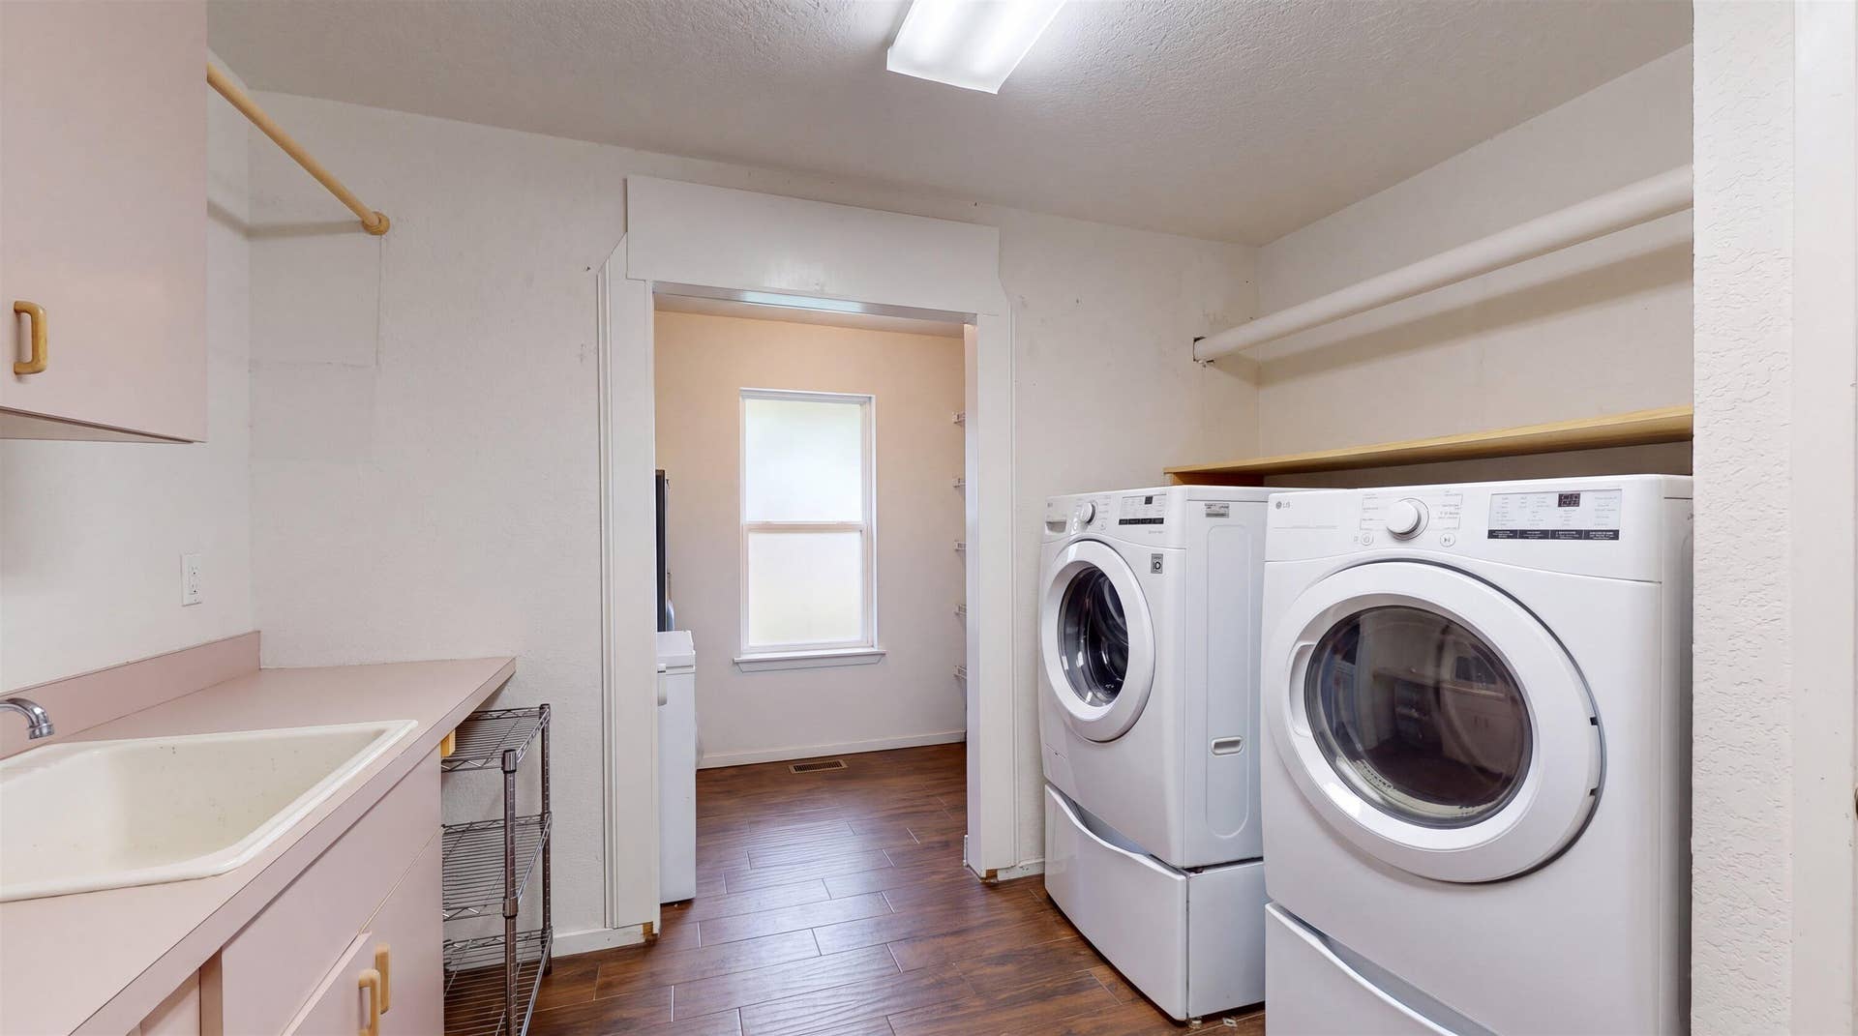
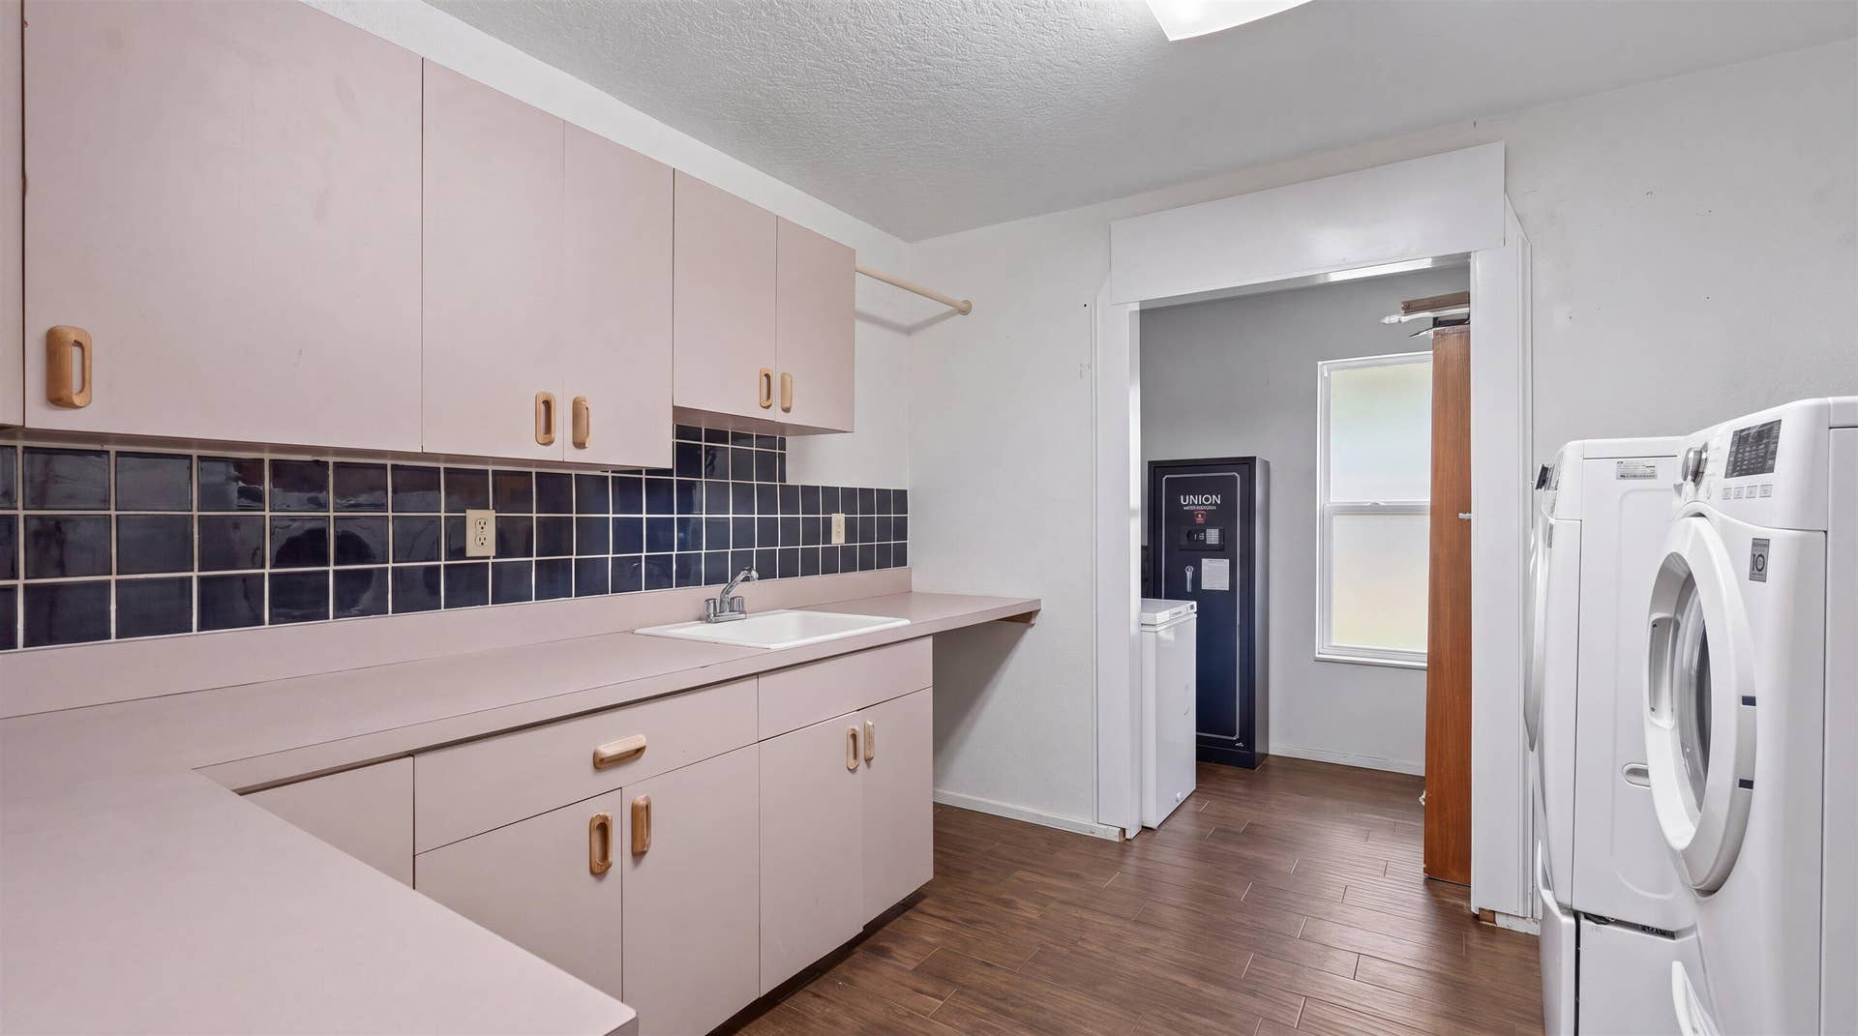
| Laundry Features: | Inside, LaundryCloset, LowerLevel, LaundryRoom, LaundryTub, Sink |
| Levels: | Two |
| Financing Type: | Cash, Conventional |
| Parking Features: | Concrete, Driveway, Detached, Garage |
| Pool Private?: | Yes |
| Security Features: | SmokeDetectors |
| Zoning: | WELL_PUD (city) |
| Price: | $2,350,000.00 |
|---|---|
| Property Type: | SingleFamilyResidence |
| Total Area: | 6877.0 |
| Waterfront Type: | None |
| Association Fee: | $0 |
| Architectural Style: | Traditional |
| Exterior Features: | Barbecue, Garden, Lighting, OutdoorKitchen, OutdoorLivingArea |
| Flooring: | Carpet, Laminate, Tile |
| Furnished: | Unfurnished |
| Garage?: | Yes |
| Lot Size Area: | 46200.0 |
| Middle School: | Wellington Landings |
| New Construction?: | No |
| Pets Allowed: | NoPetRestrictions, Yes |
| Pool Features: | FreeForm, Gunite, InGround, Other, Private, SaltWater |
| Stories: | 2 |
| Utilities: | ElectricityConnected, Propane, UndergroundUtilities, WaterAvailable |
| View: | Garden, Pool |
| Window Features: | BayWindows, Other, StormWindows, Shutters |
| Pets Allowed?: | Yes |
Listing Courtesy of: Equestrian Sotheby's Internati
Listing Agent: Isabel Tallon
407-982-0134

All listings featuring the BMLS logo are provided by BeachesMLS Inc. This information is not verified for authenticity or accuracy and is not guaranteed. © 2026 BeachesMLS, Inc. All rights reserved.
BeachesMLS data last updated on November 02, 2026 02:34 AM - ET
Property Last Updated: November 02, 2026 02:34 AM - ET
