9299 Sapphire Cove Drive
West Palm Beach, FL 33411
$535,000
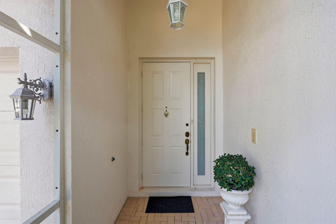
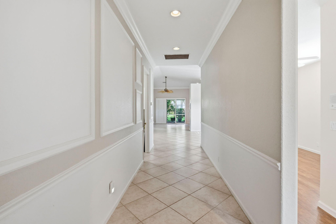
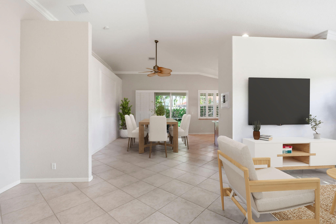
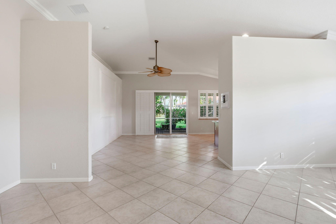
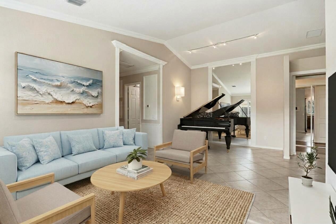
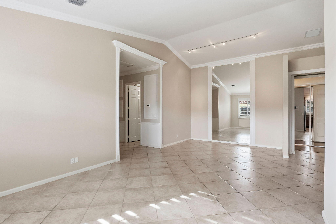
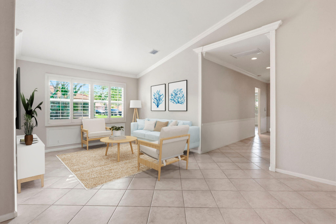
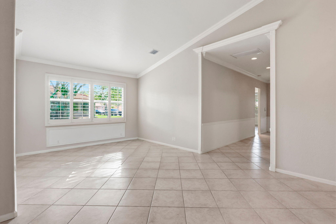
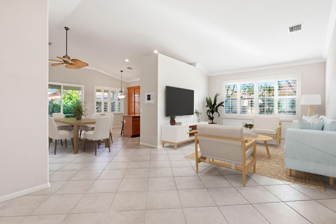
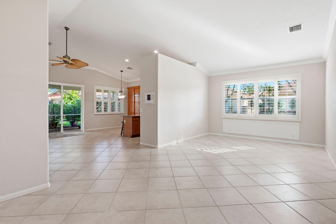
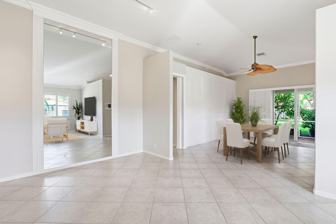
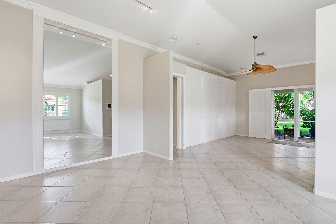
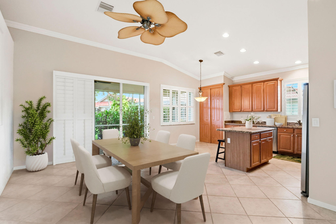
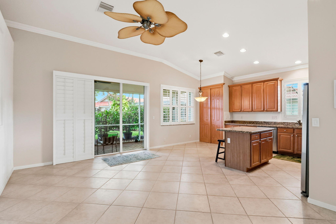
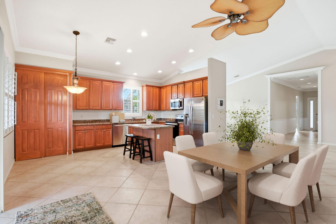
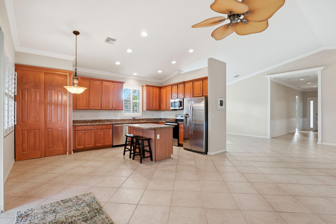
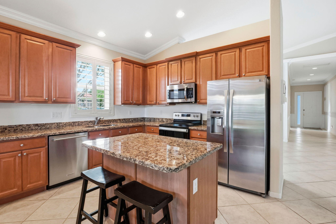
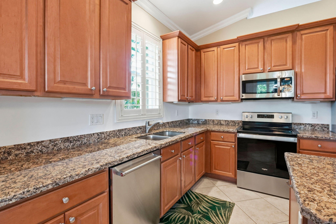
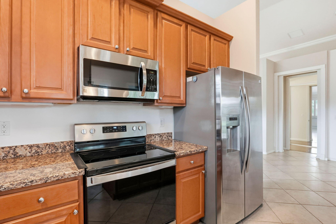
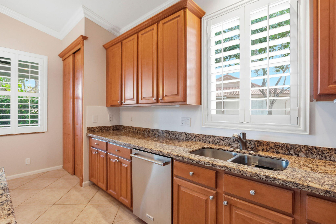
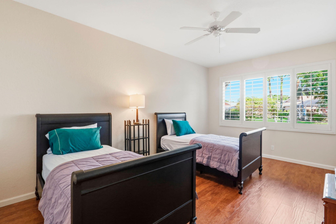
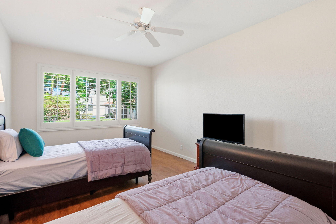
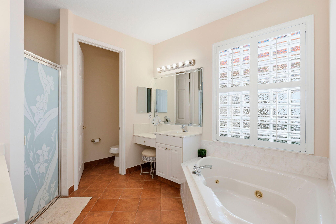
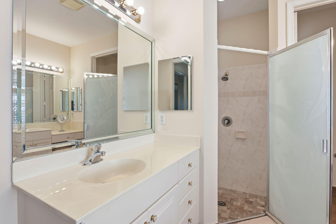
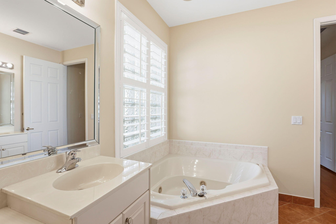
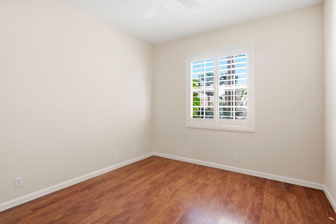
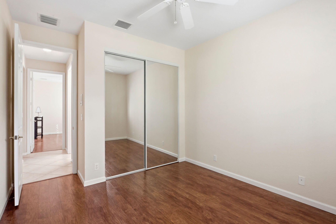
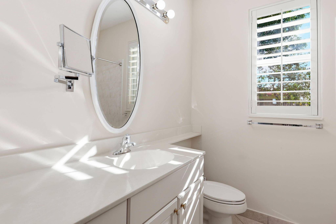
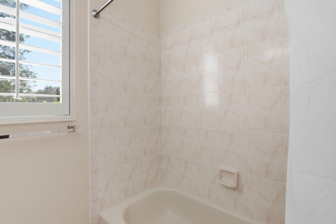
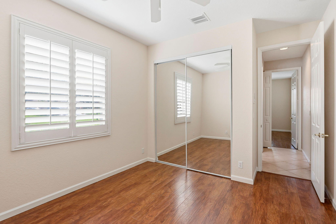
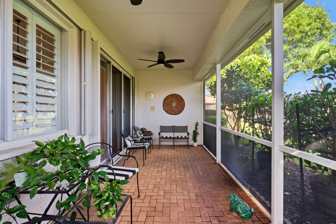
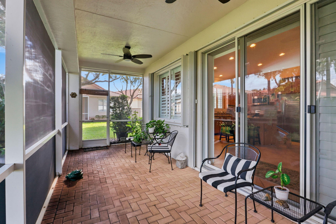
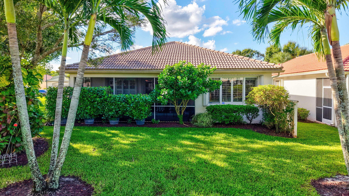
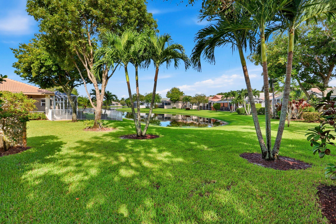
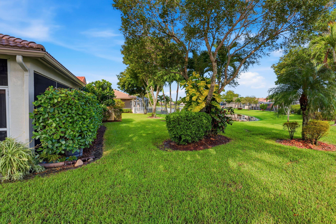
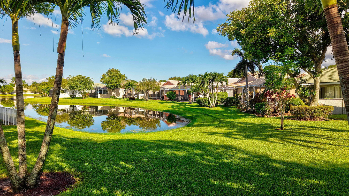
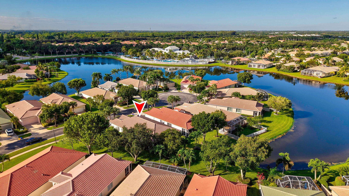
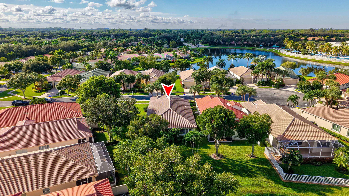
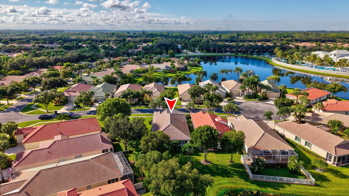
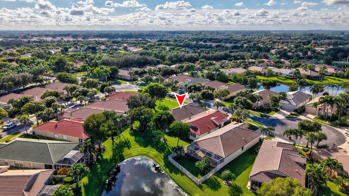
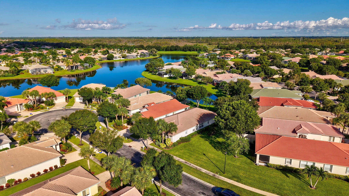
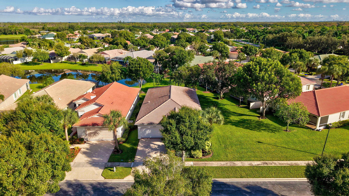
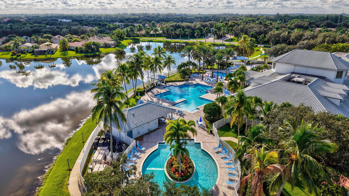
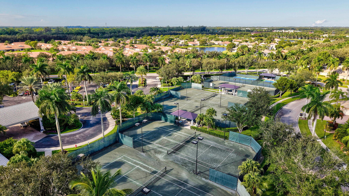
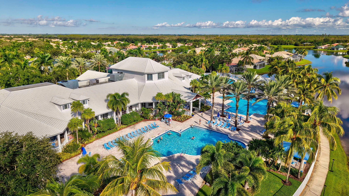
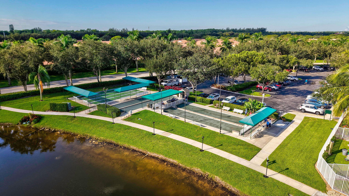
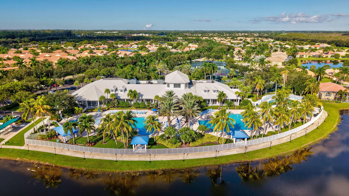
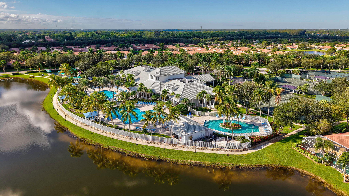
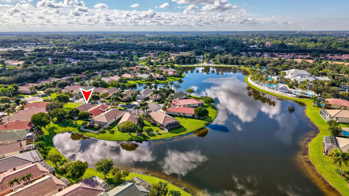
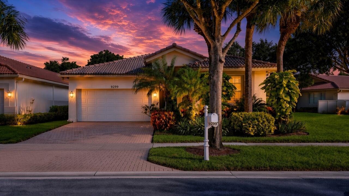
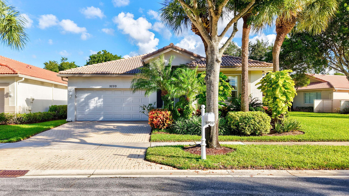
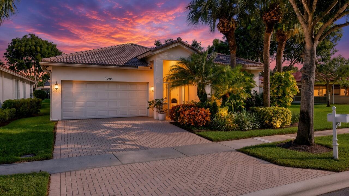
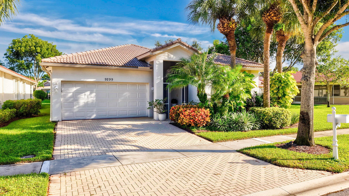
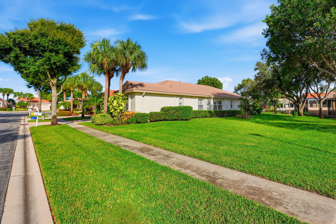
Welcome home to this move-in-ready property featuring a bright, open floor plan highlighted by plantation shutters, crown molding, and a kitchen designed for gathering with granite counters, a center island, a sunny breakfast area, and a 5-burner glass-top stove. As a former model home, it showcases unique, custom finishes you won't find anywhere else in Baywinds. The primary suite offers a spacious walk-in closet and a bath with dual vanities, a jetted tub, and a walk-in shower, complemented by practical extras like a separate laundry room with a utility sink, accordion hurricane shutters, gutters, and a central audio system. Situated in Baywinds - a premier 55+ gated community with 24-hour manned security - your low-maintenance HOA covers lawn care, high-speed internet, cable, and security monitoring, leaving you close to shopping, dining, and resort-style amenities! Virtually staged for illustration purposes only
| MLS#: | B26089688 |
|---|---|
| Status: | Coming Soon |
| Living Area: | 1,984 |
| Waterfront?: | Yes |
| Association: | Baywinds |
| Year Built: | 2003 |
| Amenities: | BocceCourt, BilliardRoom, Clubhouse, FitnessCenter, Library, Management, Pickleball, Pool, RecreationFacilities, ShuffleboardCourt, Sauna, SpaHotTub, Sidewalks, TennisCourts |
| Association Name: | Sapphire cove |
| Association Phone: | 954-640-7070 |
| Association?: | Yes |
| Covered Spaces: | 2.0 |
| Direction Faces: | South |
| Elementary School: | Benoist Farms |
| Garage Spaces: | 2.0 |
| High School: | Palm Beach Lakes |
| Interior Features: | DualSinks, EntranceFoyer, EatInKitchen, HighCeilings, JettedTub, KitchenIsland, LivingDiningRoom, CustomMirrors, Pantry, SplitBedrooms, SeparateShower, WalkInClosets |
| Laundry Features: | WasherHookup, ElectricDryerHookup, Inside, LaundryCloset, LaundryRoom, LaundryTub |
| Levels: | One |
| Financing Type: | Cash, Conventional, FHA, VaLoan |
| Parking Features: | Attached, Driveway, Garage, GarageDoorOpener |
| Security Features: | SecuritySystem, GatedWithGuard, GatedCommunity, SmokeDetectors |
| Zoning: | RPD(ci |
| Price: | $535,000.00 |
|---|---|
| Property Type: | SingleFamilyResidence |
| Total Area: | 2697.0 |
| Waterfront Type: | LakeFront |
| Association Fee: | $508 |
| Architectural Style: | Ranch |
| Association Fee Paid: | Monthly |
| Association Fee Includes: | CommonAreas, CableTv, MaintenanceGrounds, RecreationFacilities, Security, Internet |
| Exterior Features: | OutdoorLivingArea, Porch |
| Flooring: | CeramicTile, Laminate, Tile, Wood |
| Furnished: | Unfurnished |
| Garage?: | Yes |
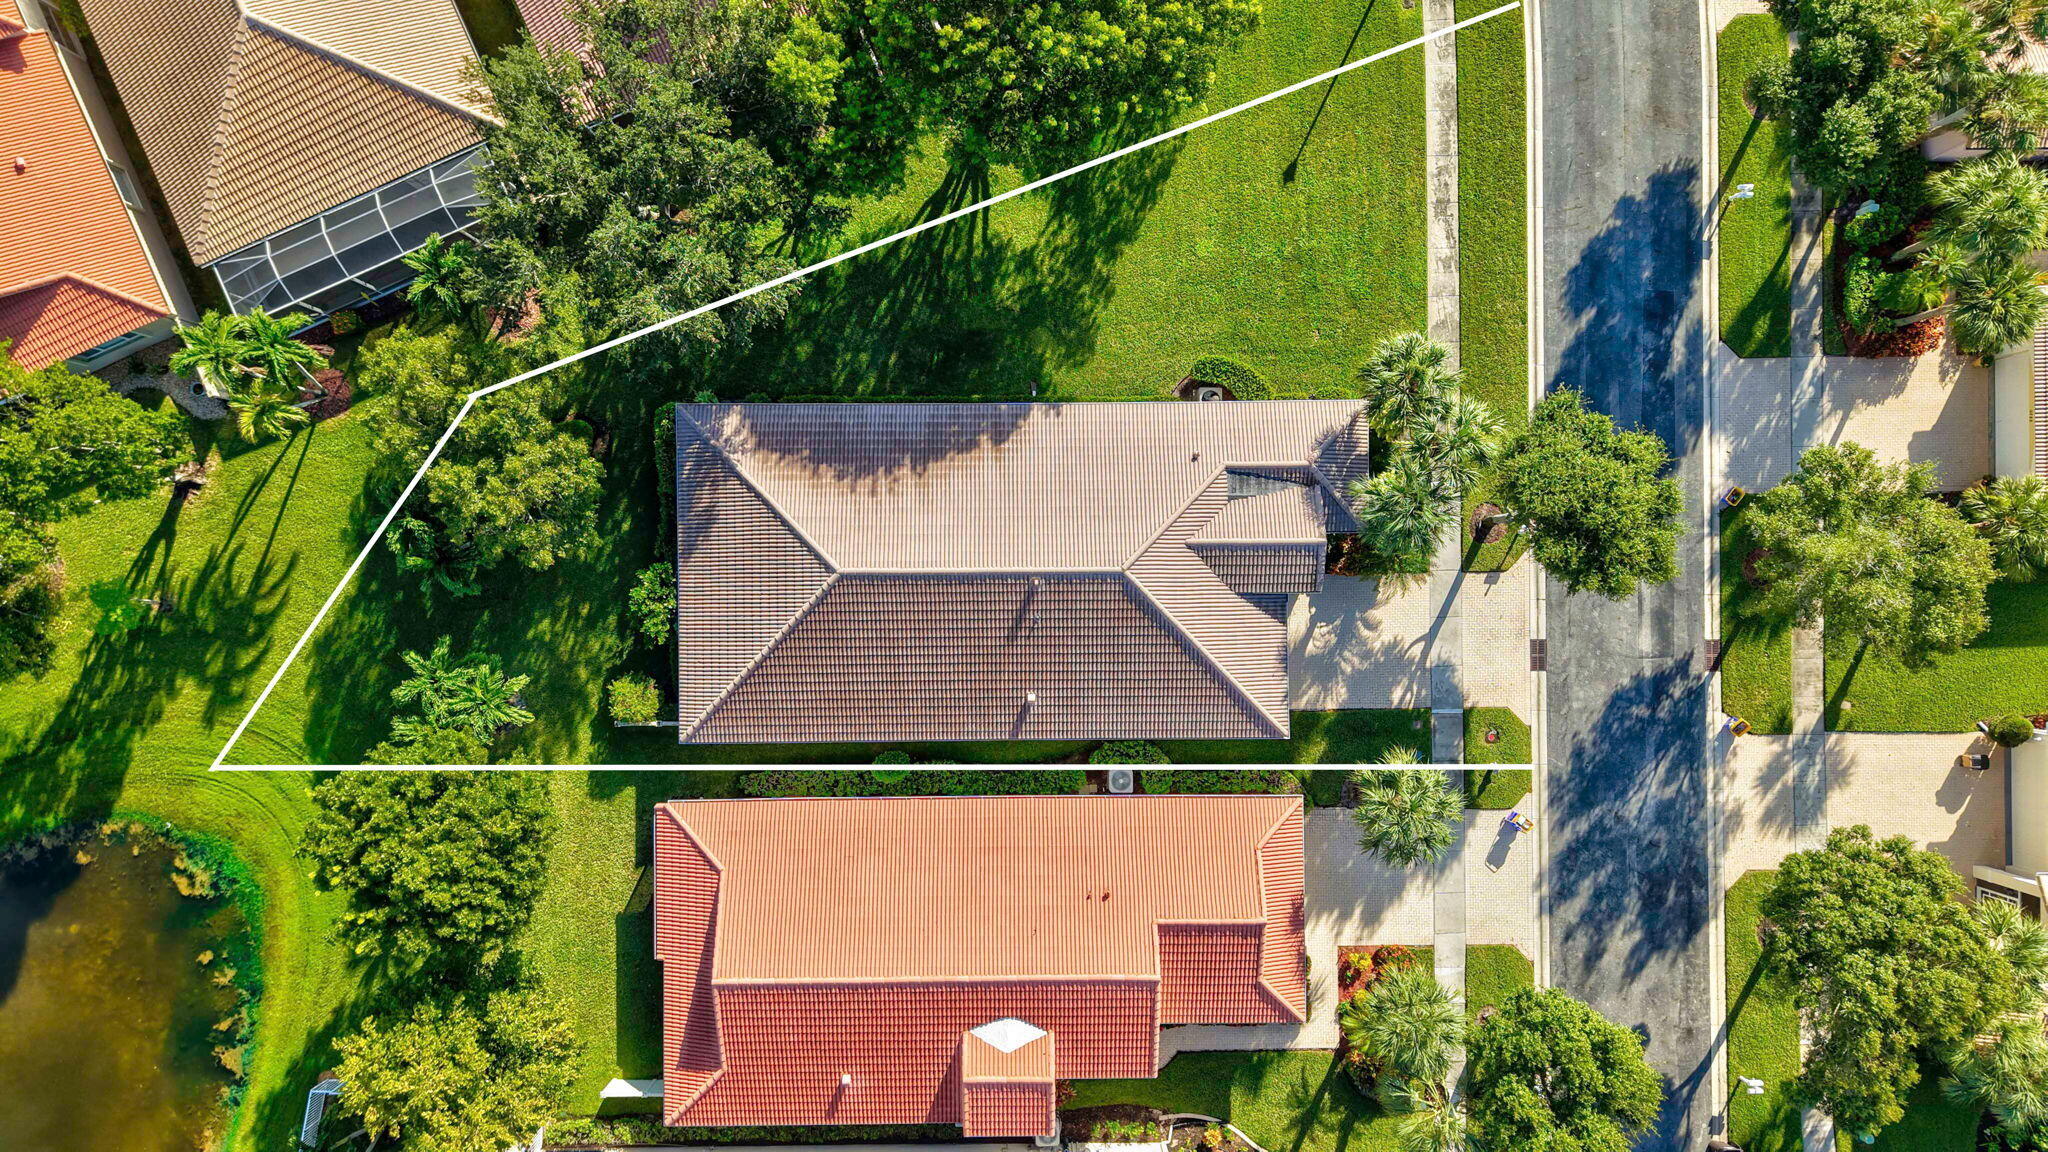
| Lot Size Area: | 9486.0 |
| Middle School: | Jeaga |
| Pets Allowed: | NumberLimit, Yes |
| Pool Features: | Association |
| 55+ Community: | Yes |
| Stories: | 1 |
| Utilities: | CableAvailable, SewerAvailable, WaterAvailable |
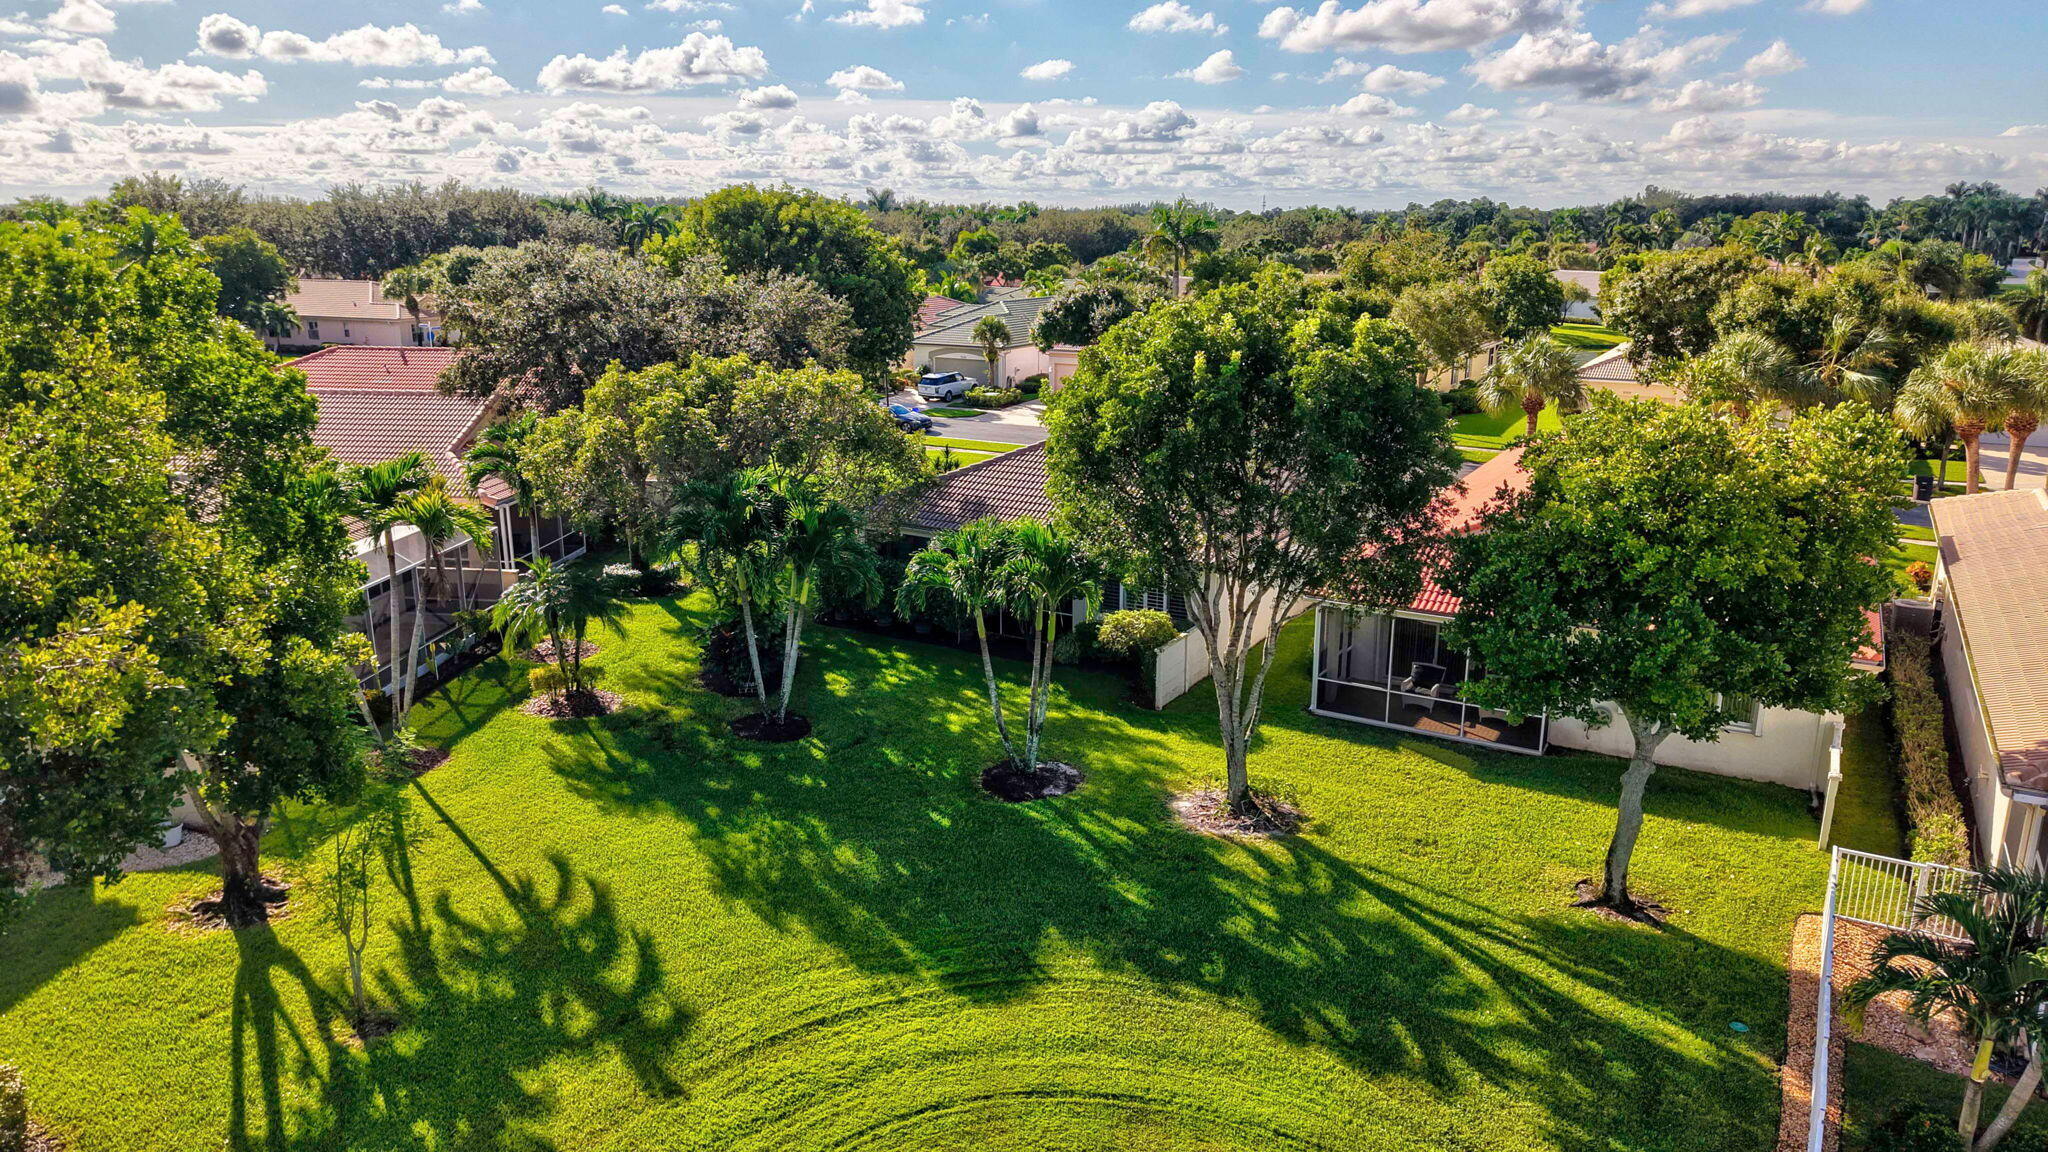
| View: | Garden, Lake, Pond, Water |
| Window Features: | Blinds, Drapes, PlantationShutters |
| Pets Allowed?: | Yes |
Listing Courtesy of: New Way Real Estate LLC
Listing Agent: Jake Tagliaferri
561-843-4848

All listings featuring the BMLS logo are provided by BeachesMLS Inc. This information is not verified for authenticity or accuracy and is not guaranteed. © 2026 BeachesMLS, Inc. All rights reserved.
BeachesMLS data last updated on October 19, 2026 06:07 AM - ET
Property Last Updated: October 19, 2026 06:07 AM - ET