9400 SW Wedgewood Lane
Stuart, FL 34997
$609,000
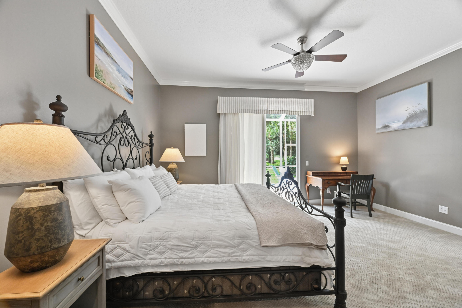
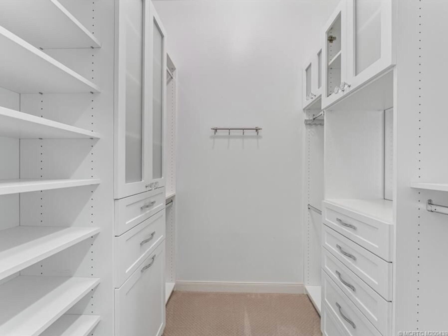
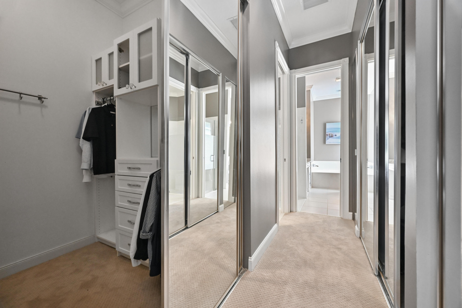
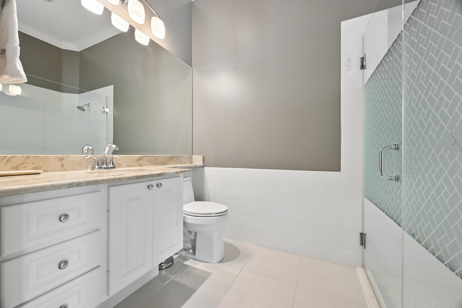
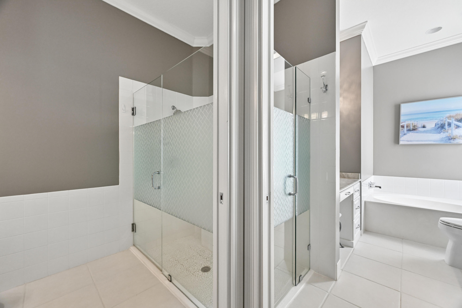
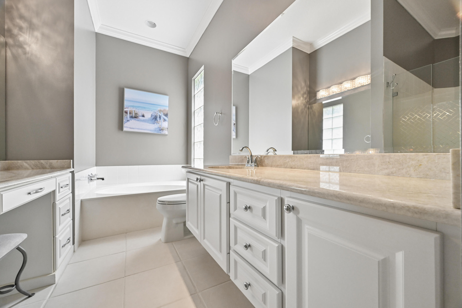
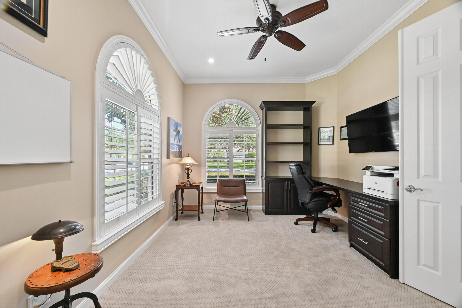
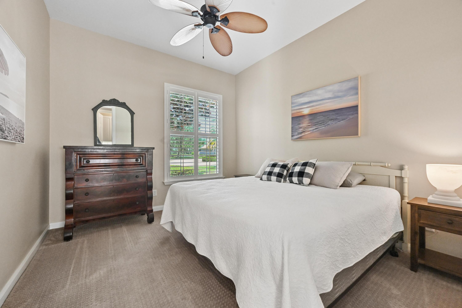
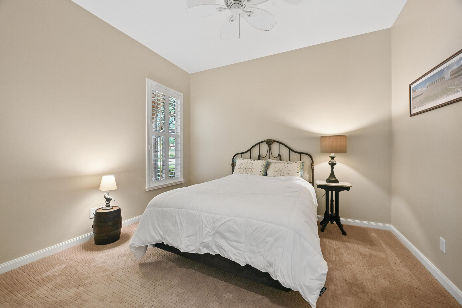
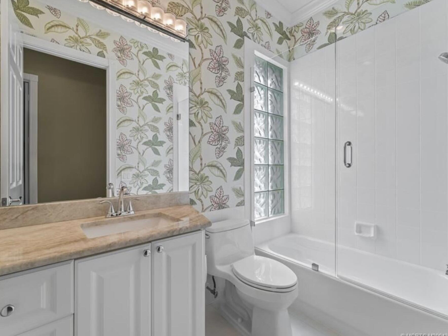
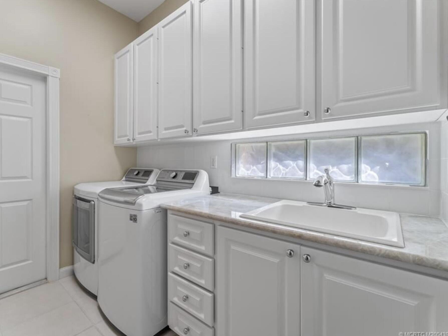
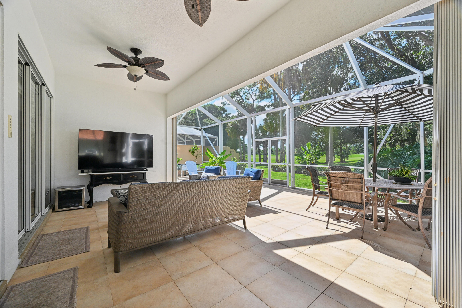
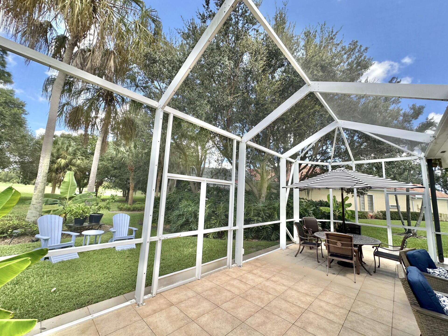
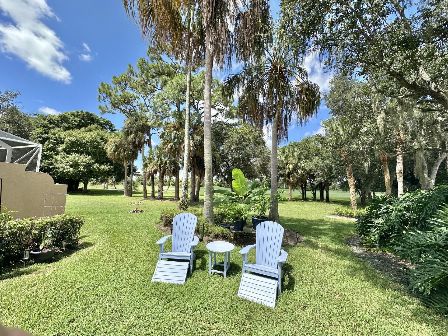
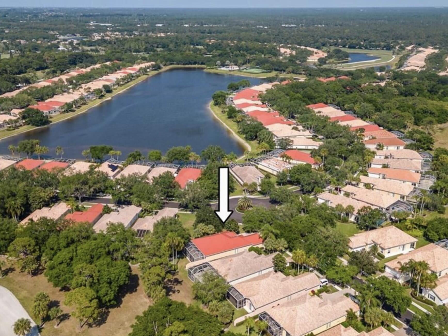
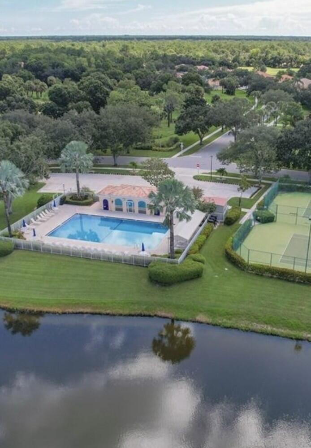
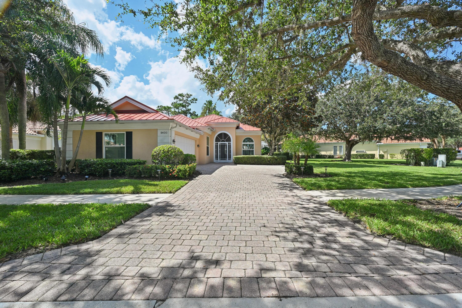
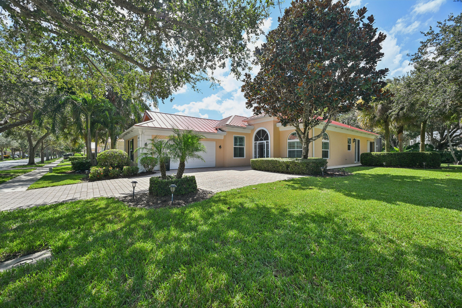
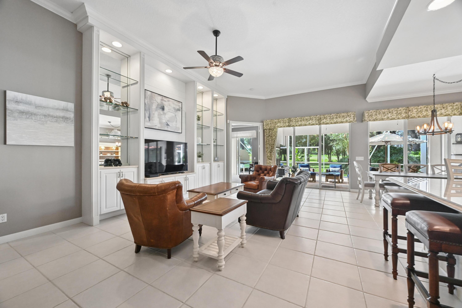
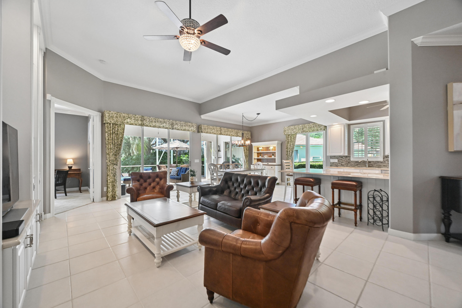
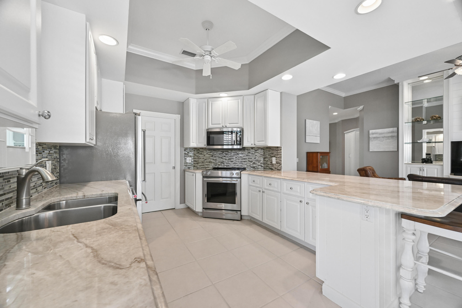
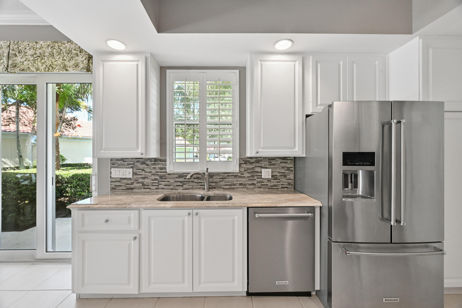
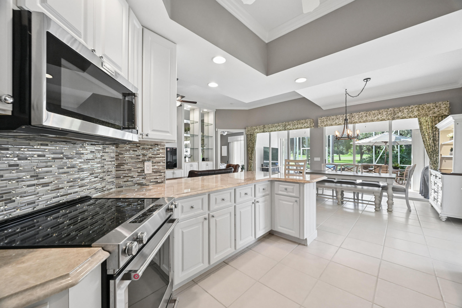
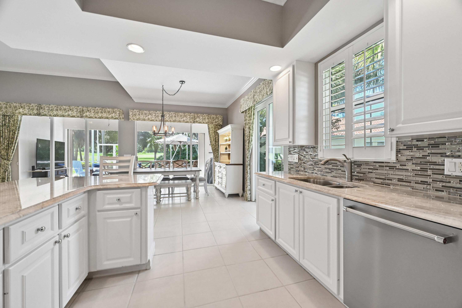
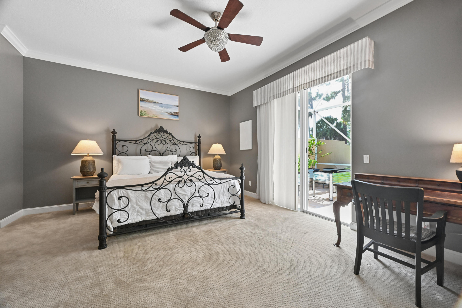
One of the few Oakmont homes in The Florida Club offering a 2022 metal roof, 2022 hurricane impact windows, updated kitchen, custom built ins, premium lot, and move in ready condition. From the moment you arrive, you'll appreciate the exceptional curb appeal, mature landscaping, and the confidence that comes with major capital improvements already completed. Built with solid poured concrete construction, this home has been thoughtfully updated. These improvements not only enhance the home's beauty and durability but also provide substantial insurance cost benefits. Inside, the highly desirable Oakmont floor plan includes 3 spacious bedrooms, 3 full bathrooms, a private office/den, soaring ceilings, abundant natural light, and an open-concept design that flows effortless ly throughout the home. The beautifully updated kitchen features quartz countertops, custom cabinetry, stainless steel appliances, designer backsplash, generous workspace, and an oversized island that opens seamlessly to the dining and living areas. A stunning custom built-in entertainment wall creates an elegant focal point in the great room while adding both style and functionality. The spacious primary suite includes a spa inspired bath with dual vanities, soaking tub, oversized walk-in shower, and a beautifully customized walk-in closet. Step outside to the expansive screened lanai. An exceptional outdoor living space designed for year-round enjoyment. Whether you're enjoying your morning coffee, entertaining guests, or relaxing after a round of golf, the peaceful setting and lush surroundings create the perfect Florida retreat. Residents of The Florida Club enjoy a ...
+ Read More| MLS#: | B26071209 |
|---|---|
| Status: | Active |
| Living Area: | 2,000 |
| Association: | Florida Club |
| Year Built: | 2000 |
| Amenities: | Cabana, Clubhouse, MaintenanceGrounds, Gated, Pickleball, Pool, TennisCourts |
| Association?: | Yes |
| Covered Spaces: | 2.0 |
| Direction Faces: | East |
| Elementary School: | Crystal Lake (Martin) |
| Garage Spaces: | 2.0 |
| High School: | South Fork |
| Interior Features: | Attic, BuiltInFeatures, BedroomOnMainLevel, ClosetCabinetry, CathedralCeilings, CentralVacuum, EntranceFoyer, GardenTubRomanTub, HighCeilings, KitchenIsland, MainLevelPrimary, Pantry, PullDownAtticStairs, Storage, VaultedCeilings, WalkInClosets |
| Laundry Features: | WasherHookup, ElectricDryerHookup, GasDryerHookup, LaundryRoom, LaundryTub, InUnit |
| Levels: | One |
| Financing Type: | Cash, Conventional, FHA, Other, VaLoan |
| Lot Size Dimensions: | 75 x 150 |
| Parking Features: | Attached, Garage |
| Pool Private?: | No |
| Zoning: | R1 |
| Price: | $609,000.00 |
|---|---|
| Property Type: | SingleFamilyResidence |
| Total Area: | 2000.0 |
| Association Fee: | $978 |
| Association Fee Paid: | Quarterly |
| Association Fee Includes: | CommonAreas, CableTv, Internet, MaintenanceGrounds, PestControl, Pools, Trash |
| Exterior Features: | None |
| Flooring: | CeramicTile, Other |
| Furnished: | Unfurnished |
| Garage?: | Yes |
| Lot Size Area: | 9321.84 |
| Middle School: | Dr. David L. Anderson |
| New Construction?: | No |
| Pets Allowed: | NoPetRestrictions, Yes |
| Pool Features: | Association, Heated |
| Stories: | 1 |
| Utilities: | CableConnected, ElectricityConnected, SewerConnected, WaterConnected |
| Pets Allowed?: | Yes |
Listing Courtesy of: Beycome of Florida LLC
Listing Agent: Steven T Koleno
804-656-5007

All listings featuring the BMLS logo are provided by BeachesMLS Inc. This information is not verified for authenticity or accuracy and is not guaranteed. © 2026 BeachesMLS, Inc. All rights reserved.
BeachesMLS data last updated on November 09, 2026 03:40 AM - ET
Property Last Updated: November 09, 2026 03:40 AM - ET