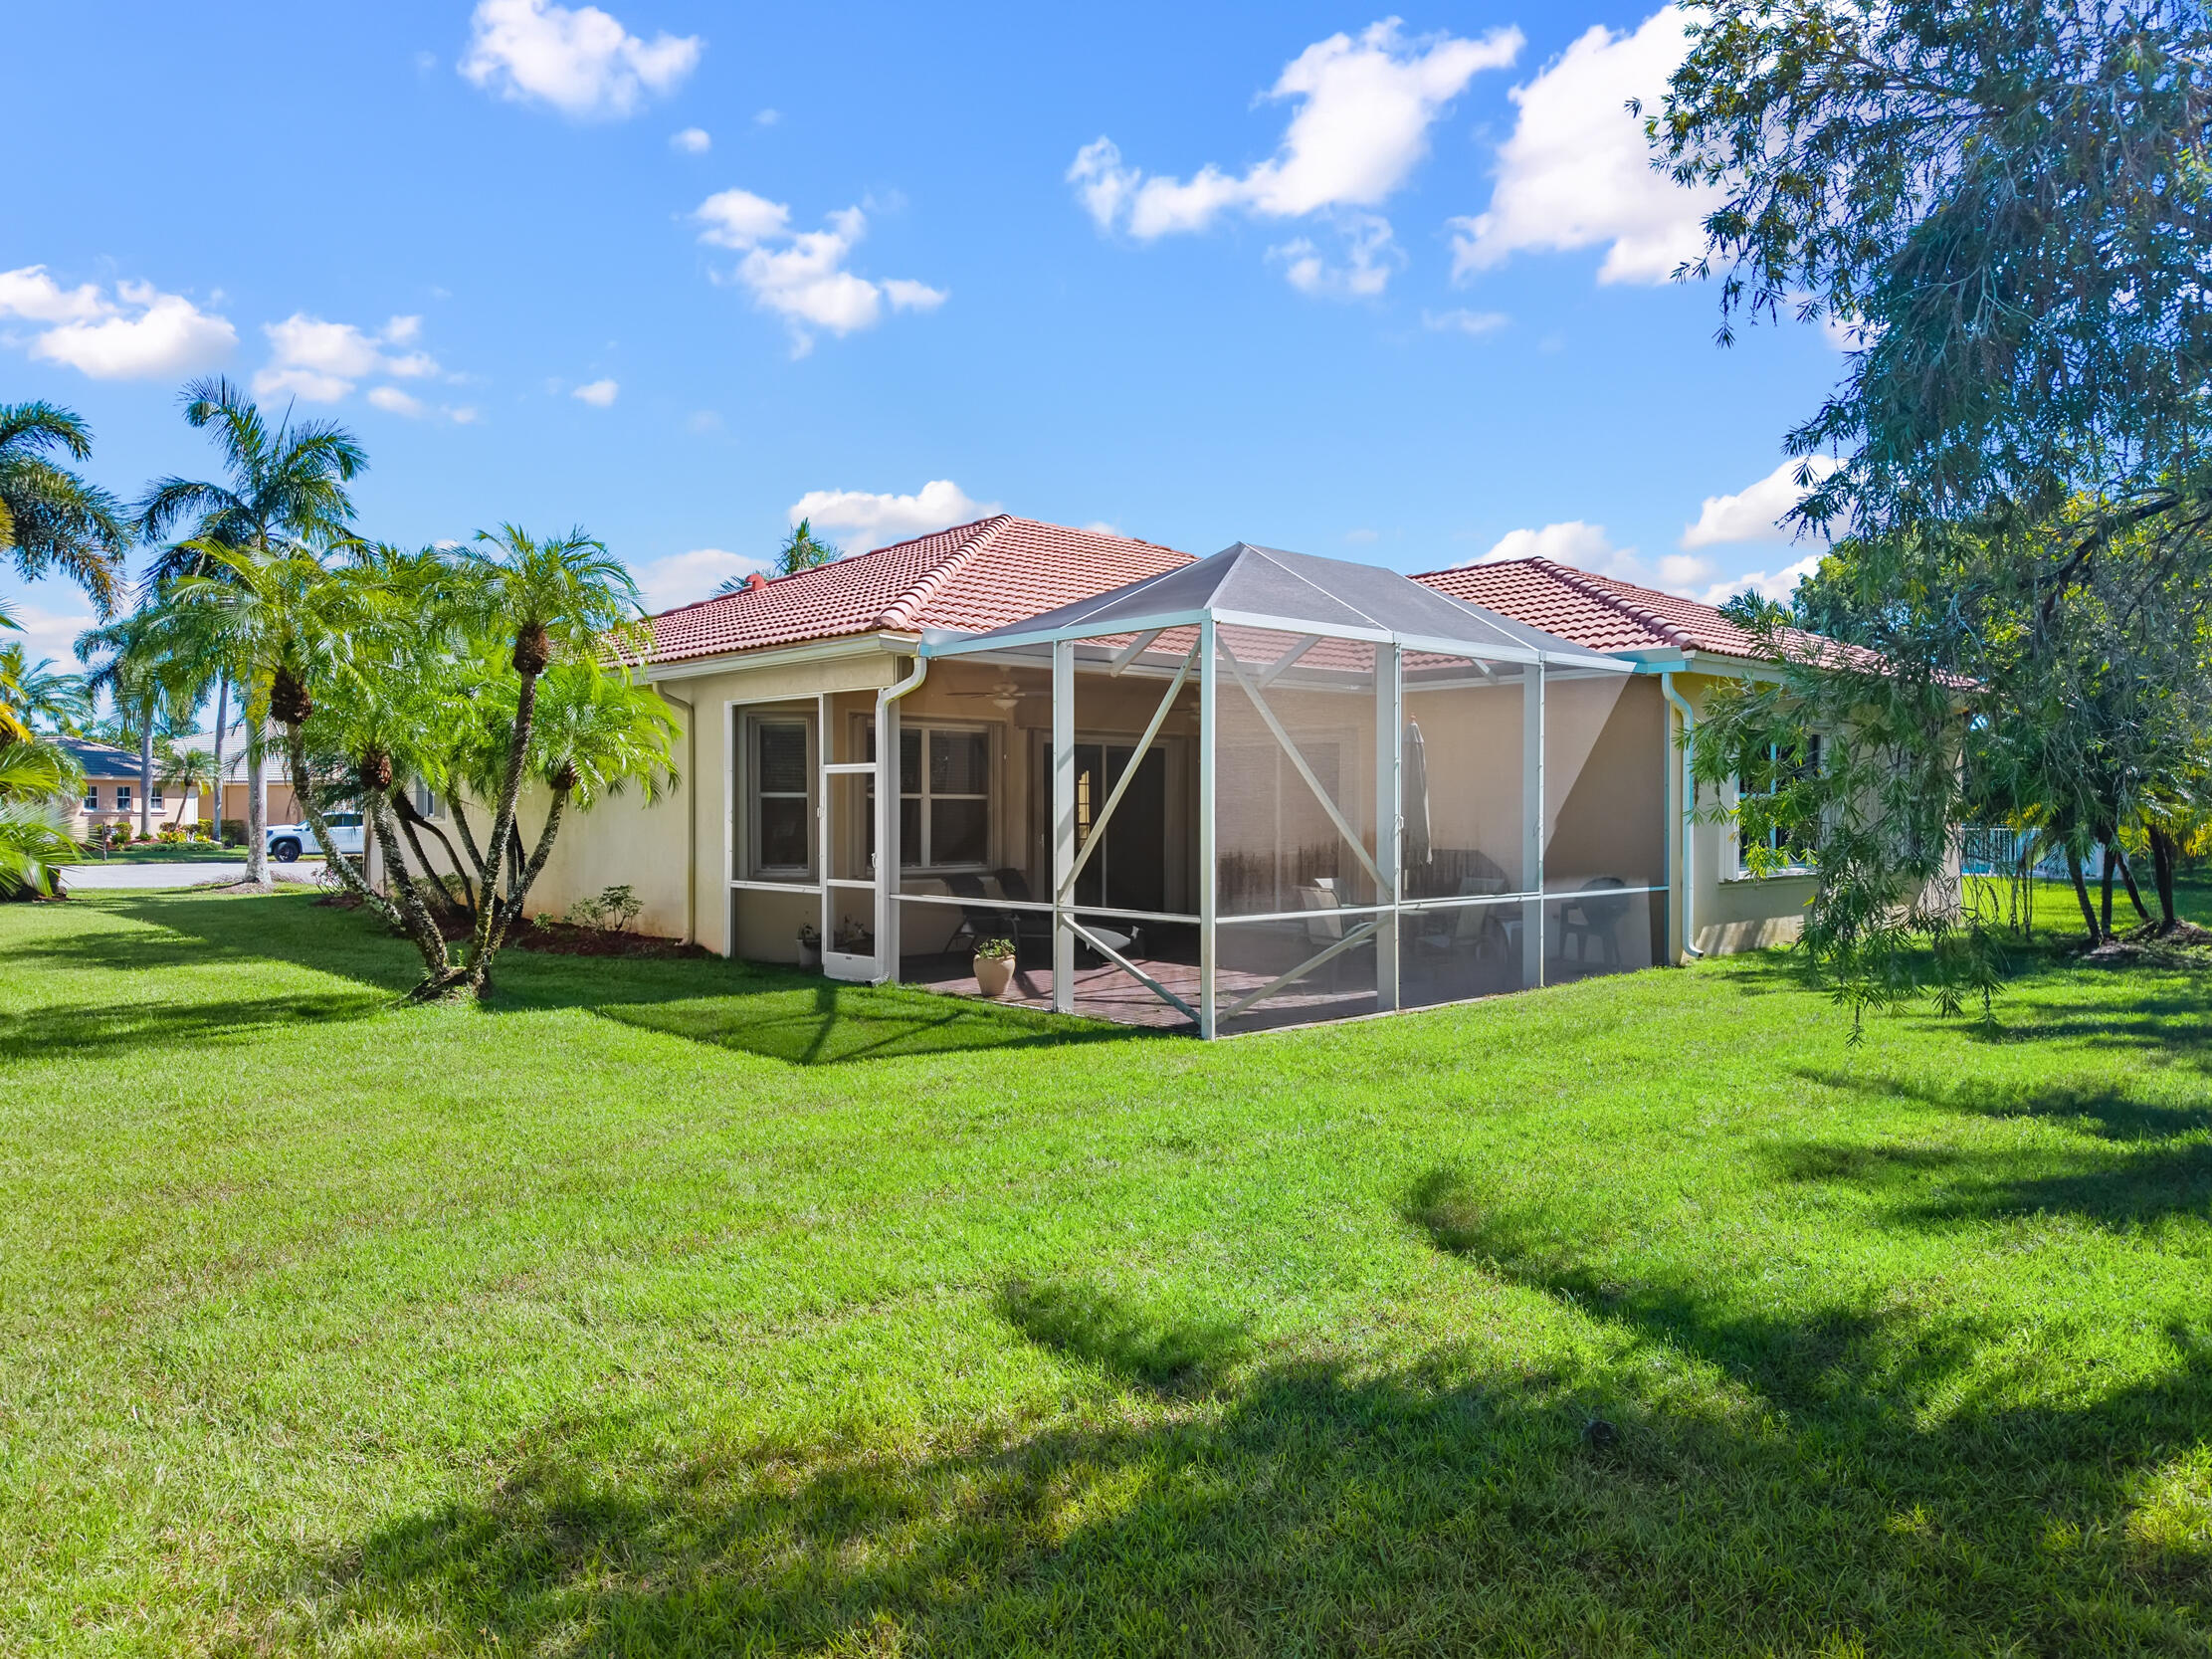
9566 LANTERN BAY Circle
West Palm Beach, FL 33411
$575,000
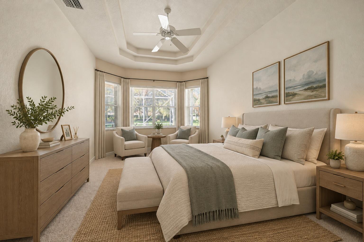
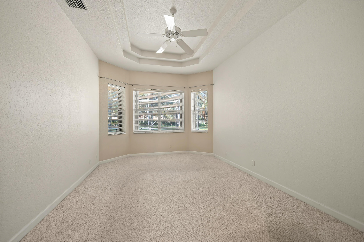
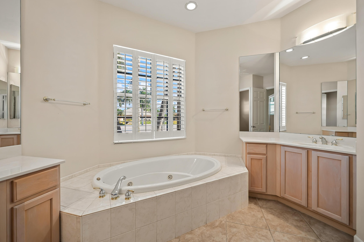
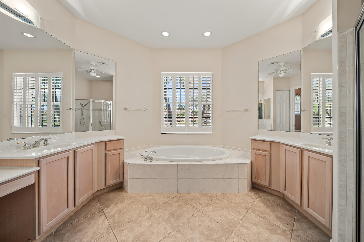
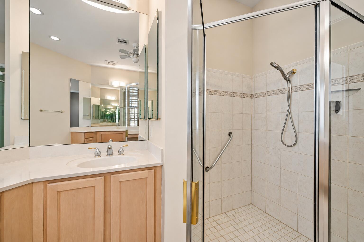
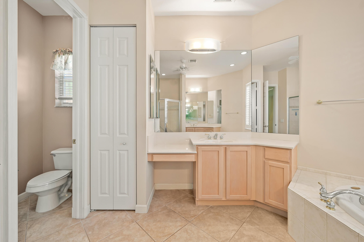
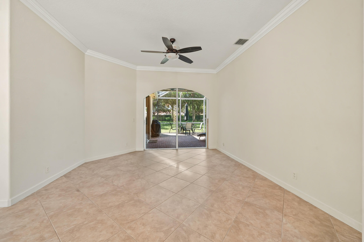
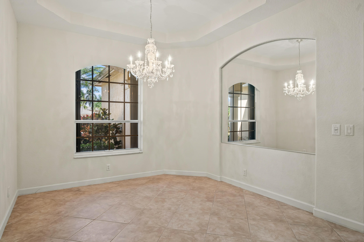
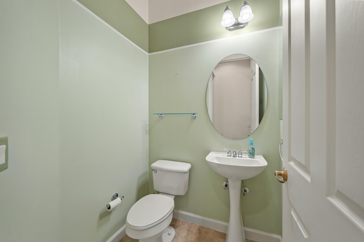
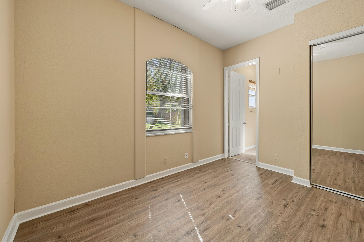
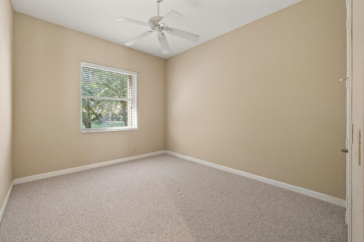
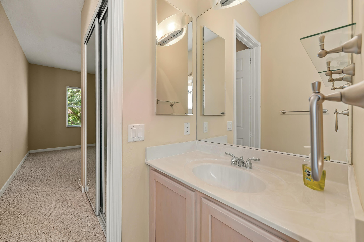
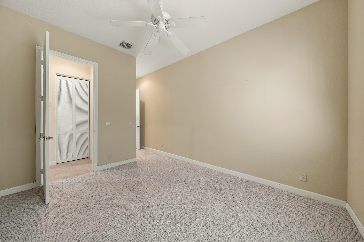
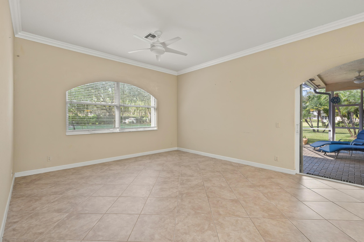
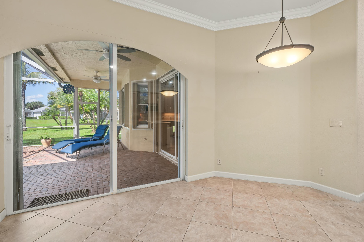
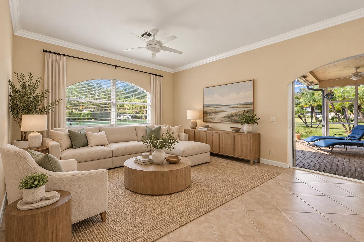
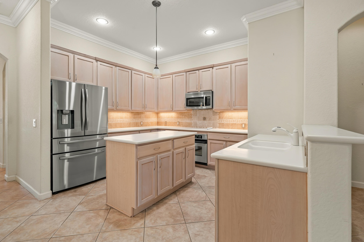
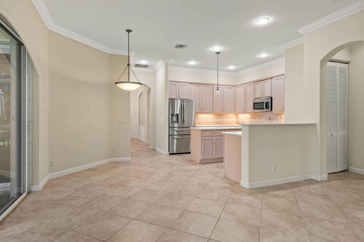
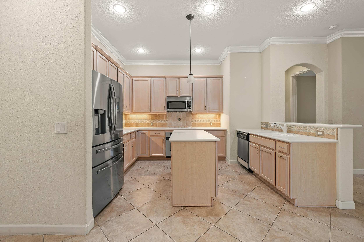
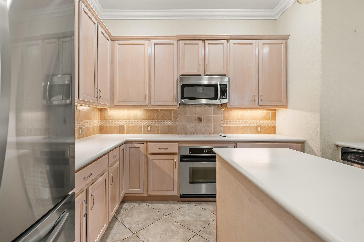
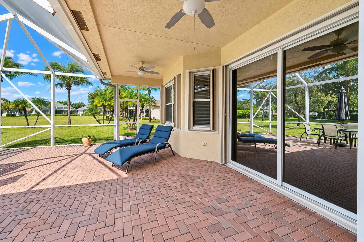
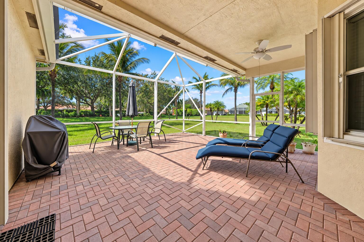
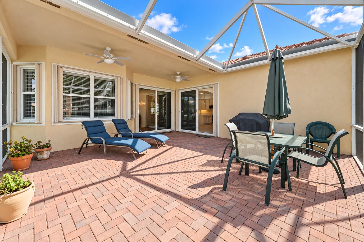
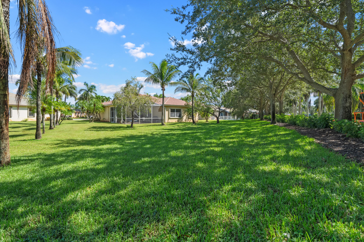
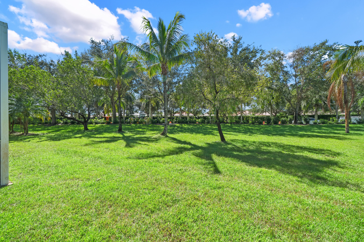
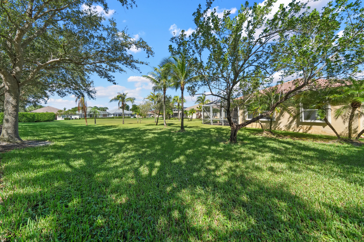
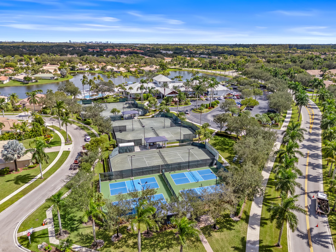
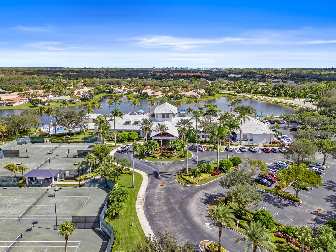
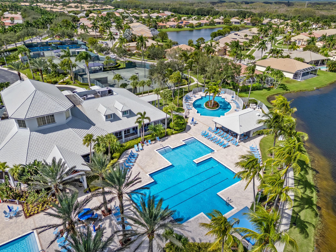
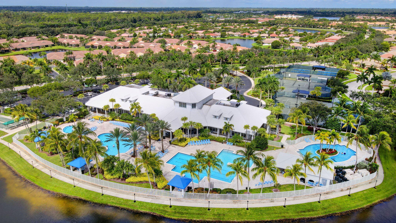
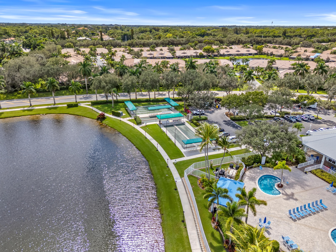
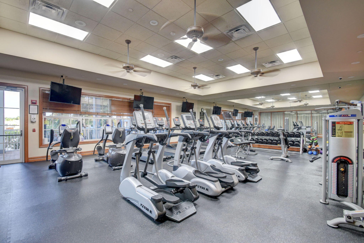
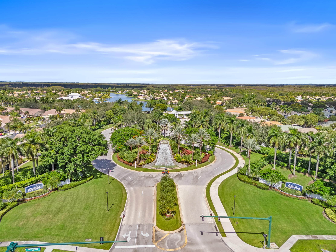
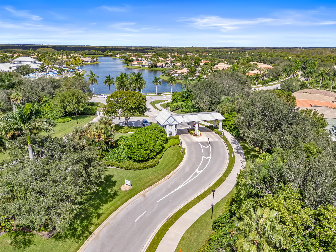
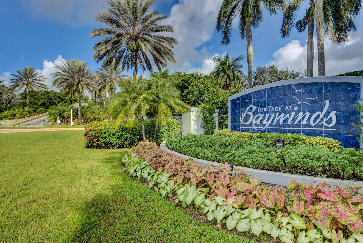
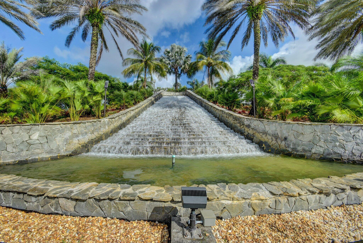
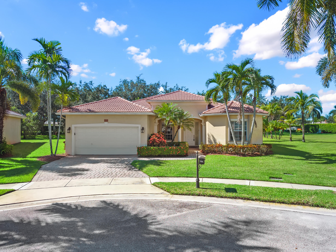
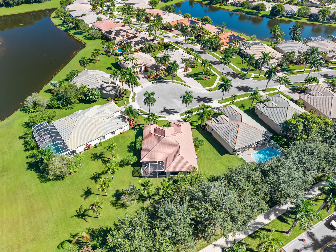
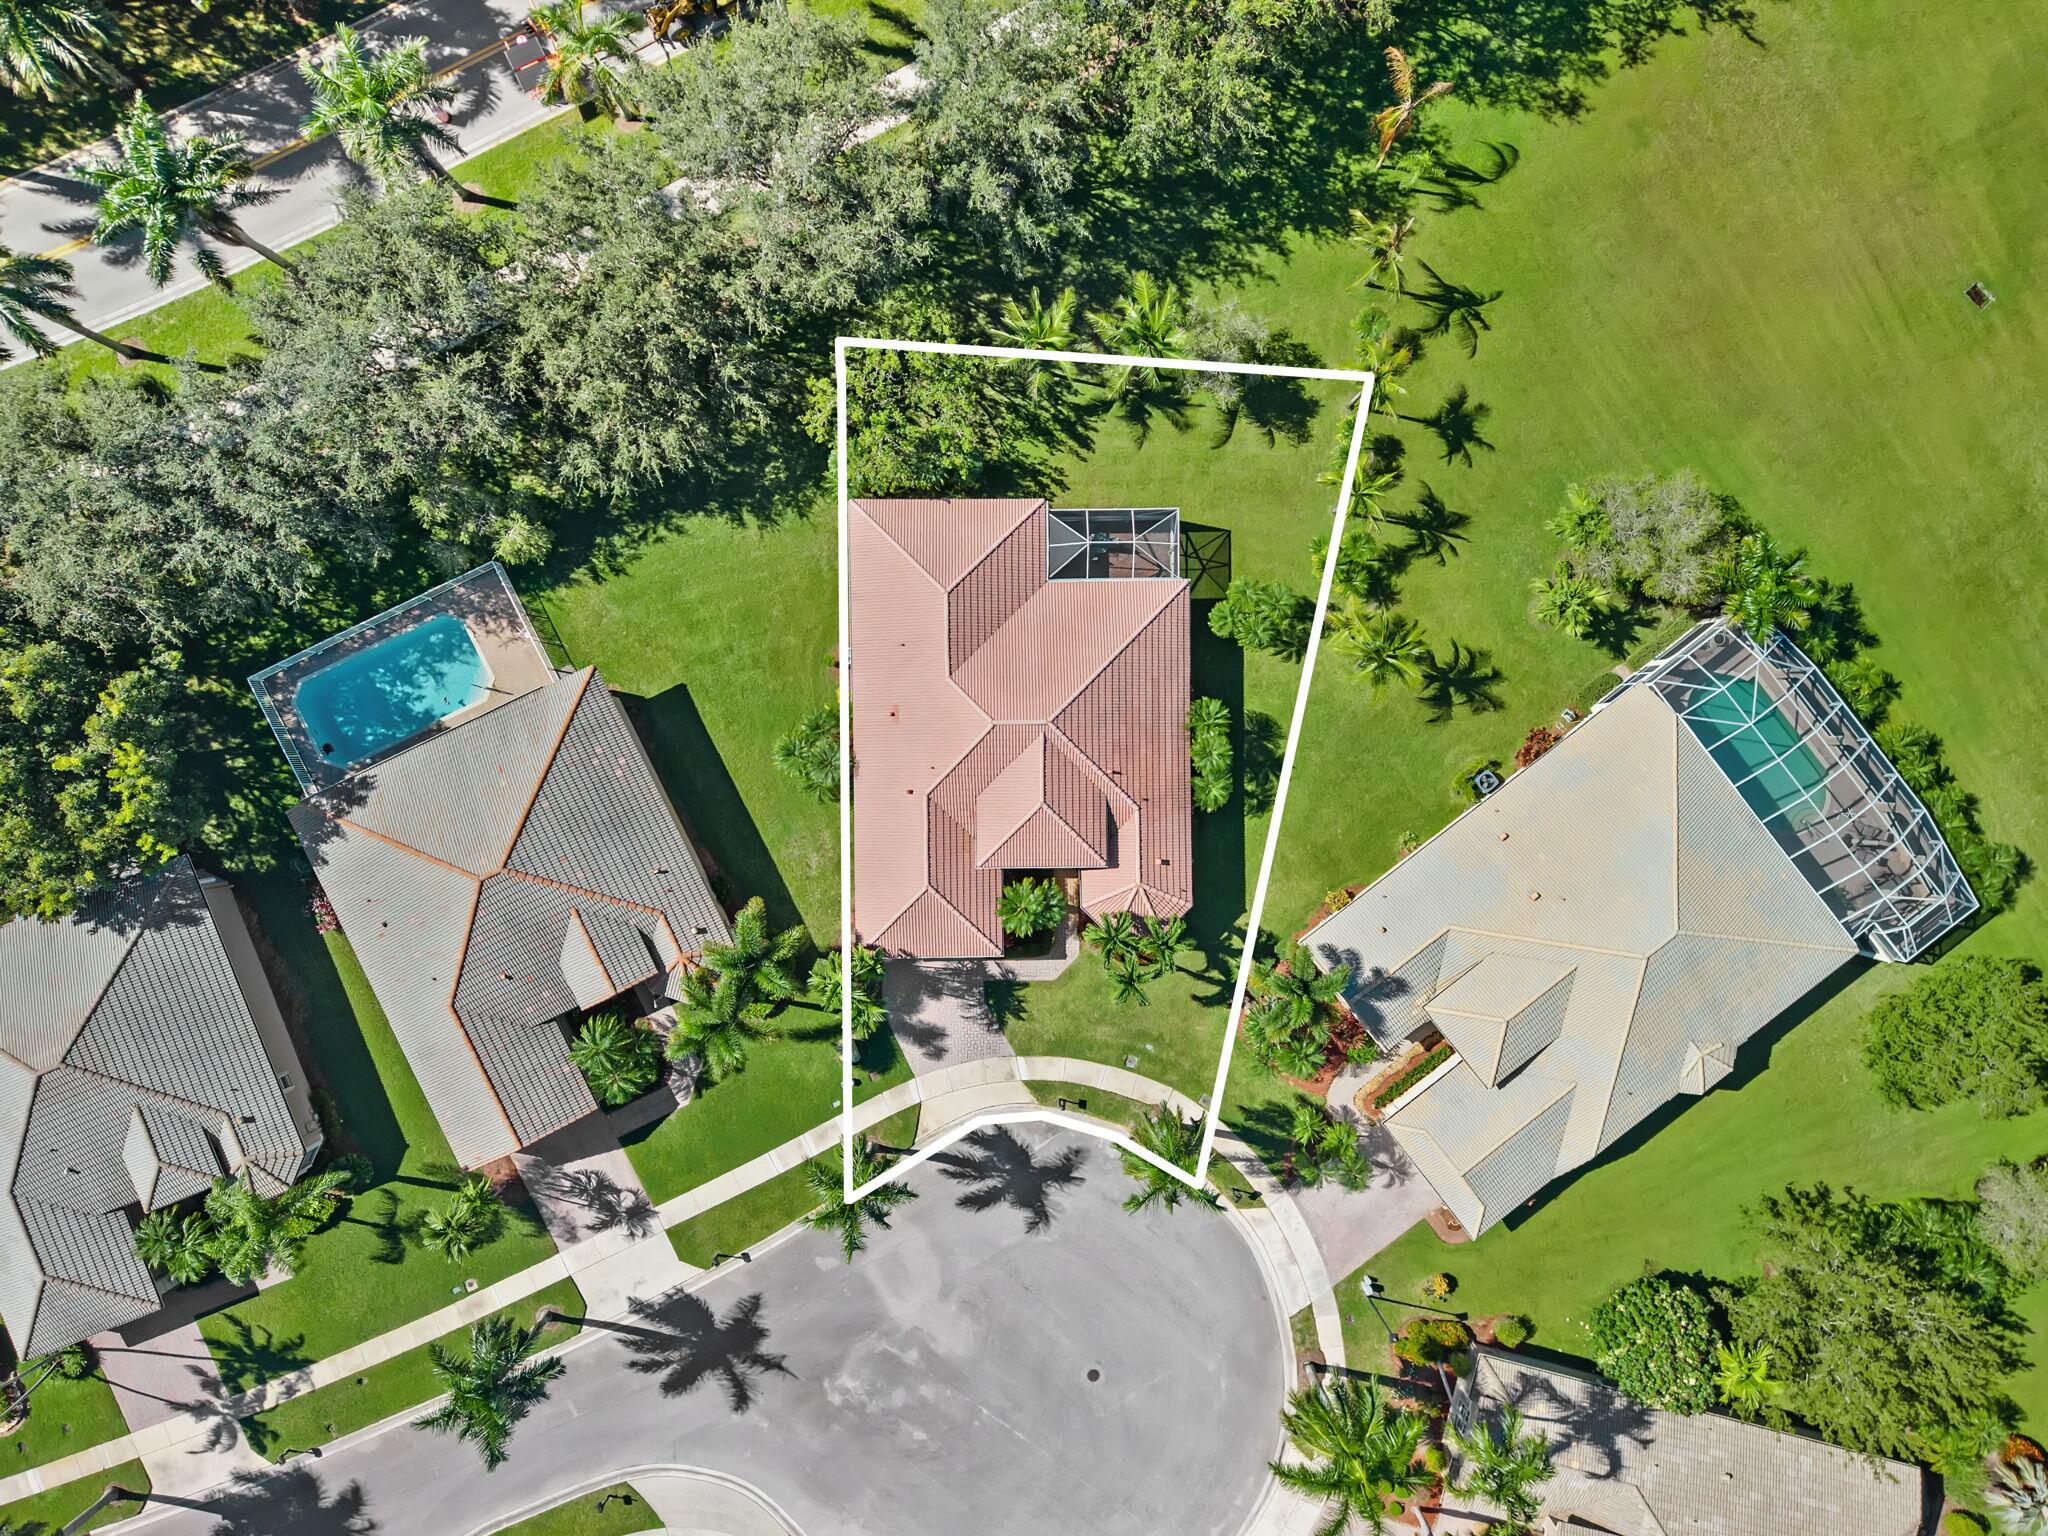
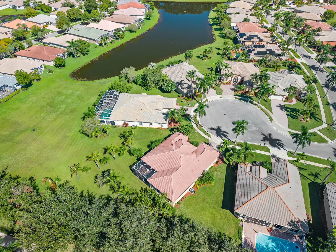
If you're looking for a home that offers privacy, space, and a floor plan that gives you options, I have one you'll definitely want to see! Located on a quiet cul-de-sac in The Estates at Baywinds, this 3-bed, 2.5-bath home has a layout that I think really sets it apart. The split floor plan with a Jack-and-Jill suite offers so many possibilities. Whether you have an aging parent who needs to be close by, a live-in caregiver, a college student coming home, or family and friends visiting, everyone can have their own space and privacy. The primary suite is spacious, with its own sitting area, two custom walk-in closets, and a bathroom featuring dual vanities and a Jacuzzi tub. The family room opens to the eat-in kitchen, and just outside is an oversized covered lanai with a hurricane impact screened enclosure. It's a wonderful space to enjoy your morning coffee, entertain friends, or simply relax. And let's talk about Baywinds! You'll enjoy 24-hour manned security, three heated pools, Har-Tru tennis courts, pickleball, bocce, a fitness center, and plenty of social activities. There's also a brand-new clubhouse planned for 2027. Another great benefit is that your HOA fees include cable with DVR, high-speed internet, a landline phone, and ADT monitoring. You're just minutes from shopping, restaurants, and Palm Beach International Airport.
| MLS#: | B26089009 |
|---|---|
| Status: | Active |
| Living Area: | 2,102 |
| Association: | Baywinds Rpd 2 |
| Year Built: | 2001 |
| Amenities: | BocceCourt, BilliardRoom, Clubhouse, FitnessCenter, Library, Management, Pickleball, Pool, ShuffleboardCourt, Sauna, SpaHotTub, Sidewalks, TennisCourts, Trails |
| Association Name: | CMC Management |
| Association Phone: | 561-641-1016 |
| Association?: | Yes |
| Covered Spaces: | 2.0 |
| Direction Faces: | North |
| Elementary School: | Benoist Farms |
| Garage Spaces: | 2.0 |
| High School: | Palm Beach Lakes |
| Interior Features: | BedroomOnMainLevel, BreakfastArea, Bathtub, DiningArea, SeparateFormalDiningRoom, DualSinks, EntranceFoyer, GardenTubRomanTub, HighCeilings, JettedTub, KitchenDiningCombo, LivingDiningRoom, MainLevelPrimary, Pantry, SittingAreaInPrimary, SplitBedrooms, SoakingTub, SeparateShower, VaultedCeilings, WalkInClosets |
| Laundry Features: | Inside, MainLevel, LaundryRoom |
| Levels: | One |
| Financing Type: | Cash, Conventional, FHA, VaLoan |
| Parking Features: | Attached, Driveway, Garage |
| Security Features: | ClosedCircuitCameras, GatedWithGuard, GatedCommunity, SecurityGuard, SecurityLights |
| Zoning: | RPD (city) |
| Price: | $575,000.00 |
|---|---|
| Property Type: | SingleFamilyResidence |
| Total Area: | 2813.0 |
| Association Fee: | $185 |
| Architectural Style: | Traditional |
| Association Fee Paid: | Monthly |
| Association Fee Includes: | CommonAreas, CableTv, MaintenanceGrounds, RecreationFacilities, ReserveFund, Security, Trash, Internet |
| Exterior Features: | OutdoorLivingArea |
| Flooring: | Carpet, Tile |
| Furnished: | Unfurnished |
| Garage?: | Yes |
| Lot Size Area: | 12171.0 |
| Middle School: | Jeaga |
| Pets Allowed: | BreedRestrictions, Yes |
| Pool Features: | Association |
| 55+ Community: | Yes |
| Stories: | 1 |
| Utilities: | CableConnected, ElectricityConnected, SewerAvailable, WaterAvailable |
| View: | Garden |
| Window Features: | Sliding |
| Pets Allowed?: | Yes |
Listing Courtesy of: Keller Williams Realty - Wellington
Listing Agent: Jordan Disney
561-308-5135

All listings featuring the BMLS logo are provided by BeachesMLS Inc. This information is not verified for authenticity or accuracy and is not guaranteed. © 2026 BeachesMLS, Inc. All rights reserved.
BeachesMLS data last updated on October 17, 2026 03:52 AM - ET
Property Last Updated: October 17, 2026 03:52 AM - ET